














Description
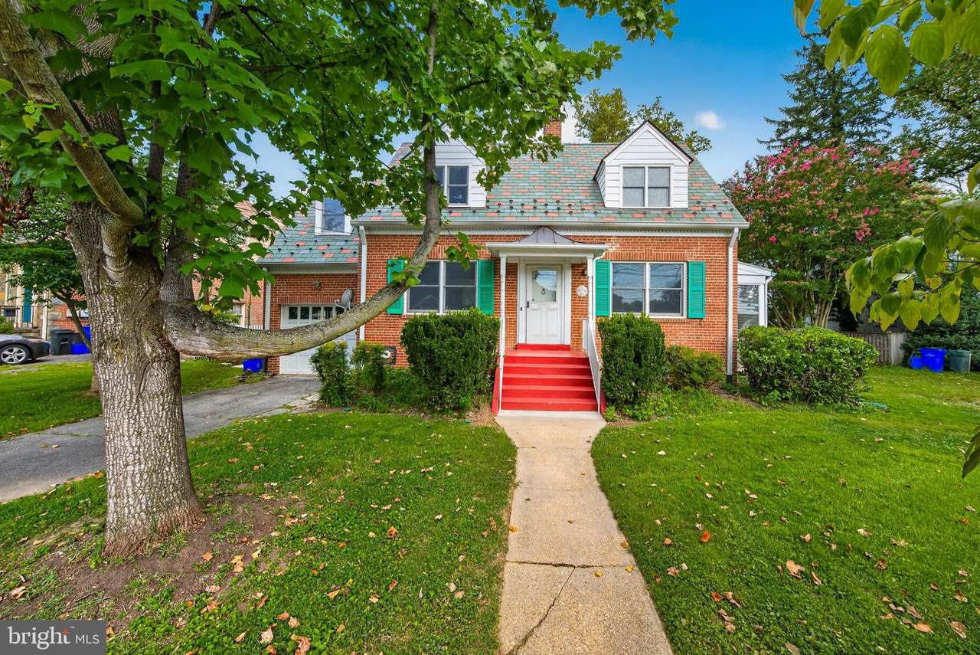
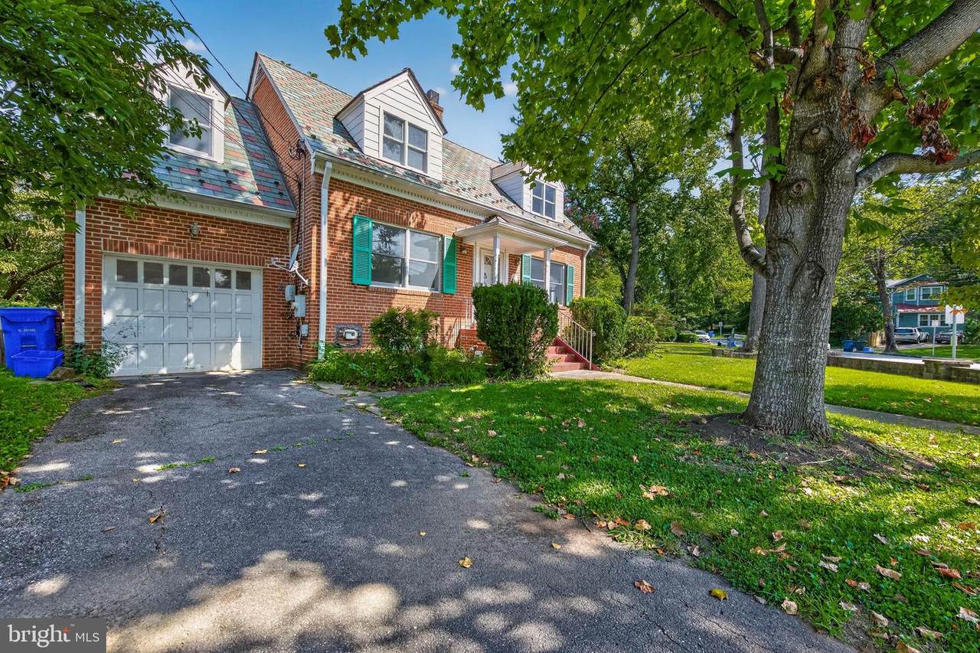
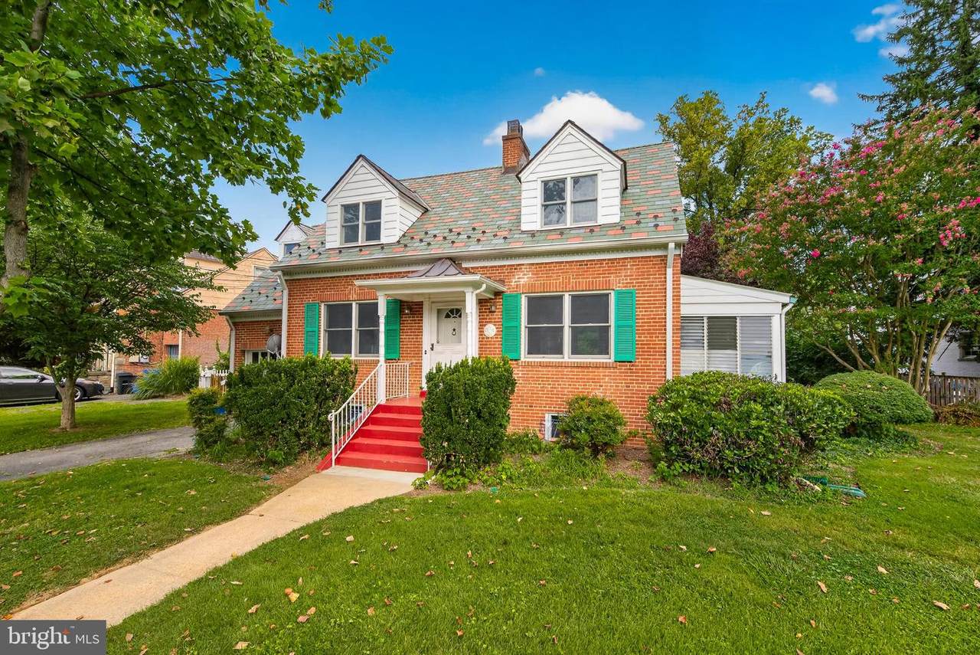
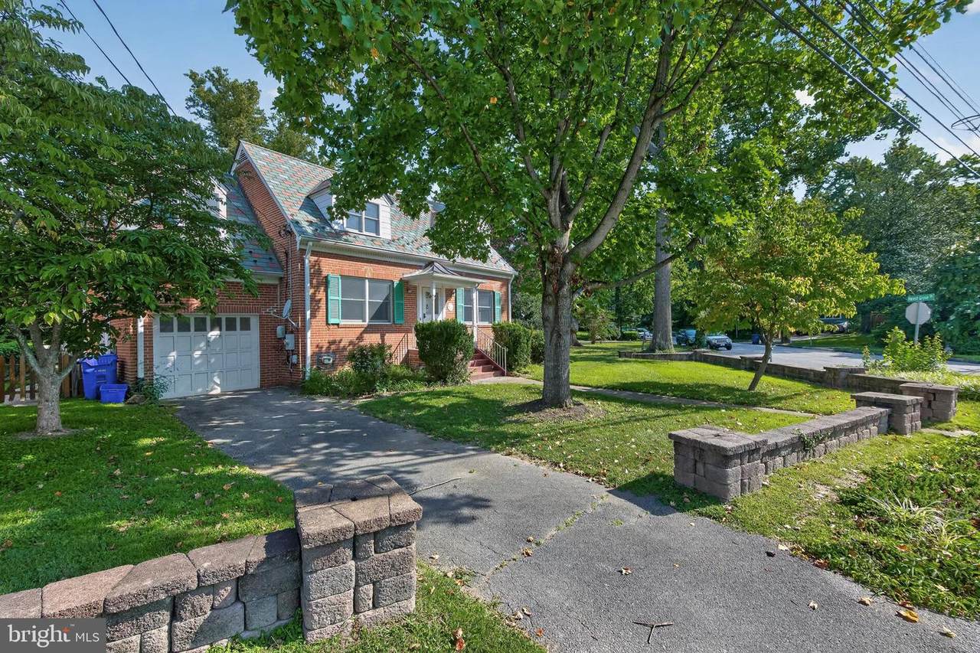
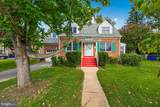
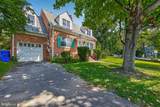
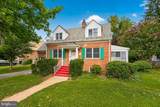
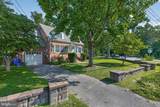
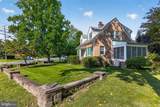
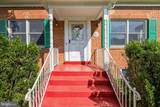
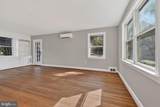
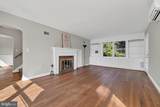
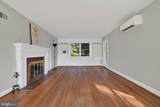
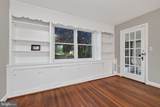
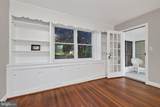
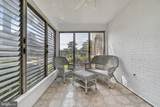
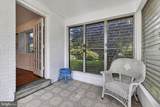
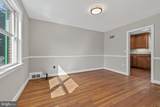
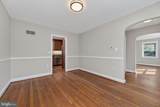
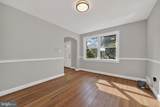
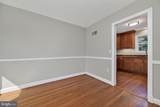
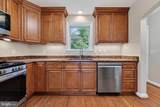
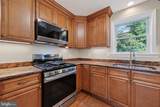
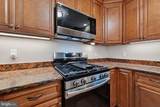
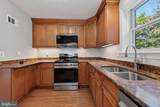
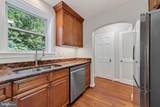
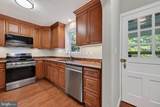
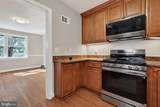
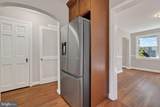
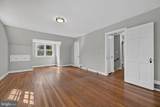
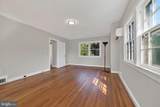
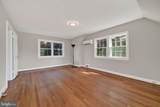
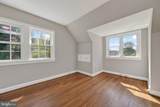
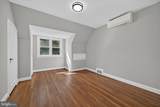
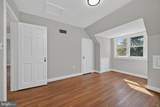
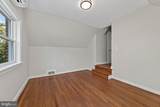
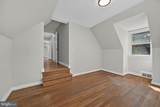
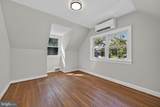
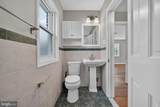
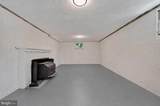
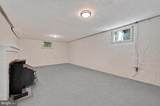
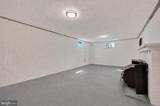
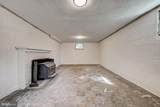
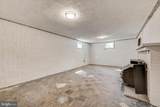
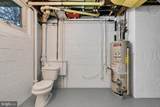
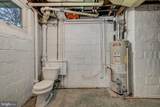
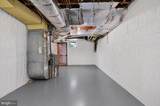
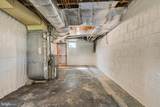
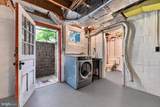
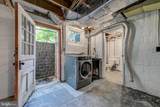
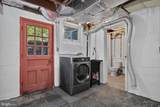
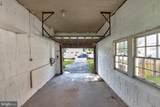
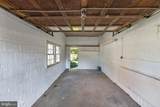
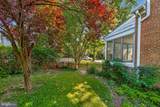
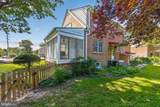
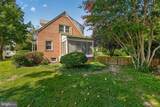
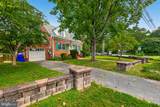
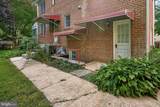
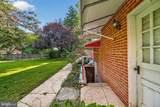
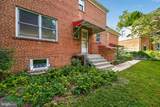
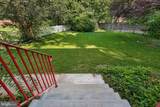
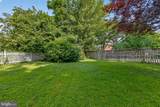
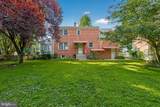
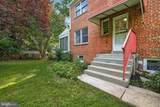
Beautiful and charming Cape Cod home with lots of modern updates throughout. Remodeled kitchen with new stainless steel appliances, granite countertops, tall cabinets, fresh paint throughout. Newer double-pane windows, wood flooring on main and upper levels. Unfinished basement is clean and ready for your personal touch. Basement offers room for potential second full bath. Brick exterior, 1-car garage, large driveway, and a corner lot offers a bonus second driveway for additional off-street private parking for two or more vehicles. Gated rear yard offers gardening, privacy, room for expansion. porch addition has potential a a convertible year-round living space/office/ 4th bedroom. Location offers easy commute to Beltway, DC, Virginia. Forest Glen Subway is 5 houses down the road, very easy commute. Leave the car at home and save money when you use the subway. Convenient to Wheaton Plaza shopping mall, public and private schools, places of worship, neighborhood parks, Sligo Creek Hiking and Biking Trails, and Holy Cross Hospital just down the street.
-
3BEDS
-
0.21ACRES
-
1BATHS
-
21/2 BATHS
-
1,530SQFT
-
$392$/SQFT
Description
Beautiful and charming Cape Cod home with lots of modern updates throughout. Remodeled kitchen with new stainless steel appliances, granite countertops, tall cabinets, fresh paint throughout. Newer double-pane windows, wood flooring on main and upper levels. Unfinished basement is clean and ready for your personal touch. Basement offers room for potential second full bath. Brick exterior, 1-car garage, large driveway, and a corner lot offers a bonus second driveway for additional off-street private parking for two or more vehicles. Gated rear yard offers gardening, privacy, room for expansion. porch addition has potential a a convertible year-round living space/office/ 4th bedroom. Location offers easy commute to Beltway, DC, Virginia. Forest Glen Subway is 5 houses down the road, very easy commute. Leave the car at home and save money when you use the subway. Convenient to Wheaton Plaza shopping mall, public and private schools, places of worship, neighborhood parks, Sligo Creek Hiking and Biking Trails, and Holy Cross Hospital just down the street.
©2026 Bright MLS, All Rights Reserved. IDX information is provided exclusively for consumers' personal, non-commercial use and may not be used for any purpose other than to identify prospective properties consumers may be interested in purchasing. Some properties which appear for sale may no longer be available because they are for instance, under contract, sold, or are no longer being offered for sale. Information is deemed reliable but is not guaranteed accurate by the MLS or Gail Nyman Group | Re/Max United Real Estate. Some real estate firms do not participate in IDX and their listings do not appear on this website. Some properties listed with participating firms do not appear on this website at the request of the seller. Data last updated: 2026-10-09T21:54:11.643.