



Description
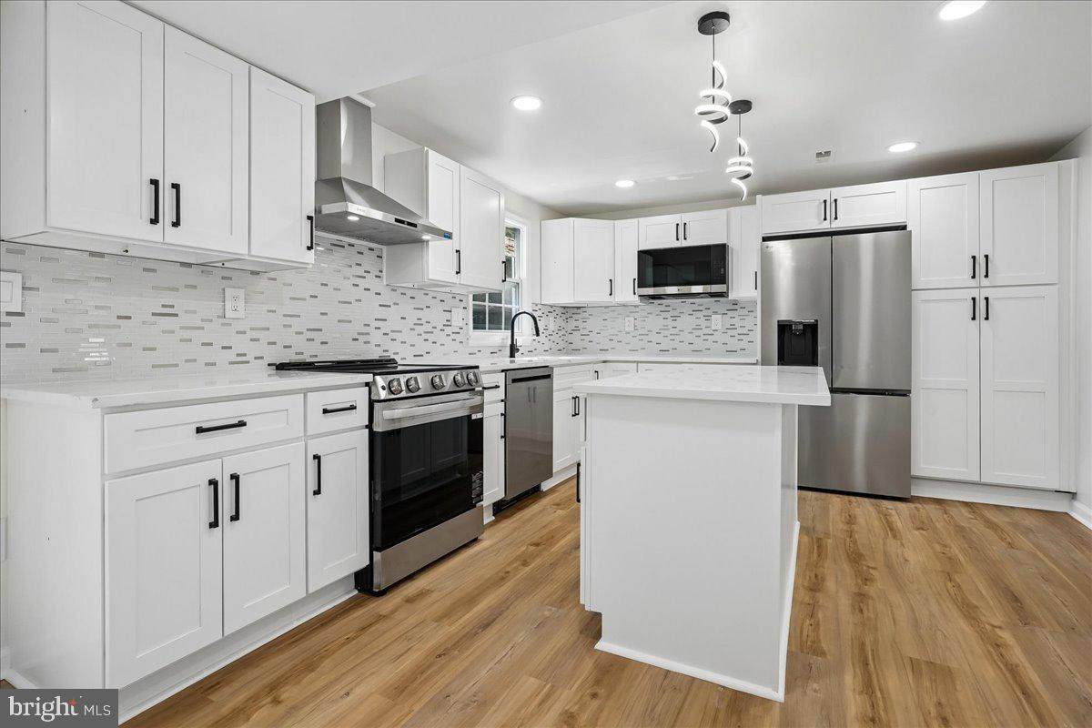
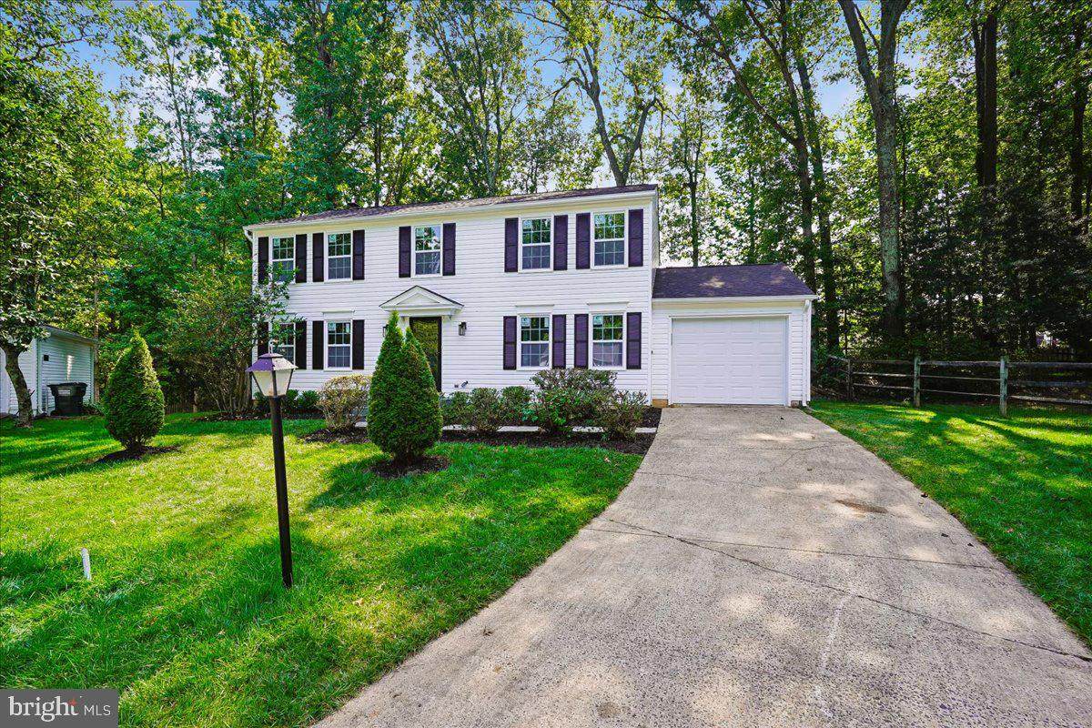
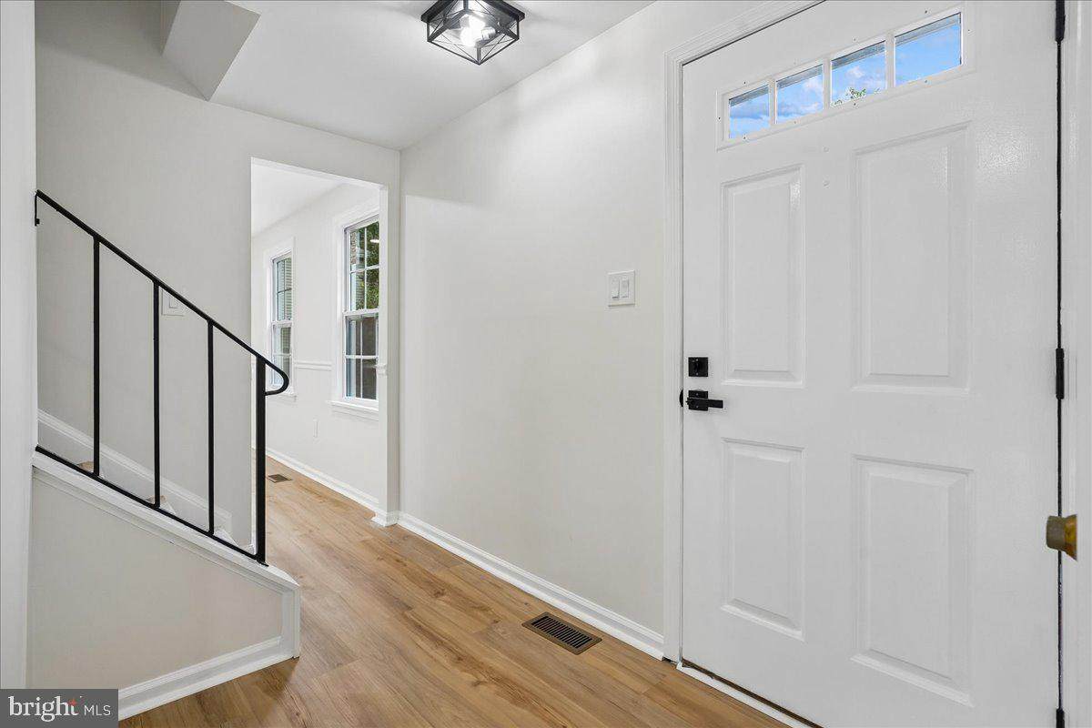
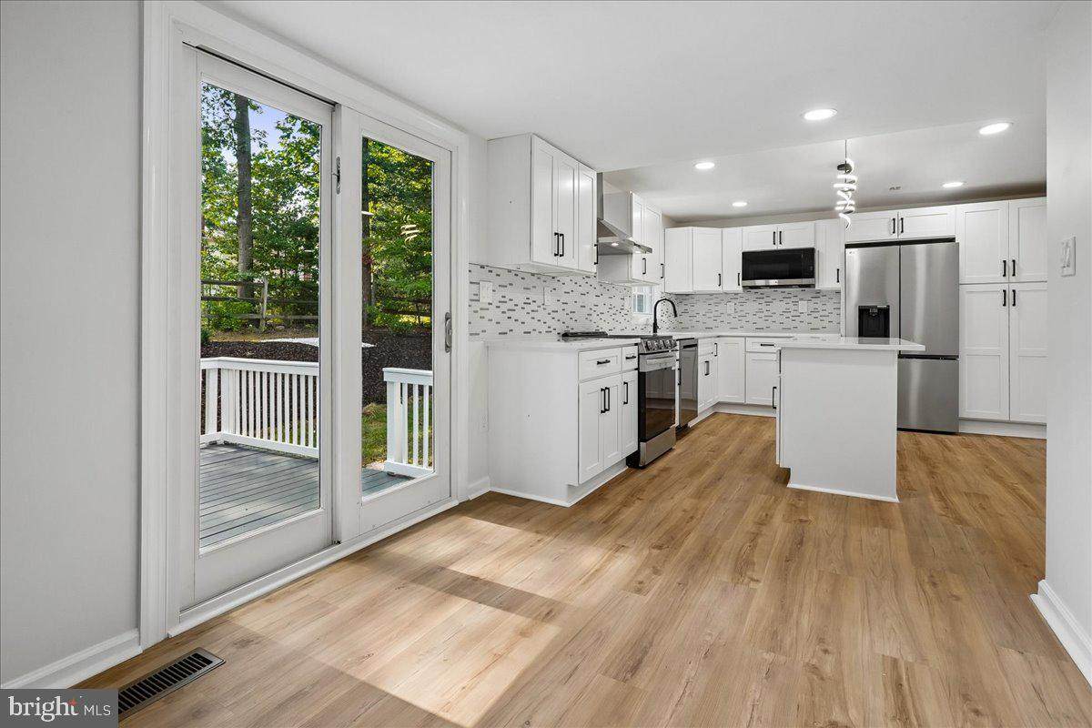
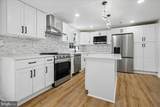
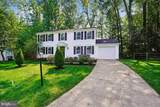
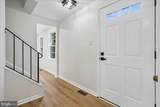
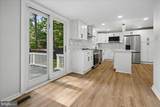
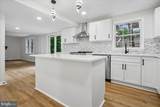
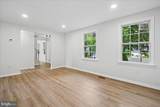
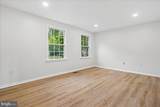
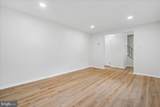
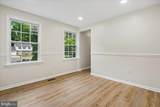
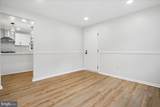
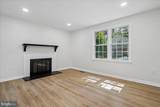
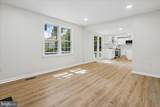
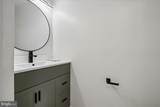
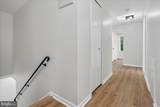
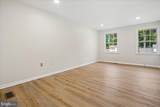
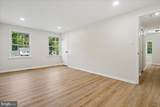
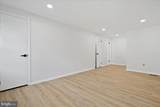
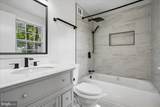
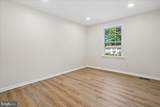
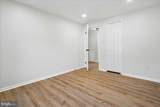
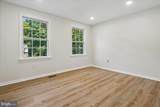
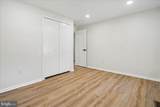
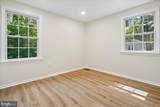
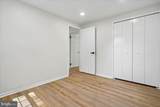
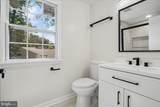
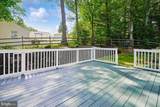
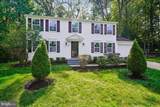
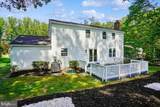
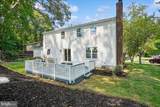
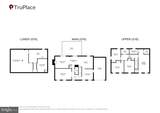
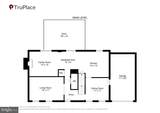
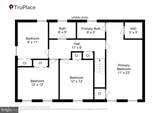
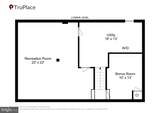
“NEW PRICE — EXTENSIVELY RENOVATED AUGUST 2026 — MOVE-IN READY.â€Welcome to this extensively renovated Colonial, ideally situated on a quiet cul-de-sac with ample parking in the desirable Cherry Run community. Thoughtfully renovated in August 2026, this move-in-ready home features a new roof, high-efficiency HVAC system, all new windows, patio door, garage door, appliances, waterproof LVP flooring, fresh interior paint, and updated lighting. The beautifully remodeled kitchen is the heart of the home, showcasing quartz countertops, updated cabinetry, and modern finishes, while the renovated bathrooms offer a fresh and stylish feel. With four bedrooms and 2.5 bathrooms across three levels, there is plenty of room to live, work, and entertain. The lower level offers a spacious recreation room plus flexible space for a home office or gym. Relax by the fireplace, enjoy gatherings on the spacious deck, or unwind in the private backyard. An attached one-car garage adds everyday convenience, while the location provides easy access to shopping, dining, parks, schools, major commuter routes, Fort Belvoir, the Pentagon, and Washington, D.C. With extensive August 2026 upgrades already completed, all that's left to do is move in and enjoy. This home shows even better in person—come see the quality, value, and everything this home has to offer
-
4BEDS
-
0.22ACRES
-
2BATHS
-
11/2 BATHS
-
2,438SQFT
-
$369$/SQFT
School Information
Description
“NEW PRICE — EXTENSIVELY RENOVATED AUGUST 2026 — MOVE-IN READY.â€Welcome to this extensively renovated Colonial, ideally situated on a quiet cul-de-sac with ample parking in the desirable Cherry Run community. Thoughtfully renovated in August 2026, this move-in-ready home features a new roof, high-efficiency HVAC system, all new windows, patio door, garage door, appliances, waterproof LVP flooring, fresh interior paint, and updated lighting. The beautifully remodeled kitchen is the heart of the home, showcasing quartz countertops, updated cabinetry, and modern finishes, while the renovated bathrooms offer a fresh and stylish feel. With four bedrooms and 2.5 bathrooms across three levels, there is plenty of room to live, work, and entertain. The lower level offers a spacious recreation room plus flexible space for a home office or gym. Relax by the fireplace, enjoy gatherings on the spacious deck, or unwind in the private backyard. An attached one-car garage adds everyday convenience, while the location provides easy access to shopping, dining, parks, schools, major commuter routes, Fort Belvoir, the Pentagon, and Washington, D.C. With extensive August 2026 upgrades already completed, all that's left to do is move in and enjoy. This home shows even better in person—come see the quality, value, and everything this home has to offer
©2026 Bright MLS, All Rights Reserved. IDX information is provided exclusively for consumers' personal, non-commercial use and may not be used for any purpose other than to identify prospective properties consumers may be interested in purchasing. Some properties which appear for sale may no longer be available because they are for instance, under contract, sold, or are no longer being offered for sale. Information is deemed reliable but is not guaranteed accurate by the MLS or Gail Nyman Group | Re/Max United Real Estate. Some real estate firms do not participate in IDX and their listings do not appear on this website. Some properties listed with participating firms do not appear on this website at the request of the seller. Data last updated: 2026-10-08T08:57:52.847.