













Skip To Content

9604 Morning Walk Drive

HAGERSTOWN, MD 21740
  • $550,000
  • STATUS: Active
  • ON SITE: 37 Days
  • ID#: MDWA2039778
Open House
UPDATED: 69 min ago
$550,000
  • 4
    BEDS
  • 0.33
    ACRES
  • 3
    BATHS
  • 1
    1/2 BATHS
  • 4,158
    SQFT
  • $132
    $/SQFT
Neighborhood:
Type:
Single-Family Home
Built:
2005
County:

School Information

Elementary School:

Description

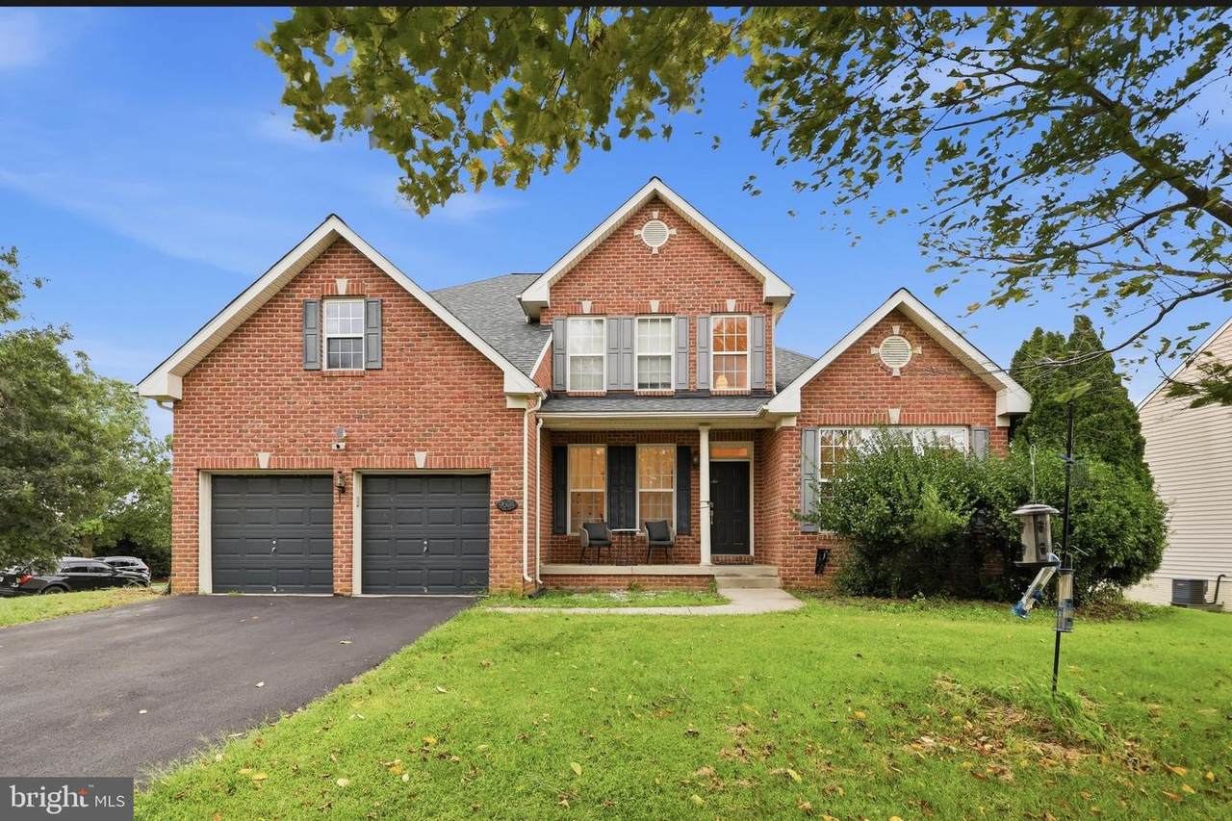
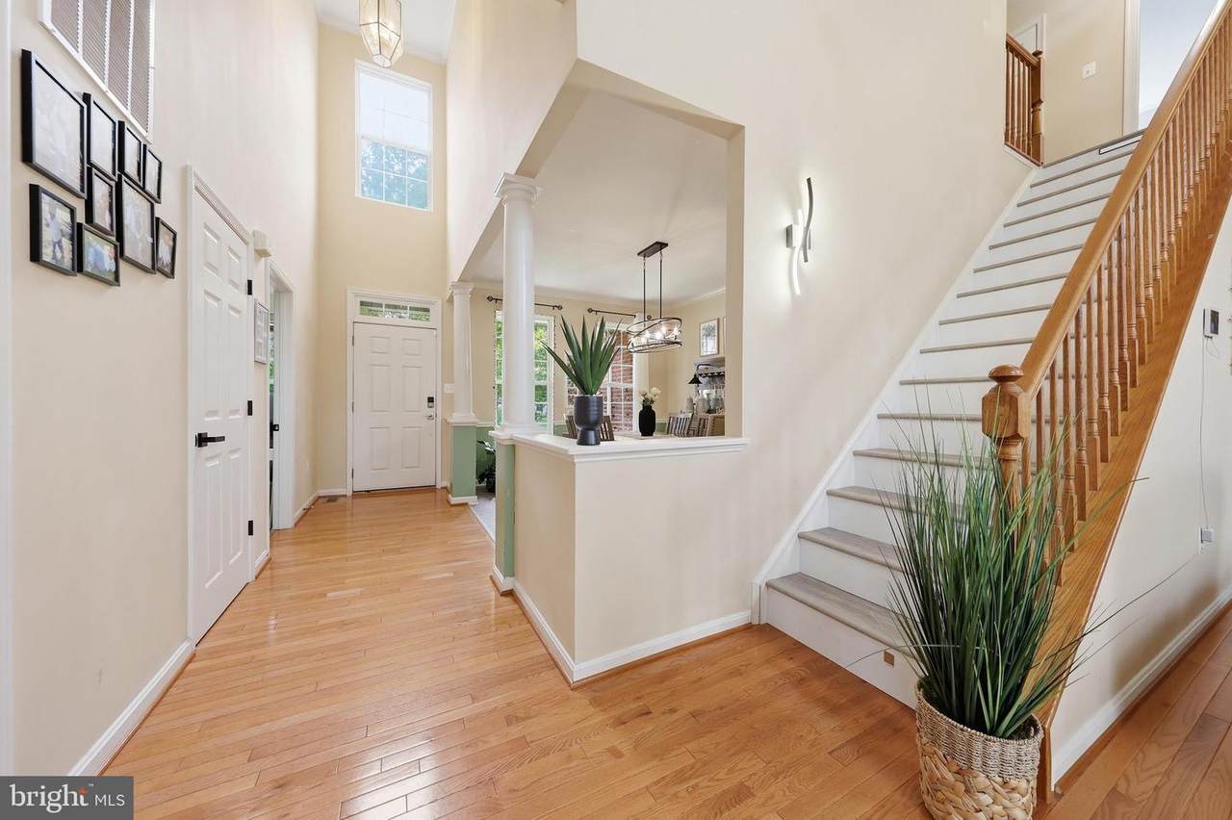
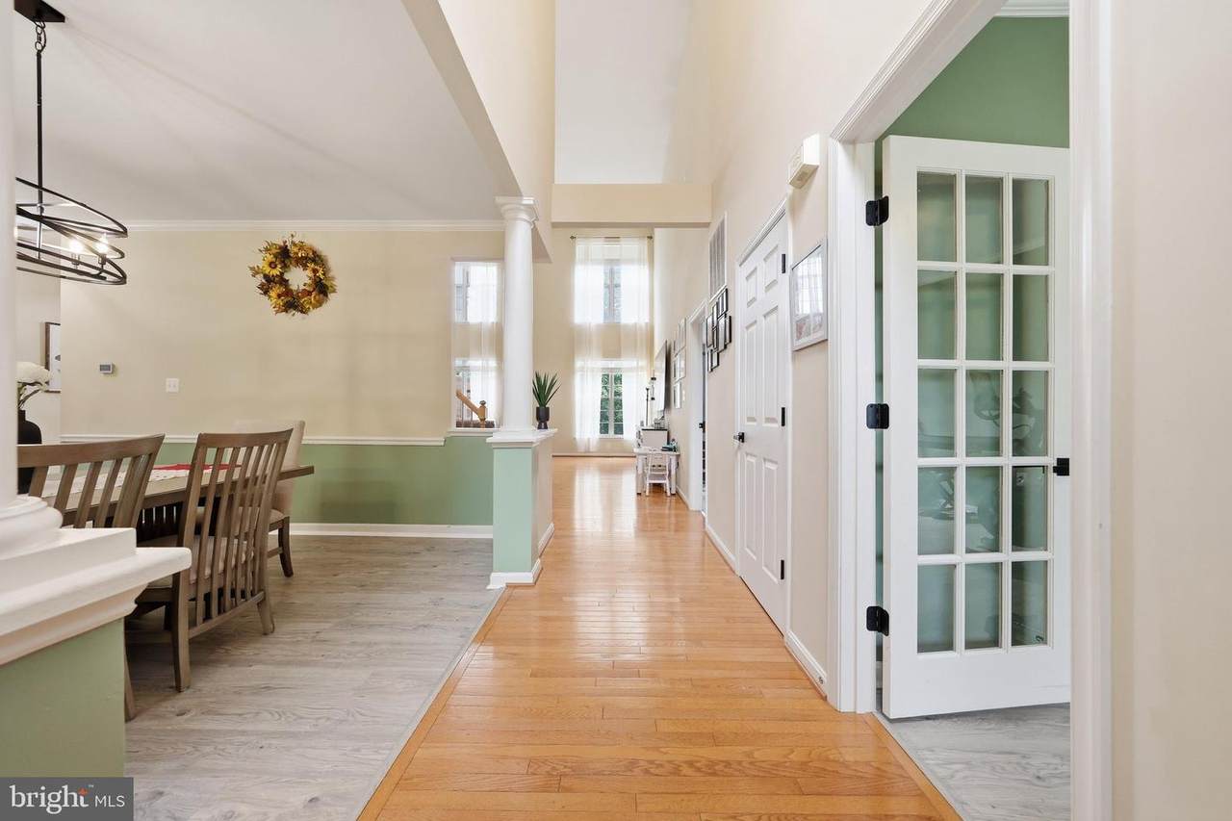
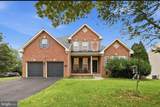
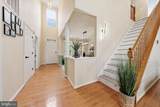
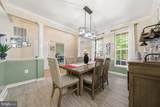
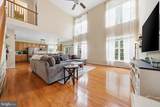
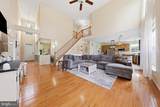
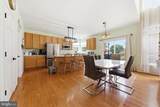
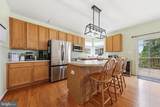
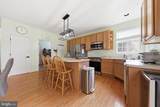
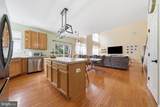
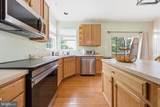
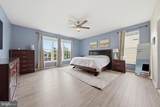
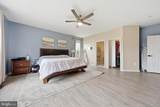
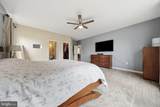
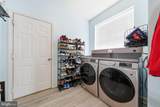
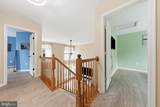
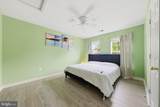
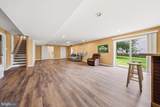
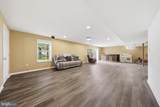
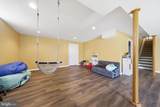
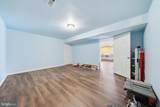
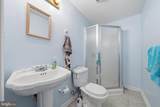
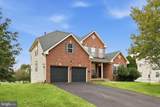
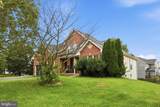
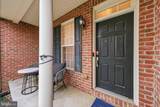
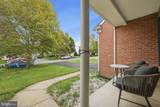
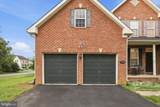
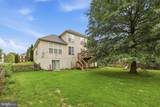
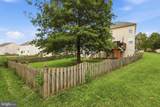
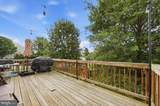
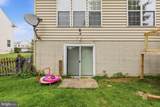
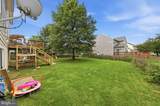
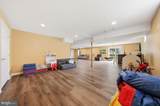
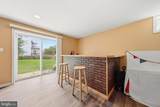
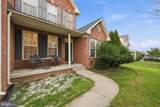
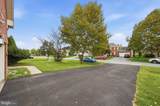
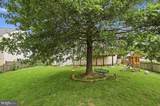
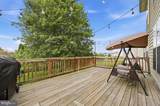
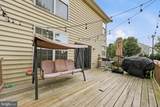
This charming Colonial home in the desirable Westfields community offers a perfect blend of comfort and style. With 4 spacious bedrooms and 3.5 bathrooms, this residence features an inviting open floor plan that seamlessly connects the family room to the kitchen, ideal for gatherings. The kitchen boasts a central island and modern appliances, including a built-in microwave and dishwasher, making meal prep a delight. Enjoy the warmth of hardwood and luxury vinyl plank flooring throughout, complemented by ceiling fans and ample natural light from double-pane windows. The main floor laundry adds convenience, while the partially finished walkout basement provides endless possibilities for customization. Step outside to a lovely deck and porch, perfect for relaxing or entertaining. Situated on a generous corner lot of 0.33 acres, this home includes an attached two-car garage and access to a community pool for those warm summer days. Experience the comfort and community spirit this home has to offer!

Monthly Payment Calculator


©2026 Bright MLS, All Rights Reserved. IDX information is provided exclusively for consumers' personal, non-commercial use and may not be used for any purpose other than to identify prospective properties consumers may be interested in purchasing. Some properties which appear for sale may no longer be available because they are for instance, under contract, sold, or are no longer being offered for sale. Information is deemed reliable but is not guaranteed accurate by the MLS or Gail Nyman Group | Re/Max United Real Estate. Some real estate firms do not participate in IDX and their listings do not appear on this website. Some properties listed with participating firms do not appear on this website at the request of the seller. Data last updated: 2026-10-10T12:56:35.28.
www.gailnymanhomes.com/homes/180818116
Print Image

9604 Morning Walk Drive HAGERSTOWN, MD 21740

  • Price: $550,000
  • Status: Active
  • On Site: 37 Days
  • Updated: 69 min ago
  • ID#: MDWA2039778
4
Beds
3
Baths
1
½ Baths
0.33
Acres
4,158
SQFT
$132
$/SQFT
2005
Built
Neighborhood:
Westfields
County:
Washington
Elementary School:
Rockland Woods
School District:
Washington County Public Schools
Property Description
This charming Colonial home in the desirable Westfields community offers a perfect blend of comfort and style. With 4 spacious bedrooms and 3.5 bathrooms, this residence features an inviting open floor plan that seamlessly connects the family room to the kitchen, ideal for gatherings. The kitchen boasts a central island and modern appliances, including a built-in microwave and dishwasher, making meal prep a delight. Enjoy the warmth of hardwood and luxury vinyl plank flooring throughout, complemented by ceiling fans and ample natural light from double-pane windows. The main floor laundry adds convenience, while the partially finished walkout basement provides endless possibilities for customization. Step outside to a lovely deck and porch, perfect for relaxing or entertaining. Situated on a generous corner lot of 0.33 acres, this home includes an attached two-car garage and access to a community pool for those warm summer days. Experience the comfort and community spirit this home has to offer!
Exterior Features

Architectural Style Colonial Construction Materials Brick Door Features Sliding Glass Garage Spaces 2.00 Garage Type Garage Door Opener Garage YN Yes Lot Features Corner Parking Features Paved Parking Parking Types Attached Garage Patio And Porch Features Deck(s)Porch(es) Pool Yes - Community Property Condition Good Road Responsibility City/County Roof Shingle Water Access YN No Water View YN No Waterfront YN No

Interior Features

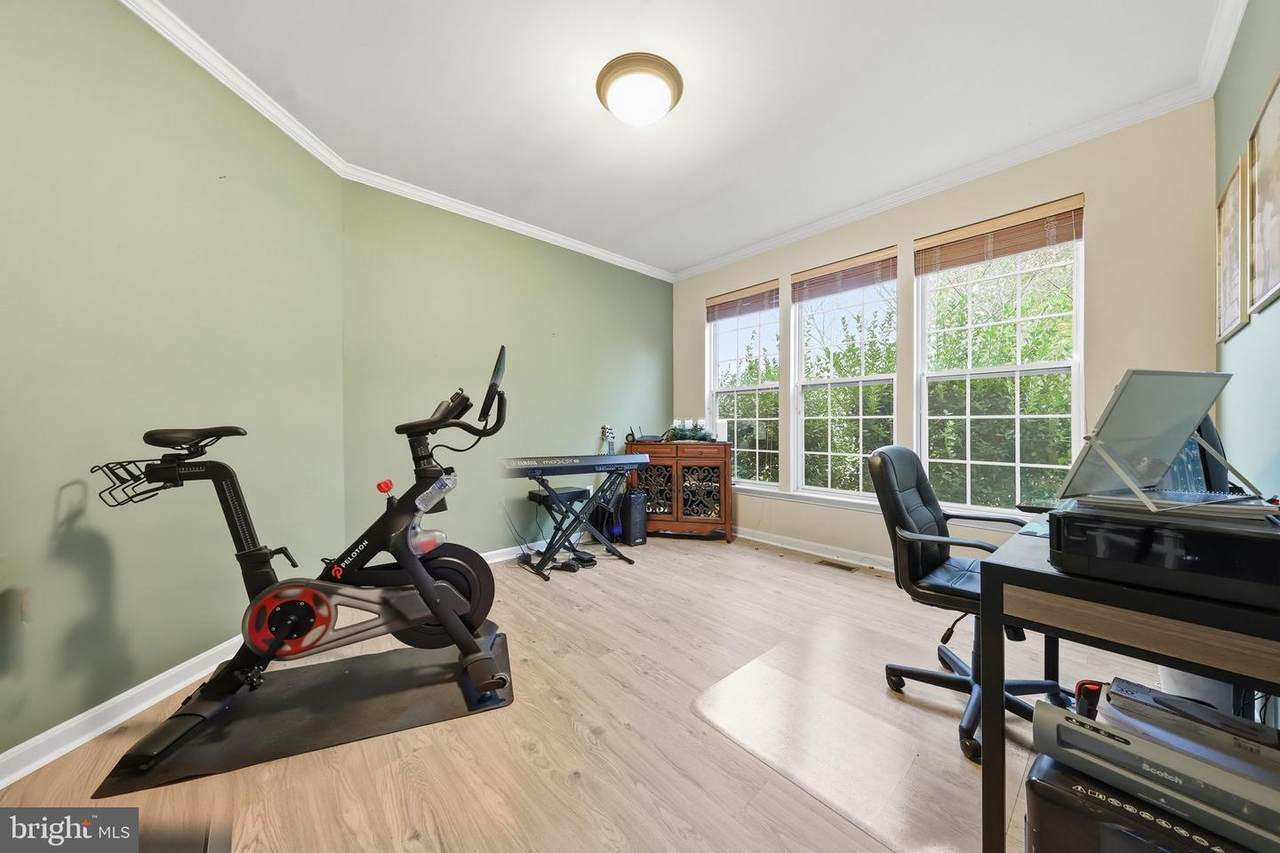
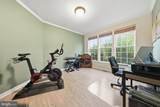
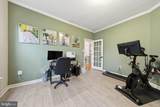
Above Grade Fin SQFT 3358 Appliances Built-In MicrowaveDishwasherDisposalDryerExhaust FanOven/Range - ElectricRefrigeratorWasher Basement FullOutside EntrancePartially FinishedWalkout Level Basement YN Yes Below Grade Finished Area 800 Below Grade Unfinished Area 1046 Cooling Central A/CGeothermal Fireplace YN No Flooring HardwoodLuxury Vinyl Plank Heating Forced Air Heating YN Yes Inclusions Gym equiptment with accessories Interior Features Ceiling Fan(s)Entry Level BedroomFamily Room Off KitchenFloor Plan - OpenKitchen - IslandWalk-in Closet(s)Window TreatmentsWood Floors Laundry Type Main Floor Levels 3 Main Level Bedrooms 1 Spa YN No Upper Level1 Bedrooms 3 Walls Ceilings 9'+ CeilingsCathedral Ceilings

Property Features

Acceptable Financing CashConventionalFHA Accessibility Features None Association Amenities Pool - Outdoor Association Fee 710.00 Association Fee Frequency Annually Association Fee Includes Pool(s) Association YN Yes Central Air YN Yes Condo YN No Cooling Fuel ElectricGeothermal Electric 200+ Amp Service Federal Flood Zone YN No Foundation Details Slab Heating Fuel ElectricGeo-thermal Hot Water Electric Lease Considered YN No Navigable Water YN N New Construction YN No Original MLSNumber 805329636622 Ownership Interest Fee Simple Sale Type Standard Senior Community YN No Sewer Public Sewer Structure Design Type Detached Tax Annual Amount 4919.00 Tax Lot 419 Utilities Cable TVUnder Ground Vacation Rental YN No Water Source Public Window Features Double Pane Zoning RT

Listing courtesy of Long & Foster Real Estate, Inc.: .


©2026 Bright MLS, All Rights Reserved. IDX information is provided exclusively for consumers' personal, non-commercial use and may not be used for any purpose other than to identify prospective properties consumers may be interested in purchasing. Some properties which appear for sale may no longer be available because they are for instance, under contract, sold, or are no longer being offered for sale. Information is deemed reliable but is not guaranteed accurate by the MLS or Gail Nyman Group | Re/Max United Real Estate. Some real estate firms do not participate in IDX and their listings do not appear on this website. Some properties listed with participating firms do not appear on this website at the request of the seller. Data last updated: 2026-10-10T12:56:35.28.
 
https://bt-photos.global.ssl.fastly.net/brightmls/1280_boomver_1_805329636622-2.jpg https://bt-photos.global.ssl.fastly.net/brightmls/1280_boomver_1_805329636622-2.jpg https://bt-photos.global.ssl.fastly.net/brightmls/1280_boomver_1_805329636622-2.jpg
Logo
Gail Nyman Group | Re/Max United Real Estate
14340 Old Marlboro Pike
Upper Marlboro MD, 20772