



Skip To Content

8514 Sandy Plains Road

DUNDALK, MD 21222
  • $639,900
  • STATUS: Active
  • ON SITE: 37 Days
  • ID#: MDBC2174776
UPDATED: 55 min ago
$639,900
  • 3
    BEDS
  • 0.32
    ACRES
  • 4
    BATHS
  • 0
    1/2 BATHS
  • 2,368
    SQFT
  • $270
    $/SQFT
Neighborhood:
Type:
Single-Family Home
Built:
1940
County:

School Information

Elementary School:
Middle School:
High School:

Description

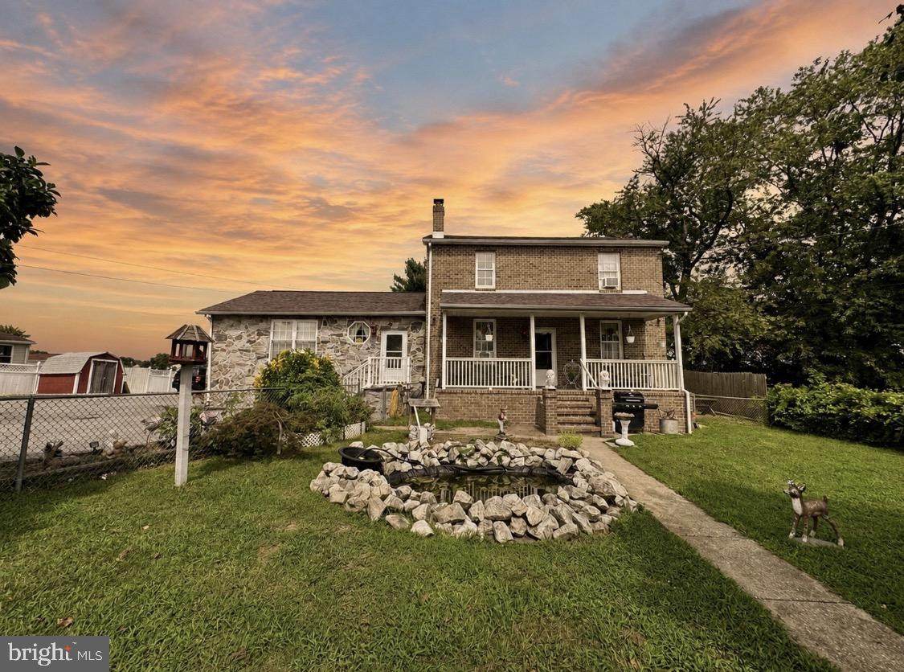
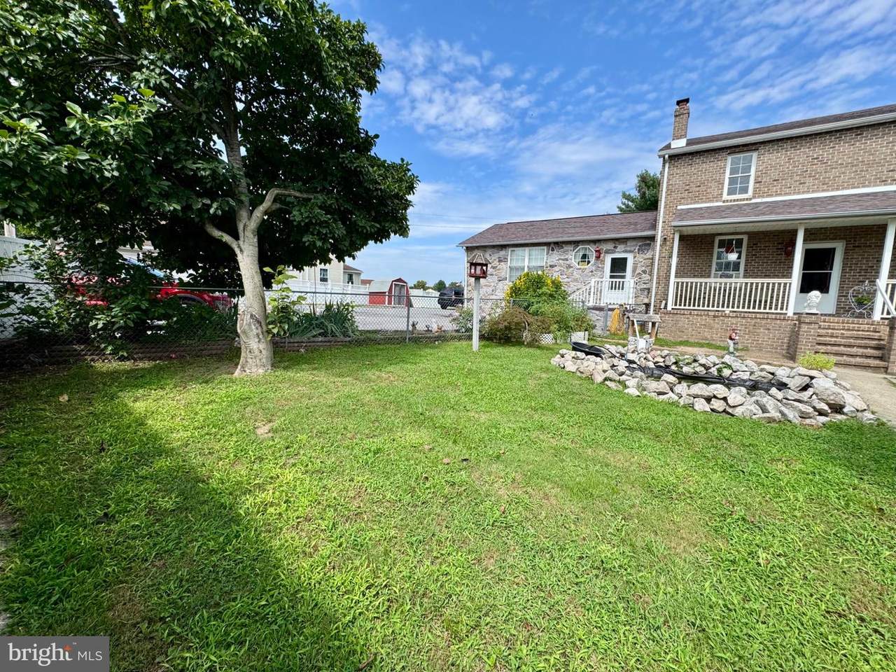
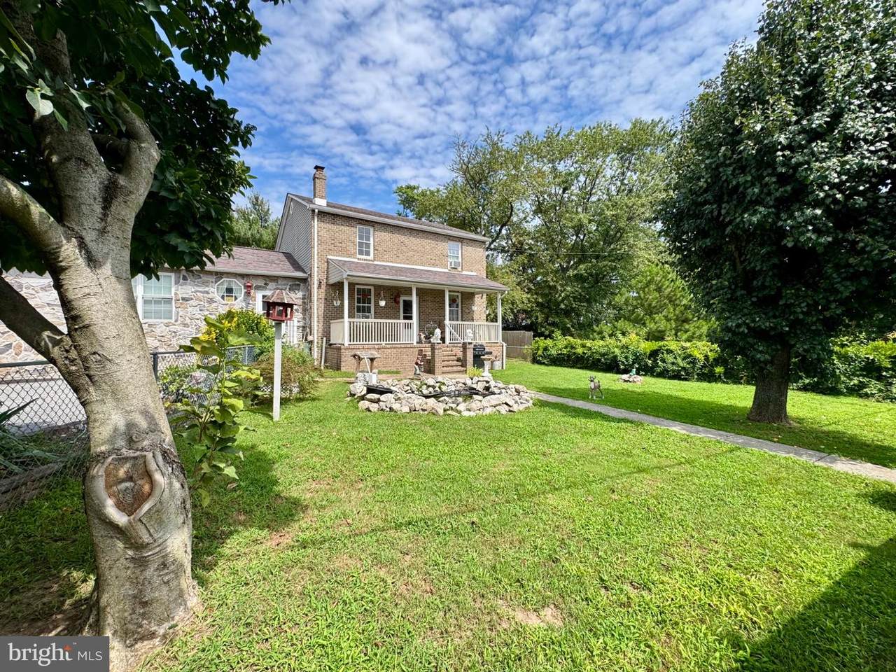
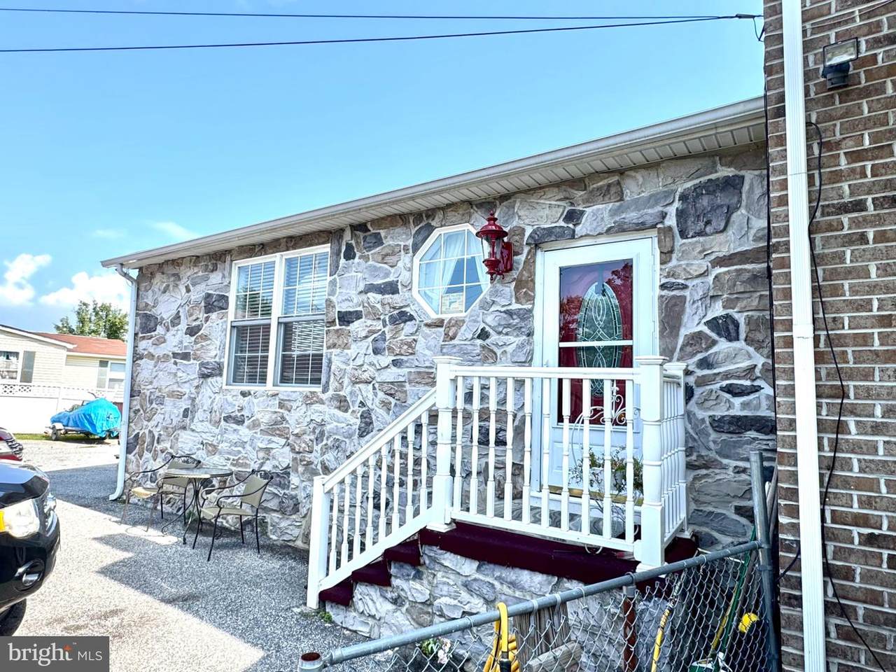
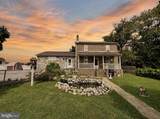
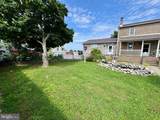
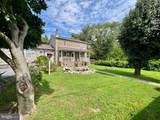
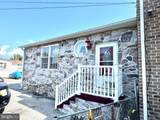
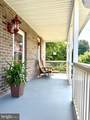
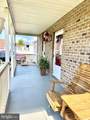
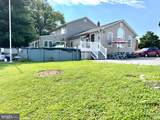
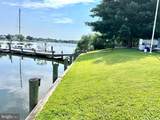
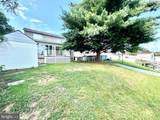
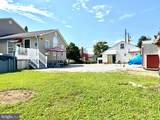
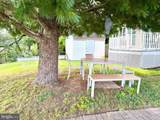
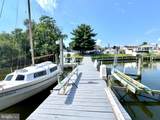
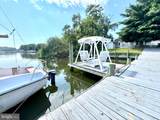
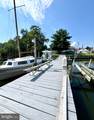
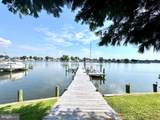
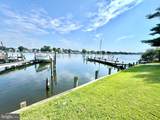
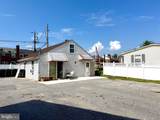
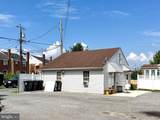
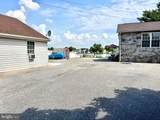
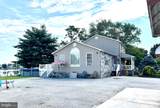
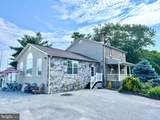
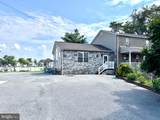
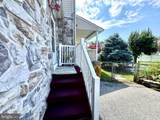
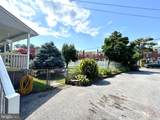
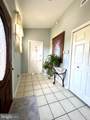
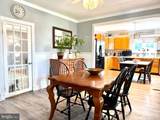
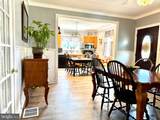
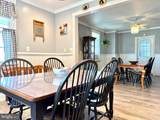
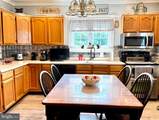
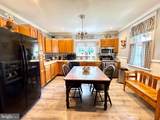
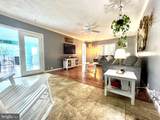
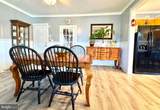
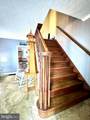
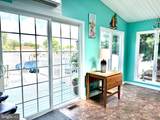
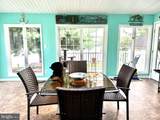
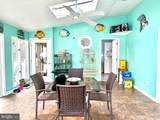
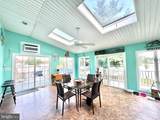
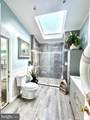
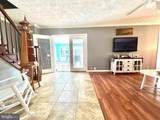
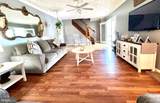
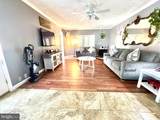
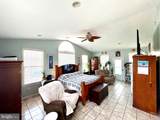
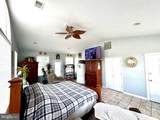
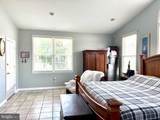
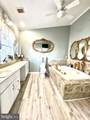
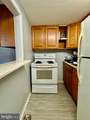
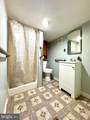
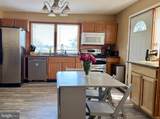
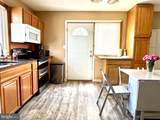
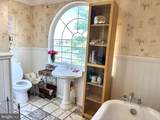
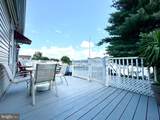
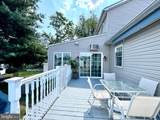
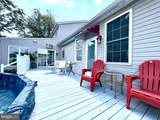
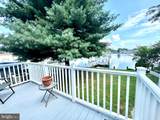
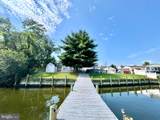
WATERFRONT INCOME PROPERTY – A RARE FIND! 15 Ft deep at end of pier. Discover this stunning waterfront home on a spacious double lot (.32 acres) offering breathtaking views, outdoor fun, and income potential! The main level features 1 bedroom and 2 full baths, including a walk-in shower and a charming country kitchen perfect for gatherings. Upstairs boasts a private entrance to a 1-bedroom, 1-bath suite – ideal for in-law quarters. Enjoy a large yard with parking for 10 vehicles, a refreshing pool, and your very own pier for boating, fishing, and water-sports. Whether you're looking for a dream home or a money-making property, this one has it all – space, views, and versatile living! Don’t miss this incredible opportunity – schedule your private showing today! As-is

Monthly Payment Calculator


©2026 Bright MLS, All Rights Reserved. IDX information is provided exclusively for consumers' personal, non-commercial use and may not be used for any purpose other than to identify prospective properties consumers may be interested in purchasing. Some properties which appear for sale may no longer be available because they are for instance, under contract, sold, or are no longer being offered for sale. Information is deemed reliable but is not guaranteed accurate by the MLS or Gail Nyman Group | Re/Max United Real Estate. Some real estate firms do not participate in IDX and their listings do not appear on this website. Some properties listed with participating firms do not appear on this website at the request of the seller. Data last updated: 2026-10-10T12:56:35.28.
www.gailnymanhomes.com/homes/180796373
Print Image

8514 Sandy Plains Road DUNDALK, MD 21222

  • Price: $639,900
  • Status: Active
  • On Site: 37 Days
  • Updated: 55 min ago
  • ID#: MDBC2174776
3
Beds
4
Baths
0
½ Baths
0.32
Acres
2,368
SQFT
$270
$/SQFT
1940
Built
Neighborhood:
Lynch Cove
County:
Baltimore
Elementary School:
Sandy Plains
Middle School:
General John Stricker
High School:
Patapsco
School District:
Baltimore County Public Schools
Property Description
WATERFRONT INCOME PROPERTY – A RARE FIND! 15 Ft deep at end of pier. Discover this stunning waterfront home on a spacious double lot (.32 acres) offering breathtaking views, outdoor fun, and income potential! The main level features 1 bedroom and 2 full baths, including a walk-in shower and a charming country kitchen perfect for gatherings. Upstairs boasts a private entrance to a 1-bedroom, 1-bath suite – ideal for in-law quarters. Enjoy a large yard with parking for 10 vehicles, a refreshing pool, and your very own pier for boating, fishing, and water-sports. Whether you're looking for a dream home or a money-making property, this one has it all – space, views, and versatile living! Don’t miss this incredible opportunity – schedule your private showing today! As-is
Exterior Features

Architectural Style A-Frame Construction Materials StoneVinyl Siding Docks 1 Fencing Vinyl Garage YN No Location Type Bayfront Lot Features BulkheadedLevelPond Parking Types DrivewayOff Site Pool Yes - Personal Slips 0 View Bay Water Access Features Boat - PoweredFishing AllowedCanoe/KayakPrivate AccessSail Water Access YN Yes Water Body Type Bay Water View YN Yes Waterfront Features Private Dock Site Waterfront YN Yes

Interior Features

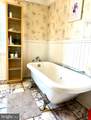
Above Grade Fin SQFT 2368 Appliances MicrowaveOven/Range - ElectricRefrigeratorWasherExtra Refrigerator/FreezerDryer Basement Fully Finished Basement YN Yes Below Grade Unfinished Area 784 Cooling Central A/C Heating 90% Forced Air Heating YN Yes Inclusions 2nd KitchenBathroom - Jetted TubBathroom - Stall ShowerBathroom - Walk-In ShowerBreakfast AreaCeiling Fan(s)Dining AreaEntry Level BedroomFloor Plan-TraditionalFormal/Separate Dining RoomKitchen - CountryKitchen - Eat-InPrimary Bedroom - Bay Front; Built-In MicrowaveDishwasherDisposalDryerIcemakerMicrowaveRefrigeratorStoveWasher Interior Features 2nd KitchenBathroom - Jetted TubBathroom - Walk-In ShowerBreakfast AreaDining AreaKitchen - Country Levels 3 Main Level Bedrooms 1 Rooms Total 14 Upper Level1 Bedrooms 1

Property Features

Acceptable Financing ConventionalFHAVACash Accessibility Features None Association YN No Central Air YN Yes Condo YN No Cooling Fuel Electric Foundation Details Block Heating Fuel ElectricOil Hot Water Electric Navigable Water YN Y New Construction YN No Original MLSNumber 805335056780 Ownership Interest Fee Simple Sale Type Standard Senior Community YN No Sewer Private Sewer Structure Design Type Detached Tax Annual Amount 5161.00 Vacation Rental YN No Water Source Public Zoning DUNDALK

Listing courtesy of Taylor Properties: .


©2026 Bright MLS, All Rights Reserved. IDX information is provided exclusively for consumers' personal, non-commercial use and may not be used for any purpose other than to identify prospective properties consumers may be interested in purchasing. Some properties which appear for sale may no longer be available because they are for instance, under contract, sold, or are no longer being offered for sale. Information is deemed reliable but is not guaranteed accurate by the MLS or Gail Nyman Group | Re/Max United Real Estate. Some real estate firms do not participate in IDX and their listings do not appear on this website. Some properties listed with participating firms do not appear on this website at the request of the seller. Data last updated: 2026-10-10T12:56:35.28.
 
https://bt-photos.global.ssl.fastly.net/brightmls/1280_boomver_1_805335056780-2.jpg https://bt-photos.global.ssl.fastly.net/brightmls/1280_boomver_1_805335056780-2.jpg https://bt-photos.global.ssl.fastly.net/brightmls/1280_boomver_1_805335056780-2.jpg
Logo
Gail Nyman Group | Re/Max United Real Estate
14340 Old Marlboro Pike
Upper Marlboro MD, 20772