


Skip To Content

783 Ives Street

MARTINSBURG, WV 25405
  • $325,000
  • STATUS: Active
  • ON SITE: 36 Days
  • ID#: WVBE2054138
Open House
UPDATED: 46 min ago
$325,000
  • 3
    BEDS
  • 0.31
    ACRES
  • 2
    BATHS
  • 0
    1/2 BATHS
  • 1,256
    SQFT
  • $259
    $/SQFT
Neighborhood:
Type:
Single-Family Home
Built:
2018
County:

School Ratings & Info

School District:

Description

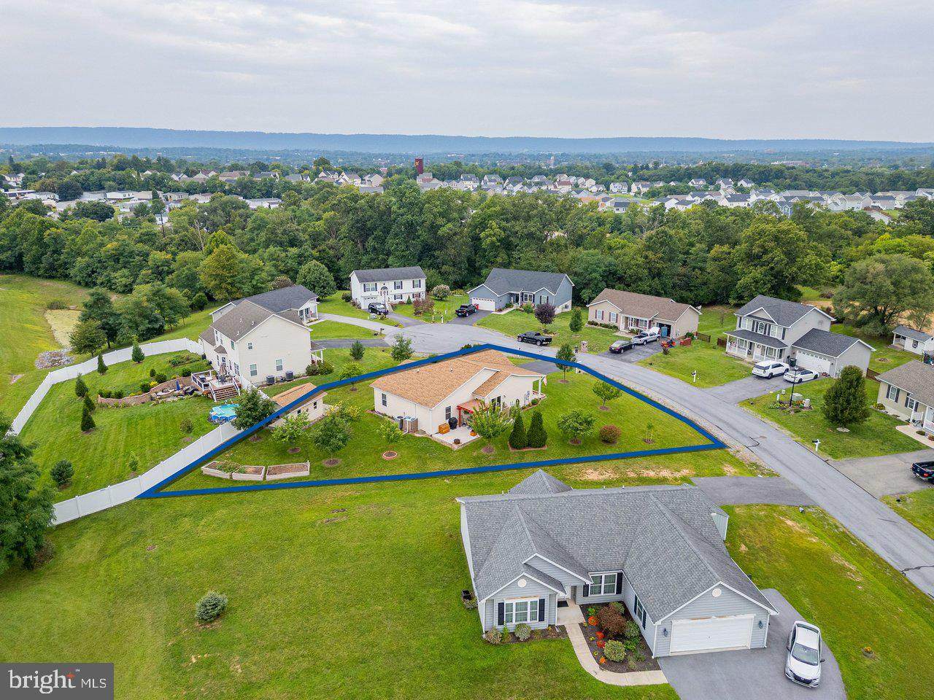
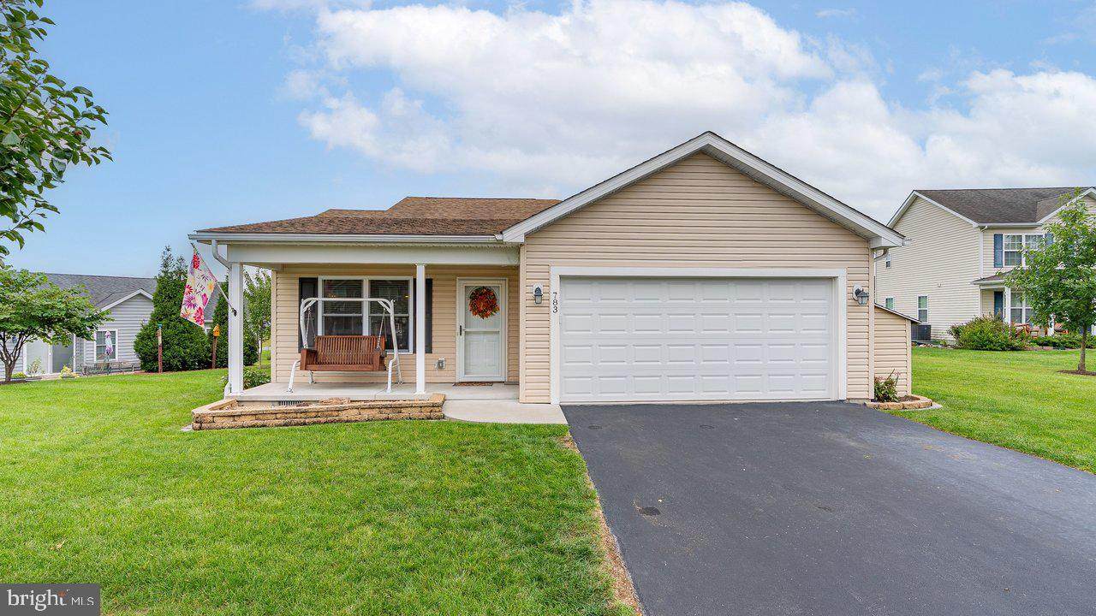
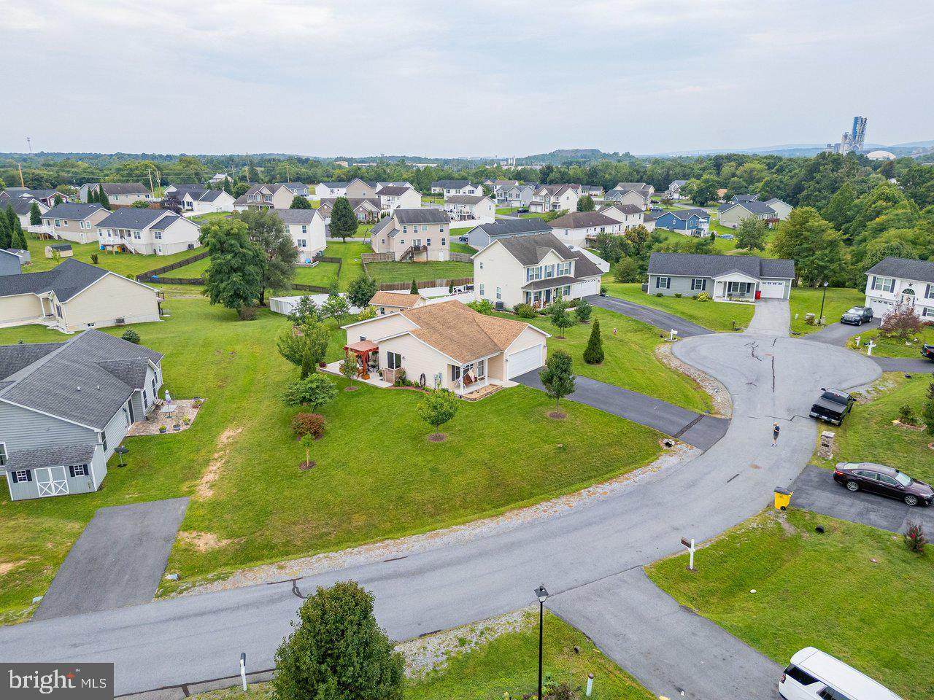
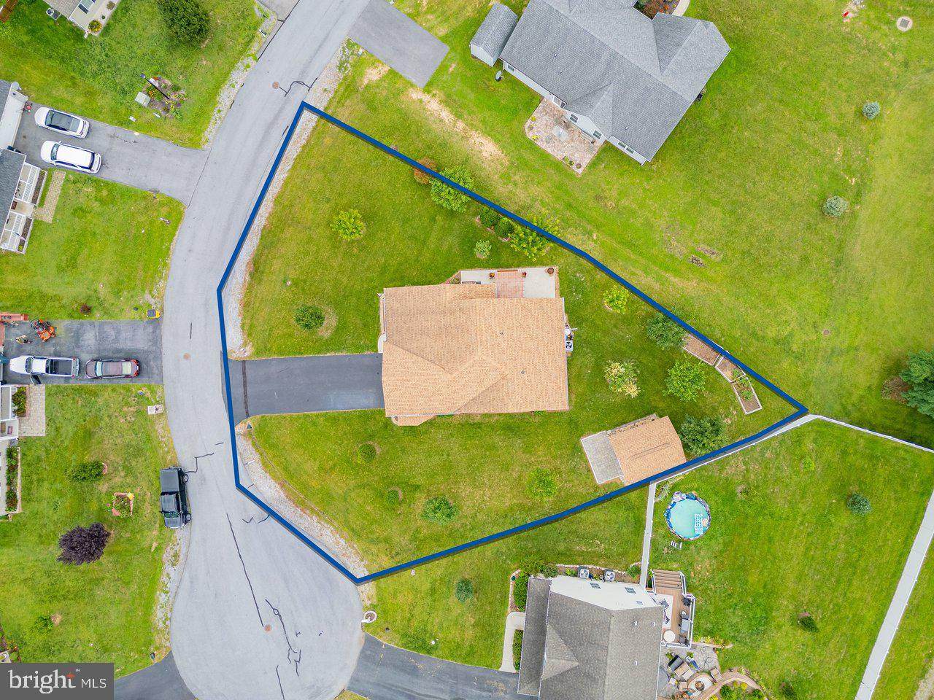
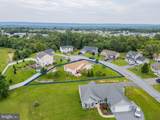
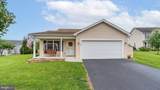
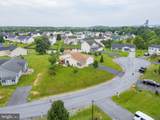
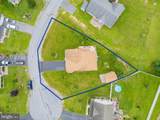
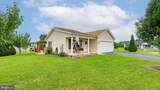
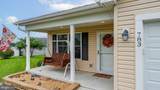
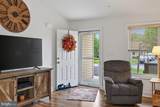
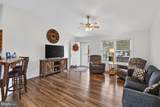
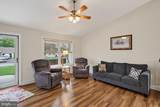
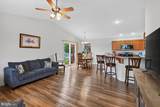
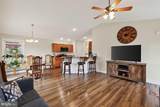
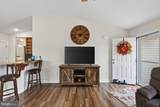
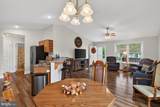
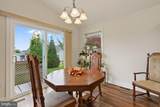
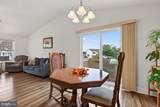
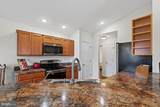
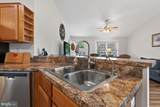
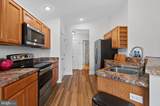
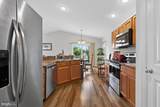
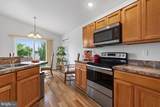
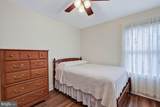
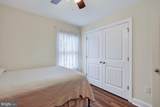
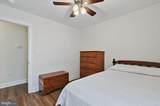
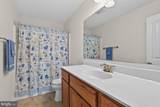
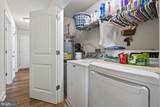
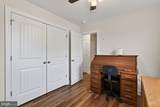
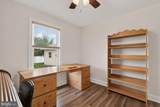
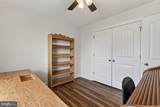
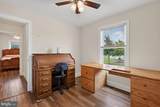
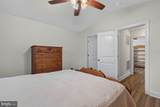
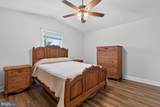
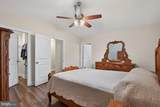
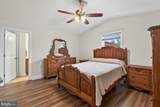
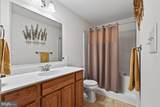
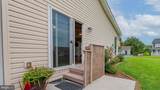
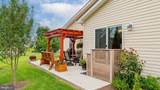
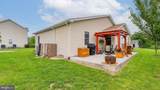
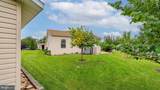
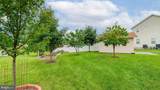
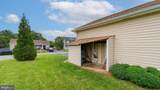
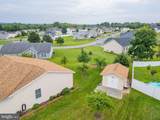
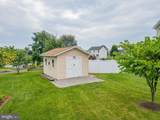
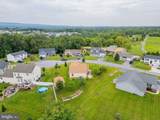
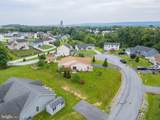
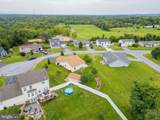
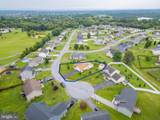
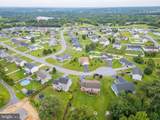
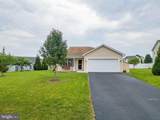
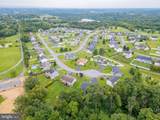
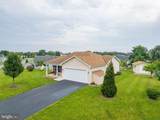
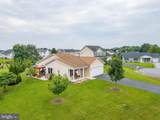
The most adorable rancher in the neighborhood! This one level is roomy from the minute you walk in. Large living room, dining area, breakfast bar, and beautiful kitchen with counter space to satisfy your chef! The flooring is luxury vinyl plank, there is a vaulted ceiling in the main area and a sliding door to the pergola covered patio. Truly an oasis! The front of home has a large covered porch and the home has a large back yard complete with a shop/shed with electric. The primary suite has a walk in shower and walk in closet, there are two large guest bedrooms with a second full bathroom, and the laundry is conveniently on the main level. Large garage and space for at least 4 cars in the driveway. Close to Route 9, close to I81, but a definite country feel in The Vineyards.

Monthly Payment Calculator


©2026 Bright MLS, All Rights Reserved. IDX information is provided exclusively for consumers' personal, non-commercial use and may not be used for any purpose other than to identify prospective properties consumers may be interested in purchasing. Some properties which appear for sale may no longer be available because they are for instance, under contract, sold, or are no longer being offered for sale. Information is deemed reliable but is not guaranteed accurate by the MLS or Gail Nyman Group | Re/Max United Real Estate. Some real estate firms do not participate in IDX and their listings do not appear on this website. Some properties listed with participating firms do not appear on this website at the request of the seller. Data last updated: 2026-10-08T07:54:37.063.
www.gailnymanhomes.com/homes/180766718
Print Image

783 Ives Street MARTINSBURG, WV 25405

  • Price: $325,000
  • Status: Active
  • On Site: 36 Days
  • Updated: 46 min ago
  • ID#: WVBE2054138
3
Beds
2
Baths
0
½ Baths
0.31
Acres
1,256
SQFT
$259
$/SQFT
2018
Built
Neighborhood:
The Vineyards
County:
Berkeley
School District:
Berkeley County Schools
Property Description
The most adorable rancher in the neighborhood! This one level is roomy from the minute you walk in. Large living room, dining area, breakfast bar, and beautiful kitchen with counter space to satisfy your chef! The flooring is luxury vinyl plank, there is a vaulted ceiling in the main area and a sliding door to the pergola covered patio. Truly an oasis! The front of home has a large covered porch and the home has a large back yard complete with a shop/shed with electric. The primary suite has a walk in shower and walk in closet, there are two large guest bedrooms with a second full bathroom, and the laundry is conveniently on the main level. Large garage and space for at least 4 cars in the driveway. Close to Route 9, close to I81, but a definite country feel in The Vineyards.
Exterior Features

Architectural Style Ranch/Rambler Construction Materials Frame Door Features Sliding GlassStorm Exterior Features Outbuilding(s) Garage Spaces 2.00 Garage Type Garage - Front EntryInside Access Garage YN Yes Lot Features Cul-de-sacLandscapingNo Thru StreetPremiumRear YardRoad FrontageSideYard(s) Parking Features Asphalt Driveway Parking Types Attached GarageDriveway Patio And Porch Features Patio(s) Pool No Pool Property Condition AverageGoodVery Good Road Responsibility Road Maintenance Agreement Road Surface Type Black Top Roof Architectural Shingle Water Access YN No Water View YN No Waterfront YN No

Interior Features

Above Grade Fin SQFT 1256 Appliances Built-In MicrowaveDishwasherDisposalDryerOven/Range - ElectricRefrigeratorStoveWasherWater Conditioner - OwnedWater Heater Basement YN No Below Grade Finished Area 0 Cooling Central A/CHeat Pump(s) Fireplace YN No Flooring Luxury Vinyl Plank Furnished No Heating Heat Pump(s) Heating YN Yes Inclusions MicrowaveDryerWasherDishwasherDisposalGarage Opener with RemotesRefrigerator with Ice MakerShedStoveWater SoftenerBlinds Interior Features Bathroom - Tub ShowerBathroom - Walk-In ShowerCeiling Fan(s)Dining AreaEntry Level BedroomFloor Plan - OpenPrimary Bath(s)Recessed LightingWalk-in Closet(s)Water Treat SystemWindow Treatments Laundry Type Main Floor Levels 1 Main Level Bedrooms 3 Spa YN No Walls Ceilings Vaulted CeilingsCathedral CeilingsDry Wall

Property Features

Acceptable Financing CashConventionalFHAUSDAVA Accessibility Features None Association Fee 300.00 Association Fee Frequency Annually Association Fee Includes Common Area MaintenanceRoad MaintenanceSnow Removal Association Name THE VINEYARDS Association YN Yes Central Air YN Yes Condo YN No Cooling Fuel Electric Federal Flood Zone YN No Foundation Details Permanent Heating Fuel Electric Historic YN No Horse YN No Hot Water Electric Lease Considered YN No Navigable Water YN N New Construction YN No Original MLSNumber 805330555798 Ownership Interest Fee Simple Sale Type Standard Senior Community YN No Sewer Public Sewer Structure Design Type Detached Tax Annual Amount 1665.00 Tax Lot 28 Vacation Rental YN No Water Source Public Window Features Double Pane Zoning 101

Listing courtesy of Coldwell Banker Premier: .


©2026 Bright MLS, All Rights Reserved. IDX information is provided exclusively for consumers' personal, non-commercial use and may not be used for any purpose other than to identify prospective properties consumers may be interested in purchasing. Some properties which appear for sale may no longer be available because they are for instance, under contract, sold, or are no longer being offered for sale. Information is deemed reliable but is not guaranteed accurate by the MLS or Gail Nyman Group | Re/Max United Real Estate. Some real estate firms do not participate in IDX and their listings do not appear on this website. Some properties listed with participating firms do not appear on this website at the request of the seller. Data last updated: 2026-10-08T07:54:37.063.
 
https://bt-photos.global.ssl.fastly.net/brightmls/orig_boomver_2_805330555798-2.jpg https://bt-photos.global.ssl.fastly.net/brightmls/orig_boomver_2_805330555798-2.jpg https://bt-photos.global.ssl.fastly.net/brightmls/orig_boomver_2_805330555798-2.jpg
Logo
Gail Nyman Group | Re/Max United Real Estate
14340 Old Marlboro Pike
Upper Marlboro MD, 20772