



















Description
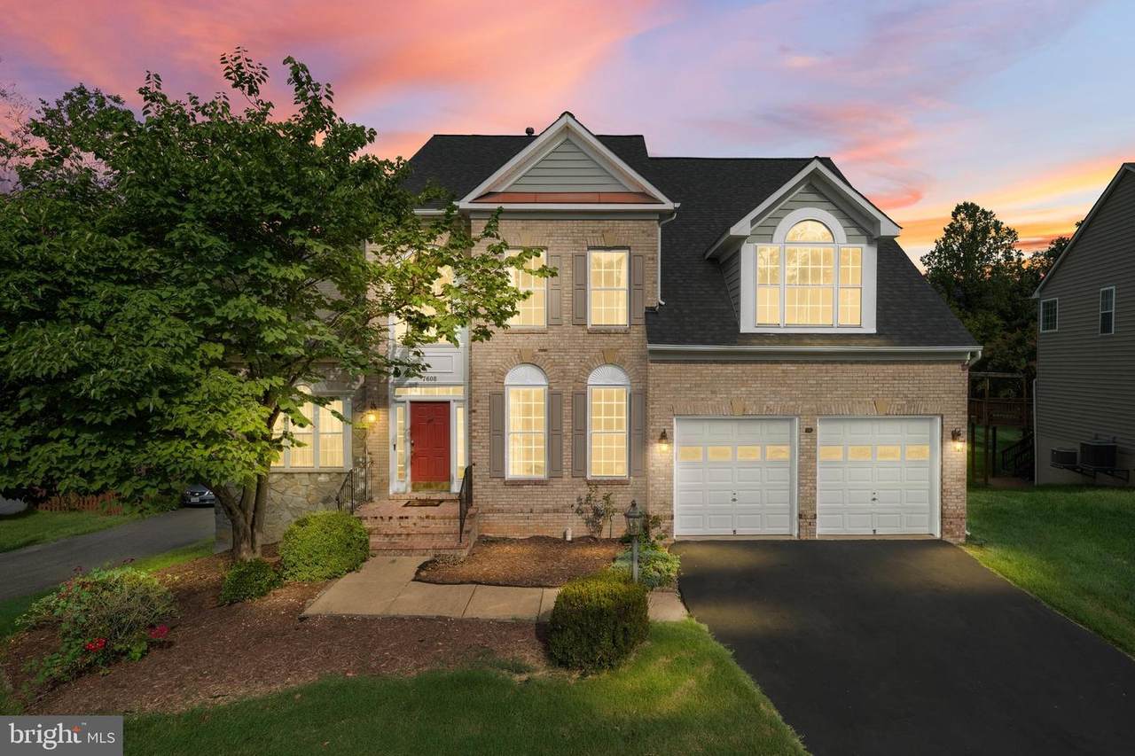
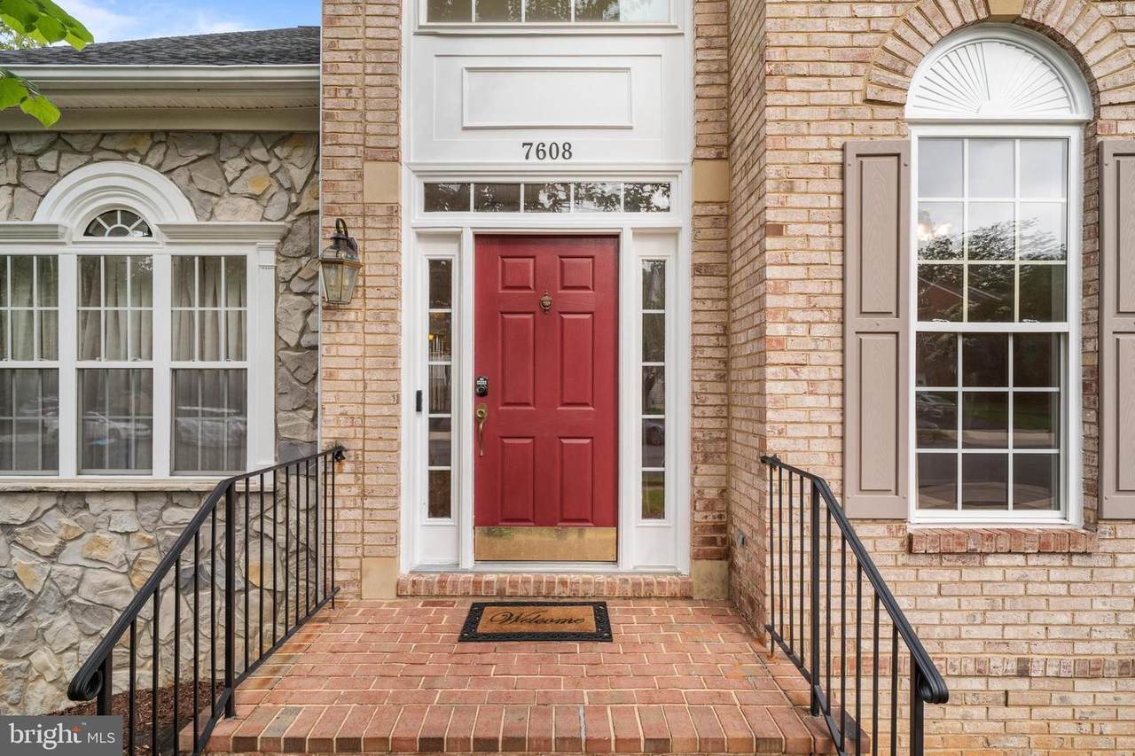
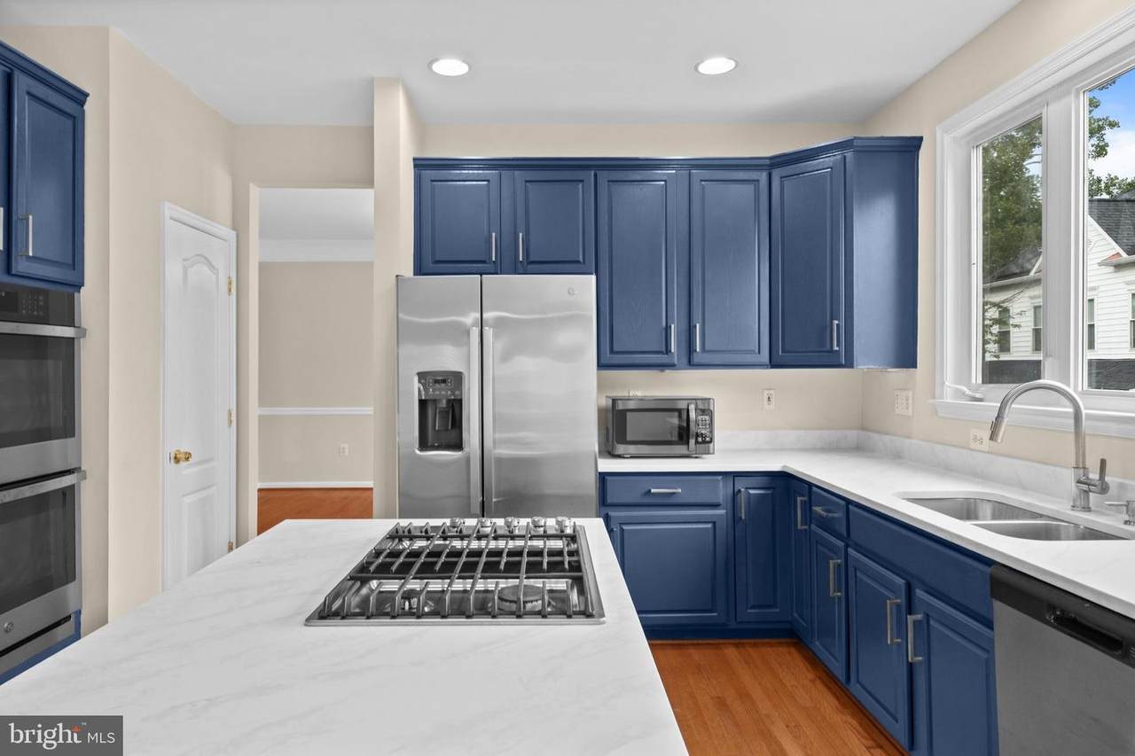
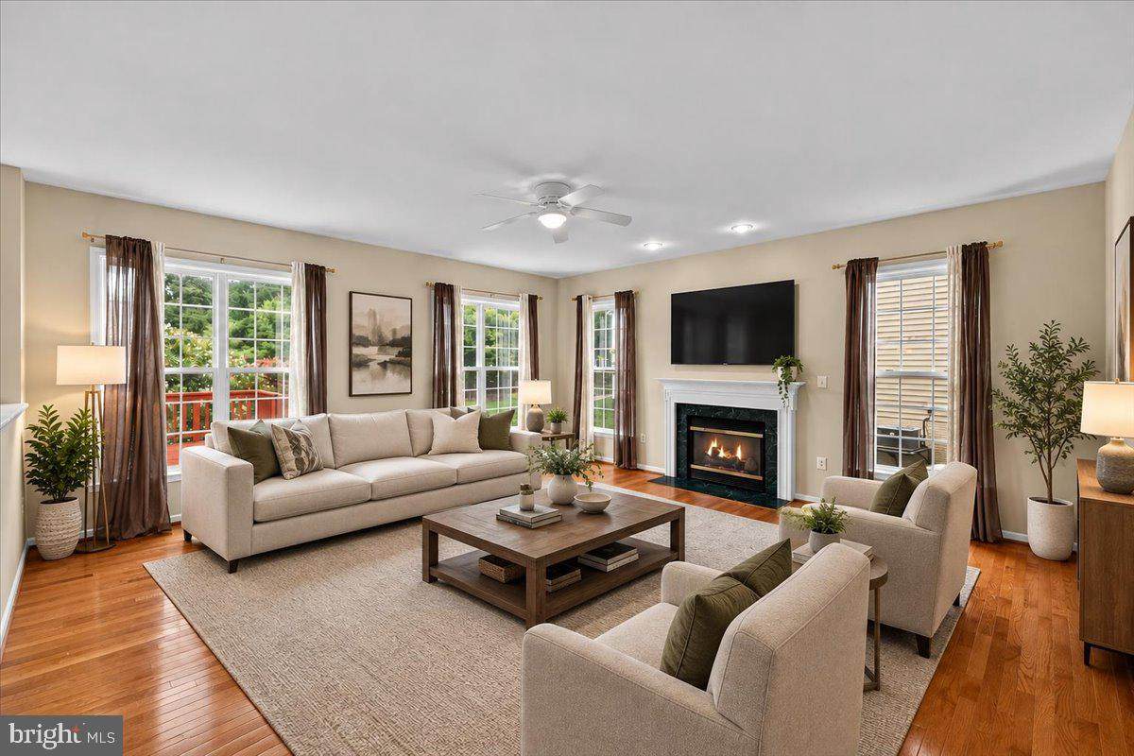
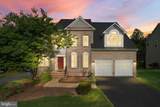
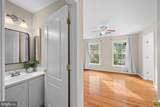
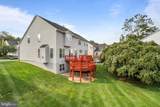
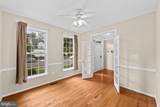
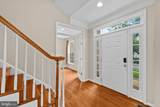
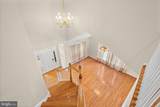
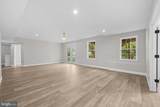
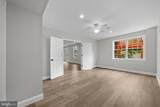
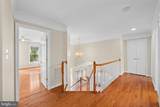
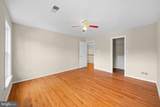
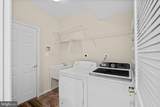
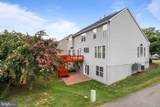
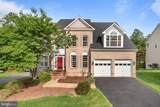
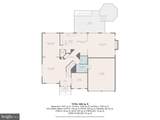
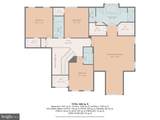
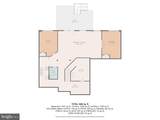
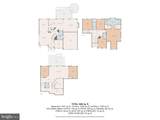
Nestled in the prestigious Accotink Bluff Estates, this stunning Colonial offers an exceptional blend of timeless elegance, modern updates, and everyday comfort. Recently updated move-in-ready home features -Fresh Interior Paint, New Roof, Two Newer HVAC Systems, New Stainless Steel Kitchen Appliances, Updated Kitchen with Quartz Countertops, Updated Primary Bathroom and Additional Bathrooms. Lower Level Recreation Room remodelled to include 2 Bedrooms and Full Bathroom with Entertainment Kitchen.Spanning 6 spacious bedrooms and 4.5 bathrooms, this residence offers an inviting floor plan designed for both comfortable everyday living and entertaining. The gourmet kitchen features stainless steel appliances, double ovens, and upgraded quartz countertops and opens to the welcoming family room with a cozy gas fireplace. The formal dining room, enhanced by crown moldings and chair railings, provides an elegant setting for gatherings.The spacious primary suite offers a luxurious bathroom with jetted tub and walk-in shower, along with generous walk-in closets. Additional highlights include main and upper level hardwood flooring, recessed lighting, and ceramic tile flooring in baths. Outside, enjoy a beautifully landscaped lot backs to serene trees, creating a peaceful backdrop for the expansive deck and patio. The home's convenient location provides easy access to Franconia-Springfield Metro, Commuter Lots, Kingstowne, Wegmans, Springfield Plaza, Springfield Town Center, Fort Belvoir, Old Town Alexandria and Reagan Airport (DCA). Extensively updated, thoughtfully maintained and ideally located--this exceptional Accotink Bluff Estates home is ready for its next chapter. Schedule your private showing today.
-
6BEDS
-
0.21ACRES
-
4BATHS
-
11/2 BATHS
-
4,696SQFT
-
$254$/SQFT
Description
Nestled in the prestigious Accotink Bluff Estates, this stunning Colonial offers an exceptional blend of timeless elegance, modern updates, and everyday comfort. Recently updated move-in-ready home features -Fresh Interior Paint, New Roof, Two Newer HVAC Systems, New Stainless Steel Kitchen Appliances, Updated Kitchen with Quartz Countertops, Updated Primary Bathroom and Additional Bathrooms. Lower Level Recreation Room remodelled to include 2 Bedrooms and Full Bathroom with Entertainment Kitchen.Spanning 6 spacious bedrooms and 4.5 bathrooms, this residence offers an inviting floor plan designed for both comfortable everyday living and entertaining. The gourmet kitchen features stainless steel appliances, double ovens, and upgraded quartz countertops and opens to the welcoming family room with a cozy gas fireplace. The formal dining room, enhanced by crown moldings and chair railings, provides an elegant setting for gatherings.The spacious primary suite offers a luxurious bathroom with jetted tub and walk-in shower, along with generous walk-in closets. Additional highlights include main and upper level hardwood flooring, recessed lighting, and ceramic tile flooring in baths. Outside, enjoy a beautifully landscaped lot backs to serene trees, creating a peaceful backdrop for the expansive deck and patio. The home's convenient location provides easy access to Franconia-Springfield Metro, Commuter Lots, Kingstowne, Wegmans, Springfield Plaza, Springfield Town Center, Fort Belvoir, Old Town Alexandria and Reagan Airport (DCA). Extensively updated, thoughtfully maintained and ideally located--this exceptional Accotink Bluff Estates home is ready for its next chapter. Schedule your private showing today.
©2026 Bright MLS, All Rights Reserved. IDX information is provided exclusively for consumers' personal, non-commercial use and may not be used for any purpose other than to identify prospective properties consumers may be interested in purchasing. Some properties which appear for sale may no longer be available because they are for instance, under contract, sold, or are no longer being offered for sale. Information is deemed reliable but is not guaranteed accurate by the MLS or Gail Nyman Group | Re/Max United Real Estate. Some real estate firms do not participate in IDX and their listings do not appear on this website. Some properties listed with participating firms do not appear on this website at the request of the seller. Data last updated: 2026-10-13T08:53:36.533.