





Skip To Content

742 High Plain Drive

BEL AIR, MD 21014
  • $569,900
  • STATUS: Active
  • ON SITE: 32 Days
  • ID#: MDHR2059788
UPDATED: 67 min ago
$569,900
  • 4
    BEDS
  • 0.24
    ACRES
  • 3
    BATHS
  • 1
    1/2 BATHS
  • 1,882
    SQFT
  • $303
    $/SQFT
Neighborhood:
Type:
Single-Family Home
Built:
1983
County:

School Ratings & Info

Description

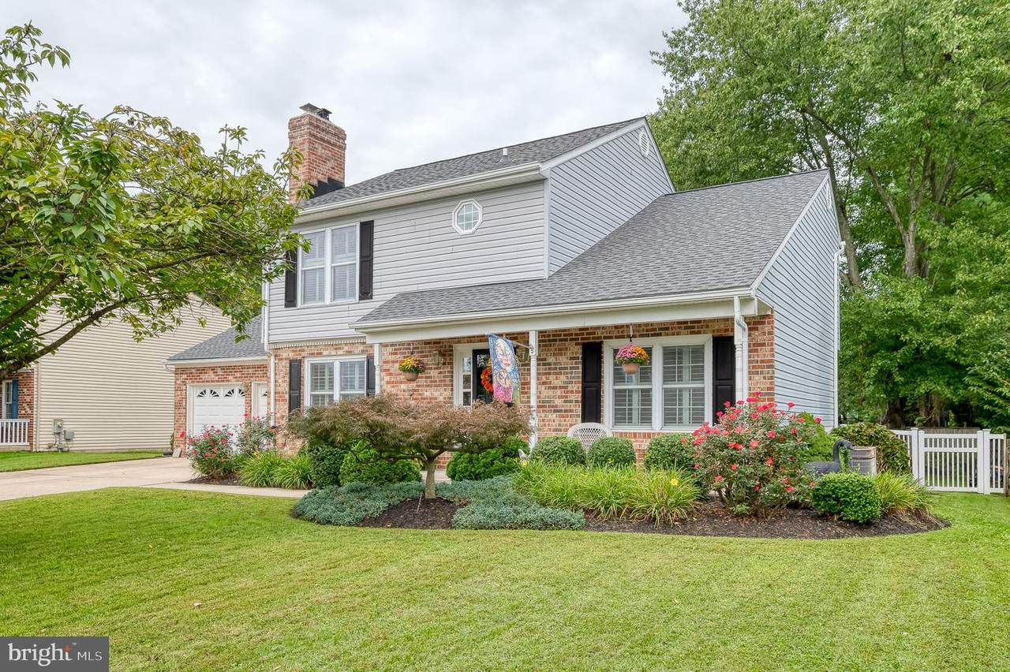
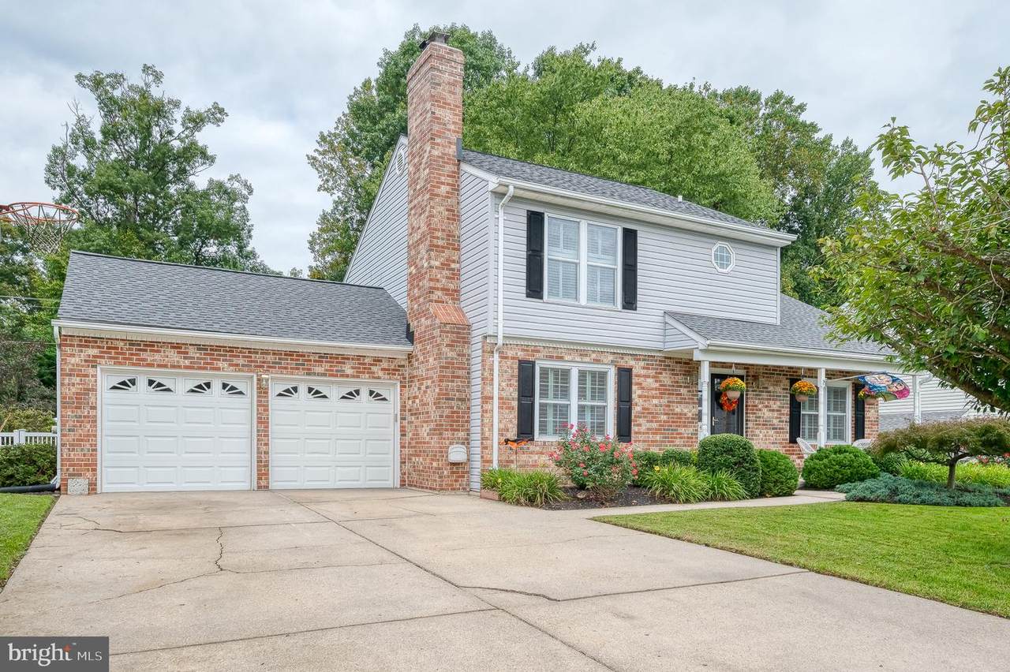
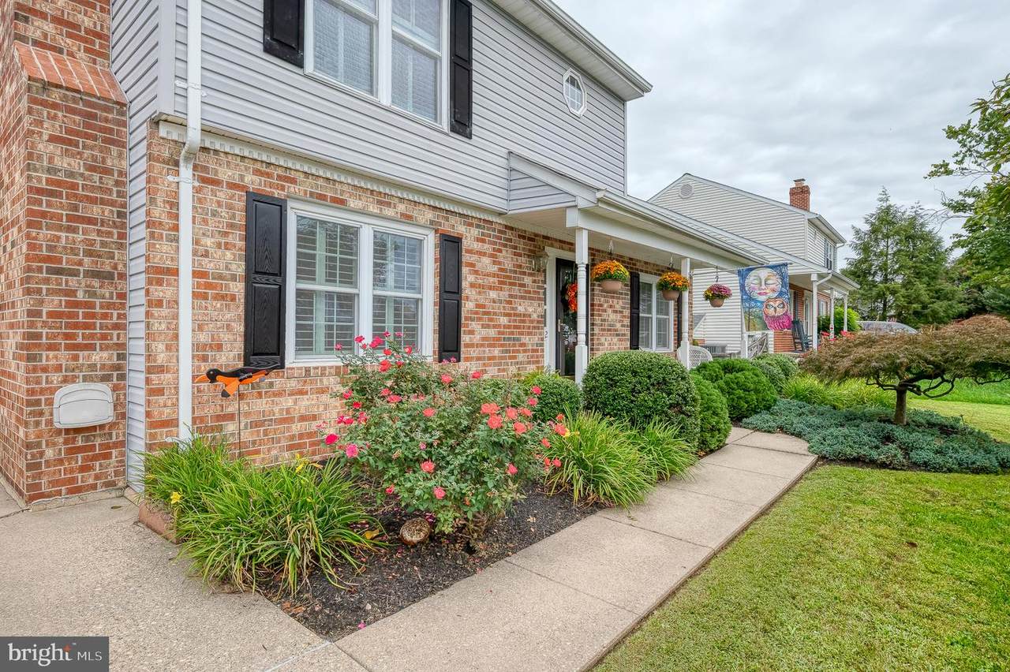
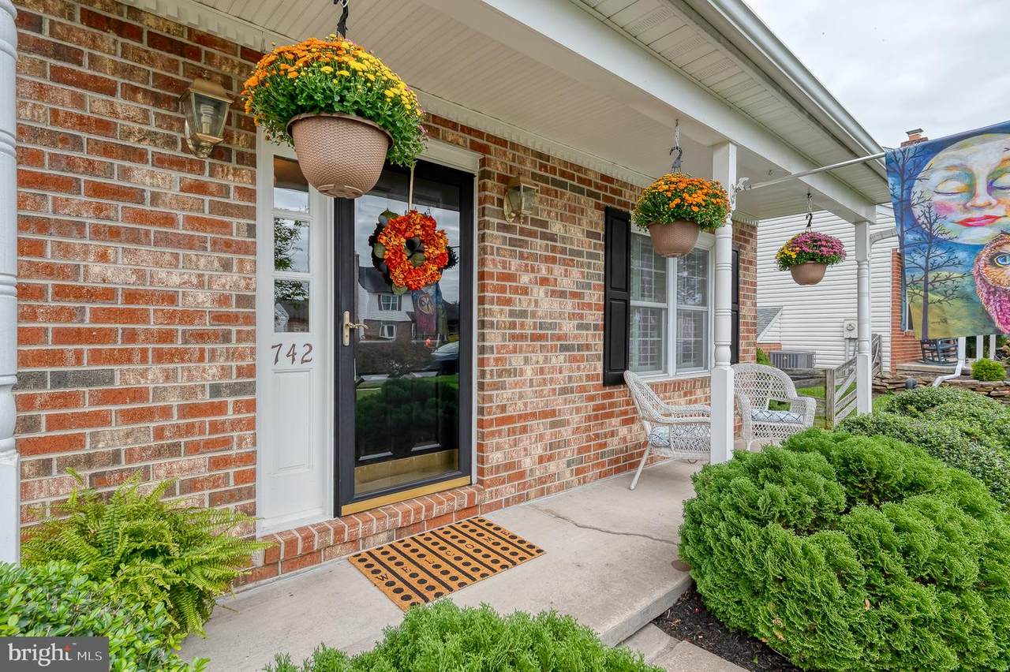
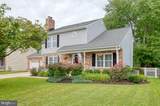
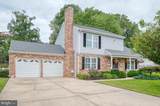
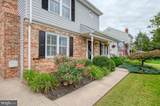
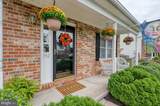
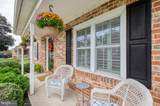
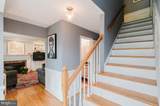
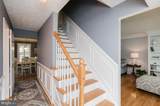
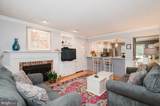
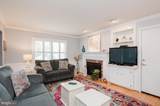
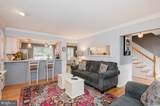
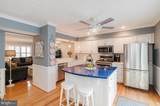
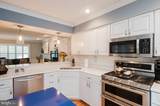
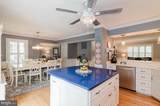
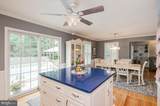
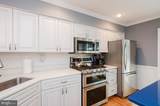
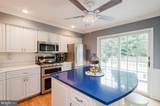
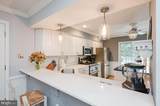
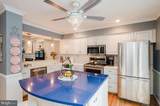
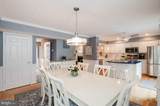
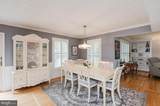
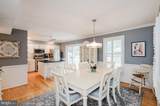
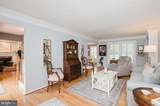
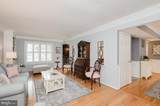
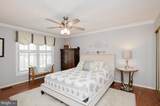
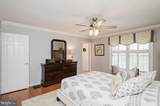
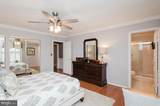
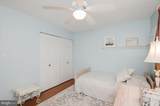
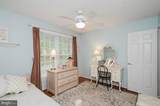
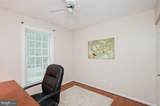
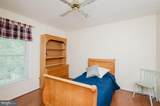
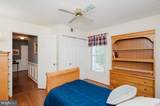
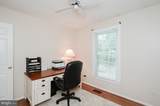
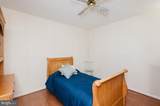
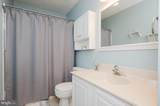
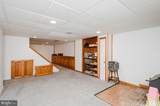
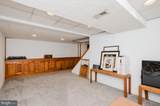
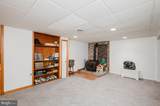
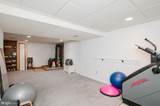
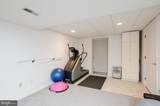
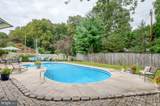
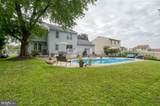
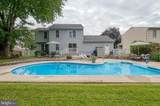
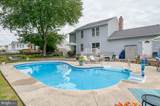
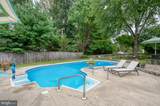
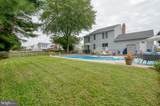
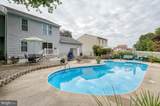
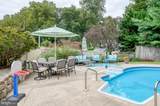
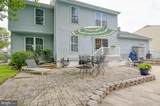
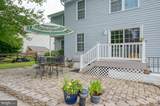
Beautifully updated 4-bedroom, 3.5-bath Colonial in Bel Air featuring a saltwater pool and plenty of space inside and out! The updated kitchen offers white cabinetry, stainless steel appliances, double ovens, and upgraded countertops and opens to the family room with a cozy gas fireplace. Additional highlights include hardwood floors, plantation shutters, a 2-car garage, hardscape patio, and covered front porch.The upper level features a spacious primary suite with a private bath, along with three additional bedrooms. The lower level offers even more living space with a family room featuring a wood stove and a partially finished full bath. Outside, enjoy your own backyard retreat with the saltwater pool—perfect for relaxing and entertaining.Recent updates include a new architectural-shingle roof in 2025 and water heater in 2026.

Monthly Payment Calculator


©2026 Bright MLS, All Rights Reserved. IDX information is provided exclusively for consumers' personal, non-commercial use and may not be used for any purpose other than to identify prospective properties consumers may be interested in purchasing. Some properties which appear for sale may no longer be available because they are for instance, under contract, sold, or are no longer being offered for sale. Information is deemed reliable but is not guaranteed accurate by the MLS or Gail Nyman Group | Re/Max United Real Estate. Some real estate firms do not participate in IDX and their listings do not appear on this website. Some properties listed with participating firms do not appear on this website at the request of the seller. Data last updated: 2026-10-08T08:57:52.847.
www.gailnymanhomes.com/homes/180928154
Print Image

742 High Plain Drive BEL AIR, MD 21014

  • Price: $569,900
  • Status: Active
  • On Site: 32 Days
  • Updated: 67 min ago
  • ID#: MDHR2059788
4
Beds
3
Baths
1
½ Baths
0.24
Acres
1,882
SQFT
$303
$/SQFT
1983
Built
Neighborhood:
Fairwind Farms
County:
Harford
School District:
Harford County Public Schools
Property Description
Beautifully updated 4-bedroom, 3.5-bath Colonial in Bel Air featuring a saltwater pool and plenty of space inside and out! The updated kitchen offers white cabinetry, stainless steel appliances, double ovens, and upgraded countertops and opens to the family room with a cozy gas fireplace. Additional highlights include hardwood floors, plantation shutters, a 2-car garage, hardscape patio, and covered front porch.The upper level features a spacious primary suite with a private bath, along with three additional bedrooms. The lower level offers even more living space with a family room featuring a wood stove and a partially finished full bath. Outside, enjoy your own backyard retreat with the saltwater pool—perfect for relaxing and entertaining.Recent updates include a new architectural-shingle roof in 2025 and water heater in 2026.
Exterior Features

Architectural Style Colonial Construction Materials BrickVinyl Siding Door Features InsulatedSix PanelSliding GlassStorm Exterior Features Chimney Cap(s)Extensive HardscapeExterior LightingFlood LightsSidewalks Fencing BoardPrivacyRearVinyl Garage Spaces 2.00 Garage Type Garage - Front EntryGarage Door OpenerInside Access Garage YN Yes Lot Features Front YardLandscapingLevelRear Yard Other Structures Garage(s) Parking Features Concrete Driveway Parking Types Attached Garage Patio And Porch Features Deck(s)Patio(s)Porch(es) Pool Yes - Personal Pool Features In GroundSaltwaterVinyl Property Condition Excellent Road Responsibility Public Road Surface Type Black Top Roof Architectural Shingle Water Access YN No Water View YN No Waterfront YN No

Interior Features

Above Grade Fin SQFT 1882 Appliances Built-In MicrowaveDishwasherDisposalDryerExhaust FanHumidifierIcemakerMicrowaveOven - DoubleOven - Self CleaningOven/Range - GasRefrigeratorStainless Steel AppliancesStoveWasherWater Heater Basement Connecting StairwayFullHeatedImprovedInterior AccessOutside EntrancePartially FinishedRear EntranceSump PumpWalkout Stairs Basement YN Yes Below Grade Finished Area 0 Below Grade Unfinished Area 1013 Cooling Central A/CCeiling Fan(s) Fireplace Features Gas/PropaneMantel(s) Fireplace YN Yes Fireplaces Total 1 Flooring HardwoodCarpetLaminate PlankCeramic Tile Furnished No Heating Forced AirHumidifier Heating YN Yes Interior Features CarpetCeiling Fan(s)Chair RailingsCombination Kitchen/DiningCrown MoldingsFamily Room Off KitchenFloor Plan - OpenKitchen - IslandPantryPrimary Bath(s)Recessed LightingStove - WoodUpgraded CountertopsWainscottingWood Floors Laundry Type Basement Levels 2 Main Level Bedrooms 0 Room List Living RoomDining RoomKitchenFamily RoomFoyerLaundryRecreation Room Security Features Carbon Monoxide Detector(s)Smoke Detector Spa YN No Upper Level1 Bedrooms 4 Walls Ceilings Dry Wall

Property Features

Accessibility Features None Association Amenities Baseball FieldTennis Courts Association Fee 80.00 Association Fee Frequency Annually Association Fee Includes Common Area Maintenance Association YN Yes Central Air YN Yes Condo YN No Cooling Fuel Electric Federal Flood Zone YN No Foundation Details Block Heating Fuel Natural Gas Historic YN No Horse YN No Hot Water Electric Lease Considered YN No Navigable Water YN N New Construction YN No Original MLSNumber 805351113532 Ownership Interest Fee Simple Sale Type Standard Senior Community YN No Sewer Public Sewer Structure Design Type Detached Tax Annual Amount 4215.00 Tax Lot 14E Vacation Rental YN No Water Source Public Window Features Double HungDouble PaneInsulatedReplacementScreensVinyl Clad Zoning R2

Listing courtesy of American Premier Realty, LLC: .


©2026 Bright MLS, All Rights Reserved. IDX information is provided exclusively for consumers' personal, non-commercial use and may not be used for any purpose other than to identify prospective properties consumers may be interested in purchasing. Some properties which appear for sale may no longer be available because they are for instance, under contract, sold, or are no longer being offered for sale. Information is deemed reliable but is not guaranteed accurate by the MLS or Gail Nyman Group | Re/Max United Real Estate. Some real estate firms do not participate in IDX and their listings do not appear on this website. Some properties listed with participating firms do not appear on this website at the request of the seller. Data last updated: 2026-10-08T08:57:52.847.
 
https://bt-photos.global.ssl.fastly.net/brightmls/1280_boomver_2_805351113532-2.jpg https://bt-photos.global.ssl.fastly.net/brightmls/1280_boomver_2_805351113532-2.jpg https://bt-photos.global.ssl.fastly.net/brightmls/1280_boomver_2_805351113532-2.jpg
Logo
Gail Nyman Group | Re/Max United Real Estate
14340 Old Marlboro Pike
Upper Marlboro MD, 20772