







Description
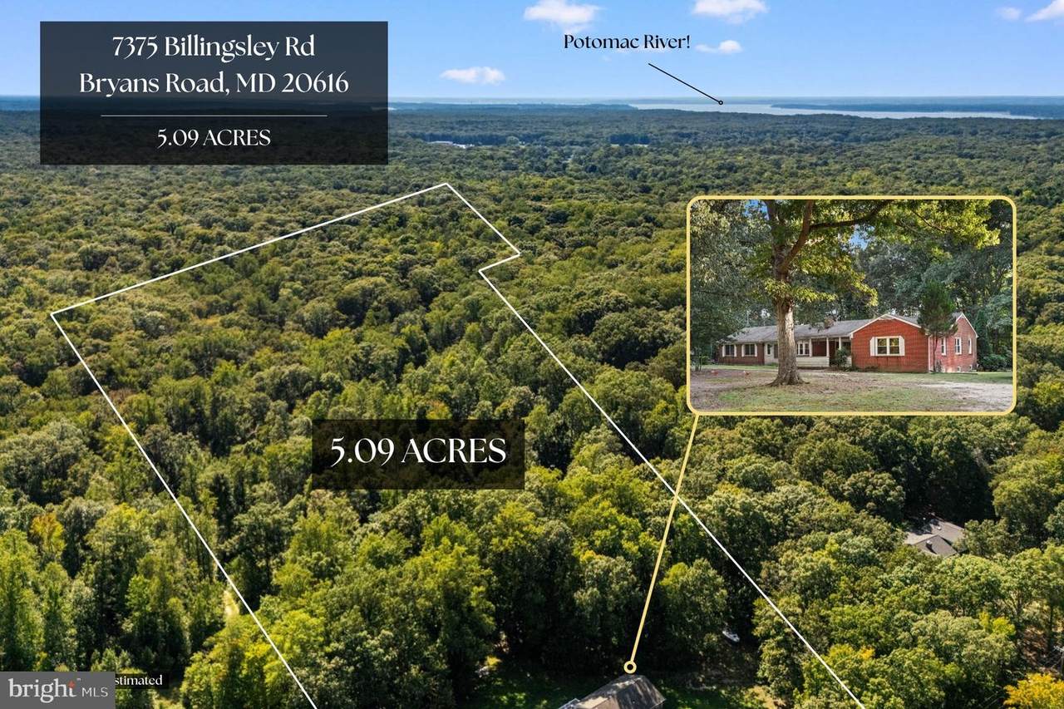
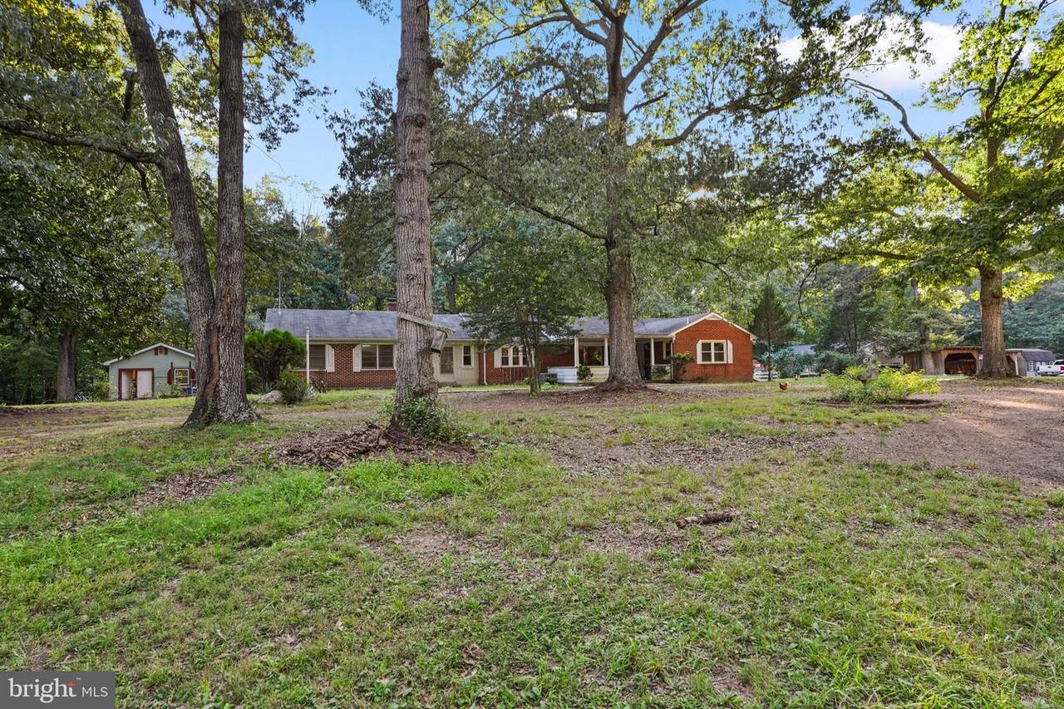
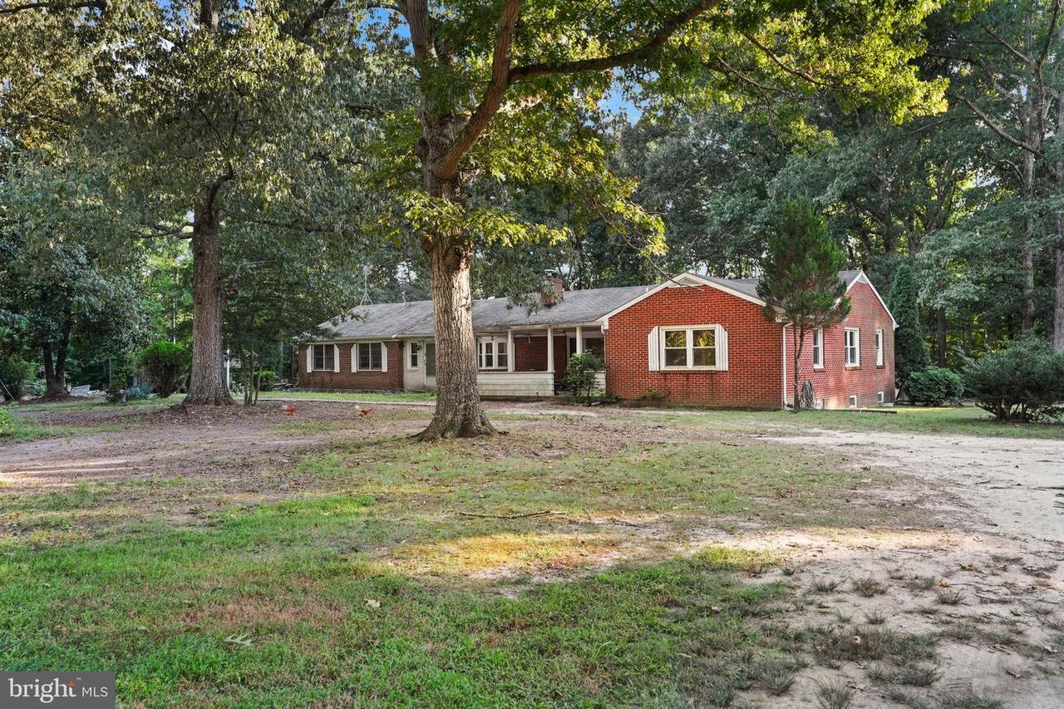
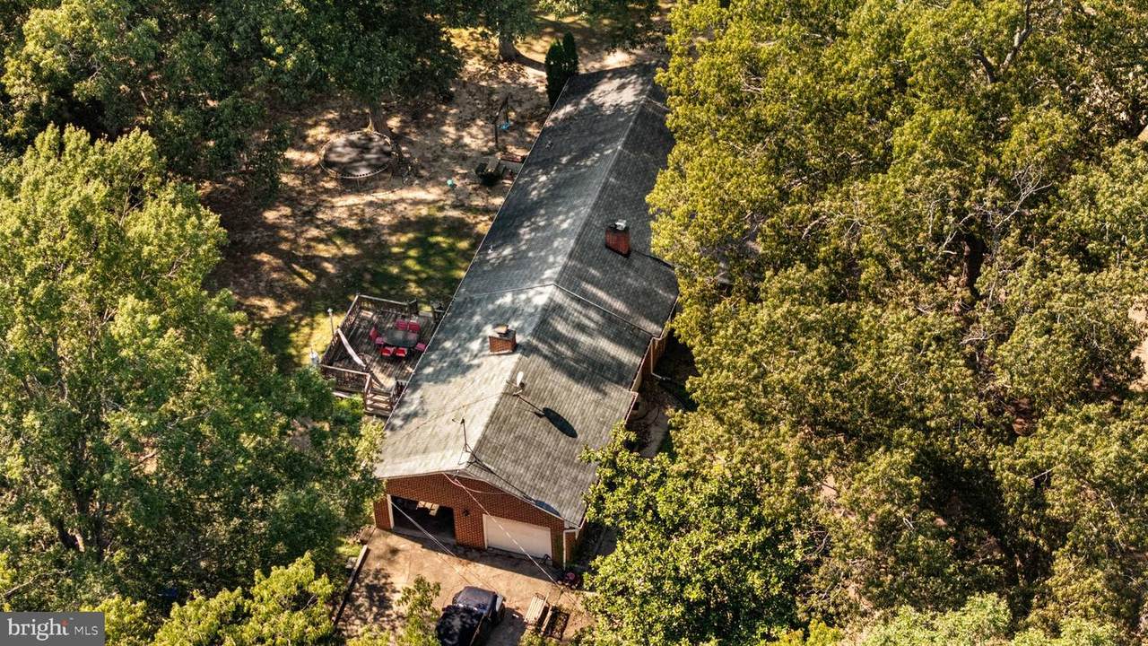
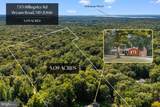
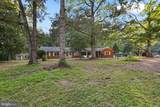
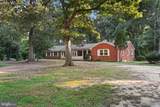
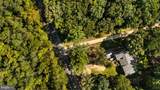
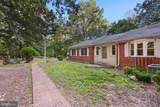
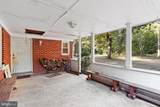
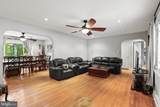
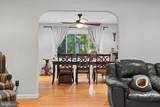
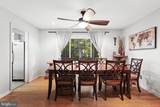
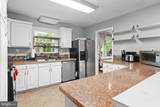
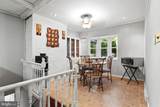
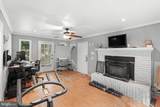
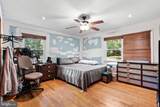
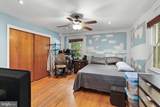
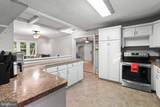
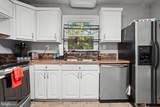
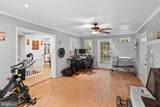
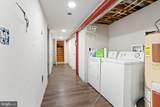
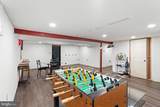
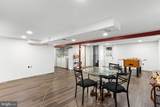
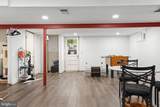
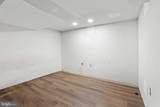
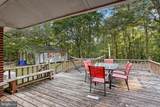
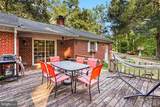
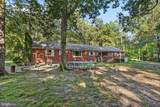
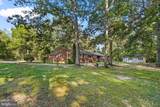
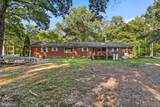
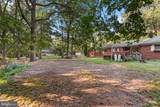
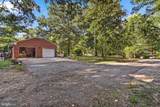
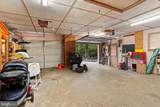
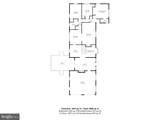
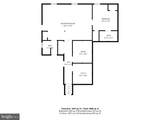
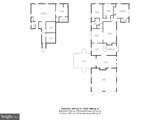
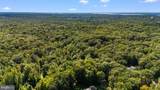
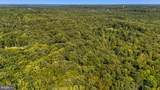
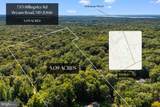
SPACE, PRIVACY & 5+ ACRES IN SOUTHERN MARYLANDWelcome to 7375 Billingsley Road, where space inside and out creates an incredible opportunity in Bryans Road! Set on more than 5 acres, this expansive brick rancher offers the kind of room that's increasingly hard to find—along with a newly improved lower level that adds tremendous flexibility to the home.Step inside to a spacious main level highlighted by beautiful wood floors and a layout designed for comfortable everyday living and entertaining. A fireplace on the main level creates a welcoming focal point, while generous living spaces give you plenty of room to spread out.The newly improved basement takes this home to another level. With two bonus rooms, a second fireplace, rough-ins for two additional bathrooms, and a rough-in for a kitchenette, the lower level offers exciting possibilities for recreation, entertaining, a home office, hobby space, guest accommodations, or whatever best fits your lifestyle. The improvements are already underway, giving the next owner an excellent head start toward creating an impressive lower-level retreat.Outside, more than 5 acres provide a sense of privacy and breathing room that's difficult to duplicate. Enjoy mornings, evenings, cookouts, and gatherings from the rear deck while taking in the surrounding property. Whether you've been searching for more outdoor space, room for hobbies, or simply a little distance from neighboring homes, this property delivers the land you've been looking for.An attached two-car garage adds everyday convenience and additional storage, while the home's brick construction and classic ranch-style design give it a timeless Southern Maryland presence.With substantial living space, more than five acres, two fireplaces, wood floors, an attached two-car garage, a rear deck, and a newly improved basement offering even more possibilities, 7375 Billingsley Road is ready for its next chapter.Come see just how much space and potential this unique Southern Maryland property has to offer. Schedule your private tour today!
-
3BEDS
-
5.09ACRES
-
2BATHS
-
01/2 BATHS
-
4,750SQFT
-
$93$/SQFT
School Information
Description
SPACE, PRIVACY & 5+ ACRES IN SOUTHERN MARYLANDWelcome to 7375 Billingsley Road, where space inside and out creates an incredible opportunity in Bryans Road! Set on more than 5 acres, this expansive brick rancher offers the kind of room that's increasingly hard to find—along with a newly improved lower level that adds tremendous flexibility to the home.Step inside to a spacious main level highlighted by beautiful wood floors and a layout designed for comfortable everyday living and entertaining. A fireplace on the main level creates a welcoming focal point, while generous living spaces give you plenty of room to spread out.The newly improved basement takes this home to another level. With two bonus rooms, a second fireplace, rough-ins for two additional bathrooms, and a rough-in for a kitchenette, the lower level offers exciting possibilities for recreation, entertaining, a home office, hobby space, guest accommodations, or whatever best fits your lifestyle. The improvements are already underway, giving the next owner an excellent head start toward creating an impressive lower-level retreat.Outside, more than 5 acres provide a sense of privacy and breathing room that's difficult to duplicate. Enjoy mornings, evenings, cookouts, and gatherings from the rear deck while taking in the surrounding property. Whether you've been searching for more outdoor space, room for hobbies, or simply a little distance from neighboring homes, this property delivers the land you've been looking for.An attached two-car garage adds everyday convenience and additional storage, while the home's brick construction and classic ranch-style design give it a timeless Southern Maryland presence.With substantial living space, more than five acres, two fireplaces, wood floors, an attached two-car garage, a rear deck, and a newly improved basement offering even more possibilities, 7375 Billingsley Road is ready for its next chapter.Come see just how much space and potential this unique Southern Maryland property has to offer. Schedule your private tour today!
©2026 Bright MLS, All Rights Reserved. IDX information is provided exclusively for consumers' personal, non-commercial use and may not be used for any purpose other than to identify prospective properties consumers may be interested in purchasing. Some properties which appear for sale may no longer be available because they are for instance, under contract, sold, or are no longer being offered for sale. Information is deemed reliable but is not guaranteed accurate by the MLS or Gail Nyman Group | Re/Max United Real Estate. Some real estate firms do not participate in IDX and their listings do not appear on this website. Some properties listed with participating firms do not appear on this website at the request of the seller. Data last updated: 2026-10-08T08:57:52.847.