






Description
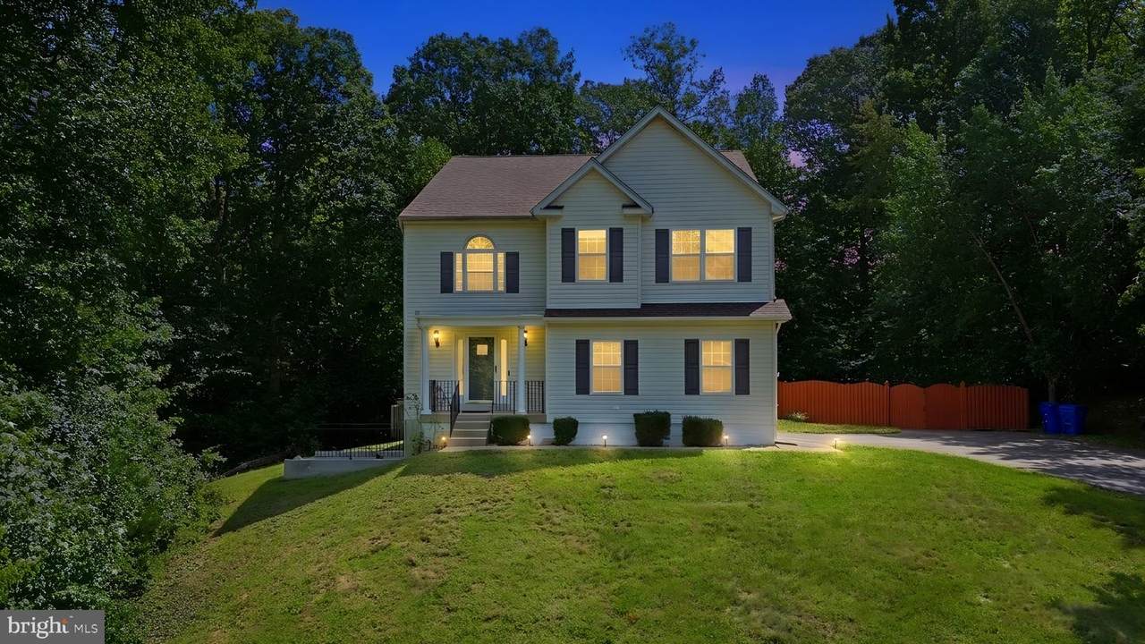
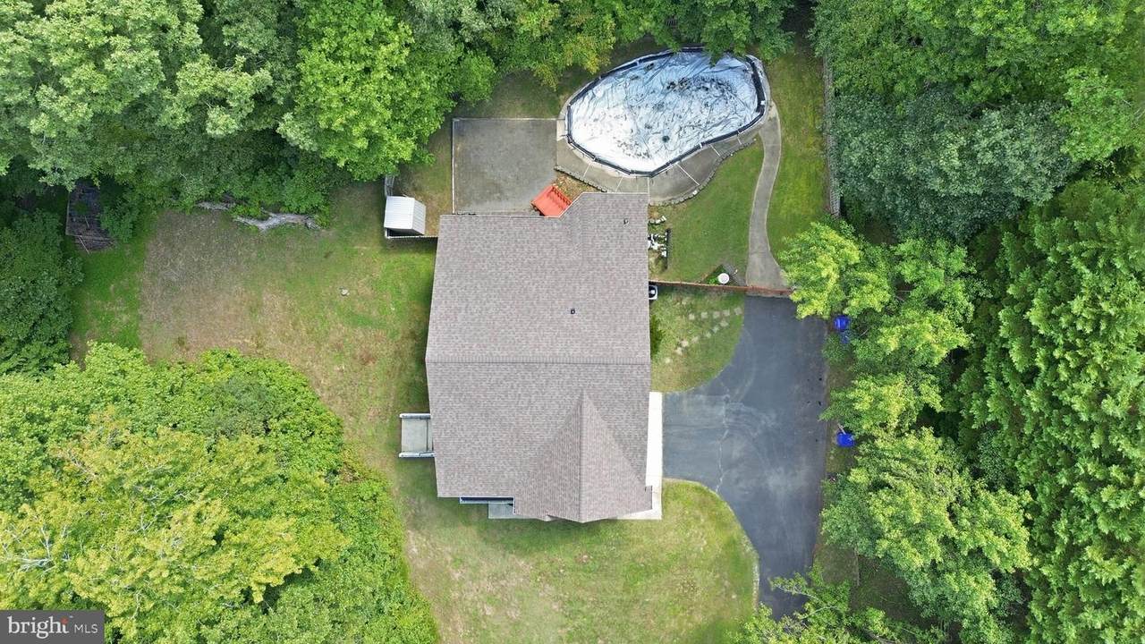
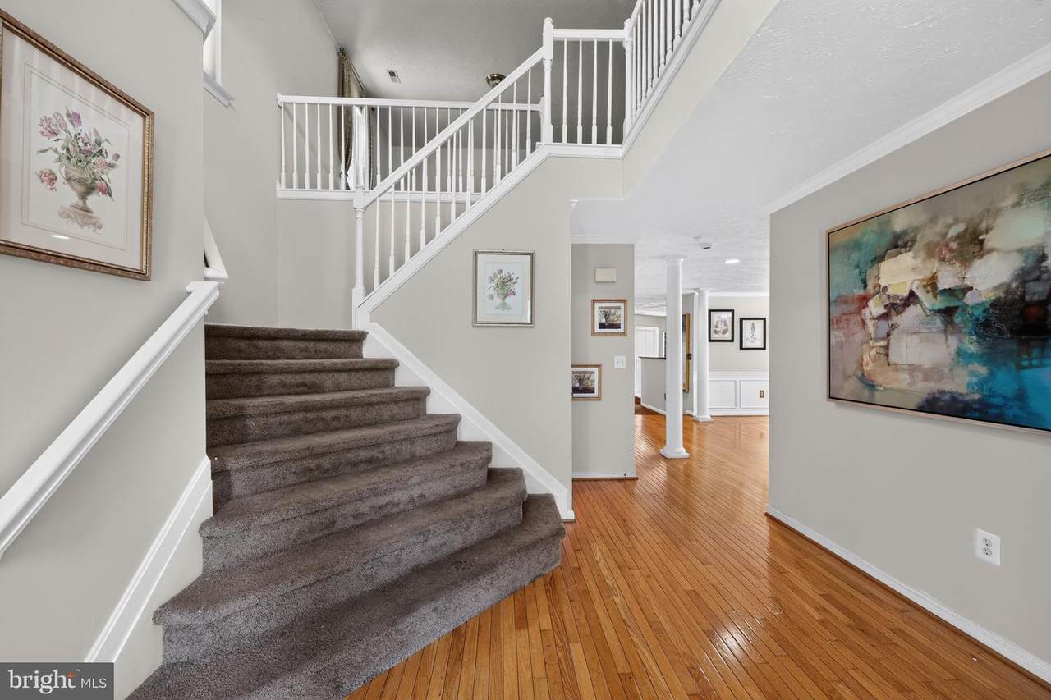
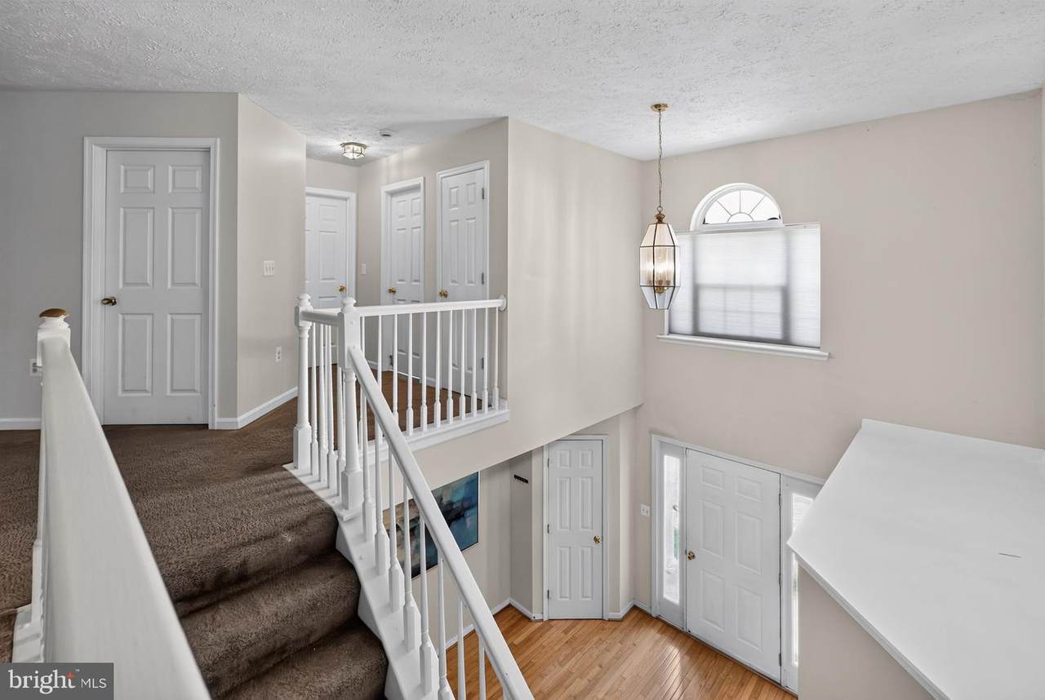
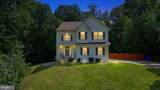
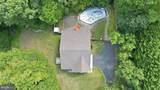
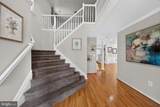
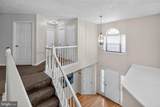
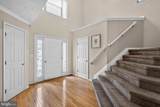
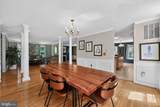
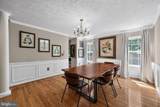
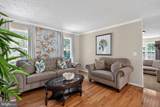
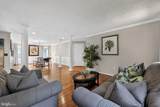
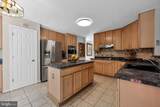
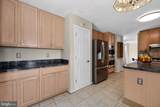
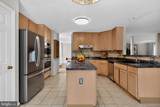
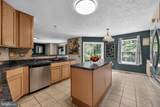
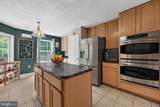
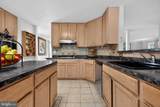
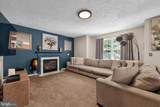
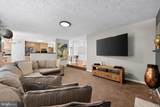
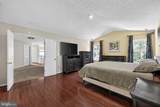
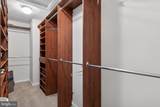
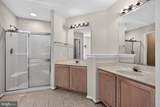
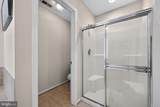
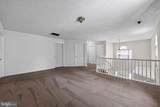
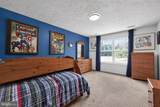
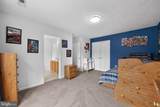
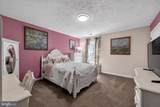
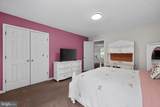
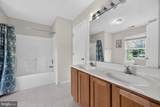
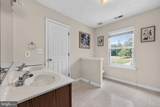
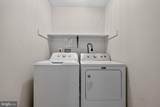
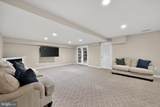
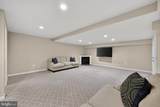
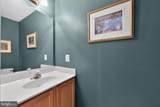
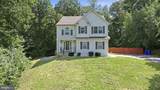
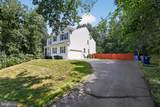
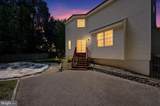
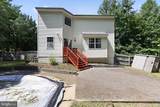
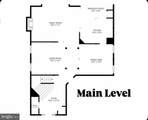
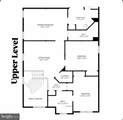
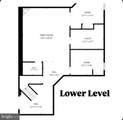
Welcome to 6850 Barney Dr, Hughesville, MD 20637Set on a private 3.81-acre lot, this custom-built 5-bedroom, 3.5-bath home with an attached two-car garage offers an impressive blend of architectural detail and everyday comfort — all just steps from your own in-ground pool retreat.First ImpressionsA covered front porch, framed by two stately columns, invites you to relax with a seating area for three. Step inside to a dramatic two-story foyer with soaring ceilings and an open upper-level overlook — an elegant first impression that sets the tone for the rest of the home.Main Level:Natural hardwood floors flow throughout the first level, leading you past a convenient half bath and coat closet into a bright, open-concept living area filled with natural light. Four architectural columns gracefully define the formal living and dining rooms while preserving an open, connected feel. The dining room is finished with crown molding, chair rail, and decorative picture-frame wall molding for a refined, custom touch.The dining room flows directly into the gourmet kitchen, featuring a butler’s pantry, tile flooring, 42†cabinetry, double wall ovens, and stainless steel appliances. A sliding glass door offers direct access from the kitchen to the patio and pool — perfect for effortless indoor-outdoor entertaining. The home runs primarily on electric, with propane available for gas cooking.The oversized family room is a true centerpiece, anchored by a fireplace with marble surround and brightened by a bay window — an inviting space for quality time with family and friends.Upper Level:Every bedroom on this level is generously oversized. The primary suite is a standout retreat with vaulted ceilings, mahogany cherry hardwood floors, a custom wraparound walk-in closet, and a large window bathed in natural light. The second and third bedrooms are equally spacious, each with custom closets and shelving; the third bedroom enjoys Jack & Jill access to a well-appointed hall bath with double sinks. A walk-in laundry room on this level means no more hauling laundry up and down stairs, and a flexible loft space outside the primary suite offers room to relax, work, or unwind.Lower Level:The finished walkout basement expands your living space with a second fireplace, an open layout, two additional bedrooms, and a full bathroom with tub and shower. A separate utility room provides ample additional storage.Outdoor Living:Enjoy a brick patio and in-ground pool surrounded by mature trees and fencing for privacy and security — your own backyard oasis. (Note: the pool currently requires cleaning and servicing.)Recent Improvements:*Roof: approximately 5 years old*AC system: approximately 3 years old*Airaider water systemDon’t miss this rare opportunity to own a spacious, architecturally rich custom home on nearly four private acres. Schedule your showing today!
-
5BEDS
-
3.81ACRES
-
3BATHS
-
11/2 BATHS
-
3,912SQFT
-
$175$/SQFT
School Information
Description
Welcome to 6850 Barney Dr, Hughesville, MD 20637Set on a private 3.81-acre lot, this custom-built 5-bedroom, 3.5-bath home with an attached two-car garage offers an impressive blend of architectural detail and everyday comfort — all just steps from your own in-ground pool retreat.First ImpressionsA covered front porch, framed by two stately columns, invites you to relax with a seating area for three. Step inside to a dramatic two-story foyer with soaring ceilings and an open upper-level overlook — an elegant first impression that sets the tone for the rest of the home.Main Level:Natural hardwood floors flow throughout the first level, leading you past a convenient half bath and coat closet into a bright, open-concept living area filled with natural light. Four architectural columns gracefully define the formal living and dining rooms while preserving an open, connected feel. The dining room is finished with crown molding, chair rail, and decorative picture-frame wall molding for a refined, custom touch.The dining room flows directly into the gourmet kitchen, featuring a butler’s pantry, tile flooring, 42†cabinetry, double wall ovens, and stainless steel appliances. A sliding glass door offers direct access from the kitchen to the patio and pool — perfect for effortless indoor-outdoor entertaining. The home runs primarily on electric, with propane available for gas cooking.The oversized family room is a true centerpiece, anchored by a fireplace with marble surround and brightened by a bay window — an inviting space for quality time with family and friends.Upper Level:Every bedroom on this level is generously oversized. The primary suite is a standout retreat with vaulted ceilings, mahogany cherry hardwood floors, a custom wraparound walk-in closet, and a large window bathed in natural light. The second and third bedrooms are equally spacious, each with custom closets and shelving; the third bedroom enjoys Jack & Jill access to a well-appointed hall bath with double sinks. A walk-in laundry room on this level means no more hauling laundry up and down stairs, and a flexible loft space outside the primary suite offers room to relax, work, or unwind.Lower Level:The finished walkout basement expands your living space with a second fireplace, an open layout, two additional bedrooms, and a full bathroom with tub and shower. A separate utility room provides ample additional storage.Outdoor Living:Enjoy a brick patio and in-ground pool surrounded by mature trees and fencing for privacy and security — your own backyard oasis. (Note: the pool currently requires cleaning and servicing.)Recent Improvements:*Roof: approximately 5 years old*AC system: approximately 3 years old*Airaider water systemDon’t miss this rare opportunity to own a spacious, architecturally rich custom home on nearly four private acres. Schedule your showing today!
©2026 Bright MLS, All Rights Reserved. IDX information is provided exclusively for consumers' personal, non-commercial use and may not be used for any purpose other than to identify prospective properties consumers may be interested in purchasing. Some properties which appear for sale may no longer be available because they are for instance, under contract, sold, or are no longer being offered for sale. Information is deemed reliable but is not guaranteed accurate by the MLS or Gail Nyman Group | Re/Max United Real Estate. Some real estate firms do not participate in IDX and their listings do not appear on this website. Some properties listed with participating firms do not appear on this website at the request of the seller. Data last updated: 2026-10-10T12:56:35.28.