












Description
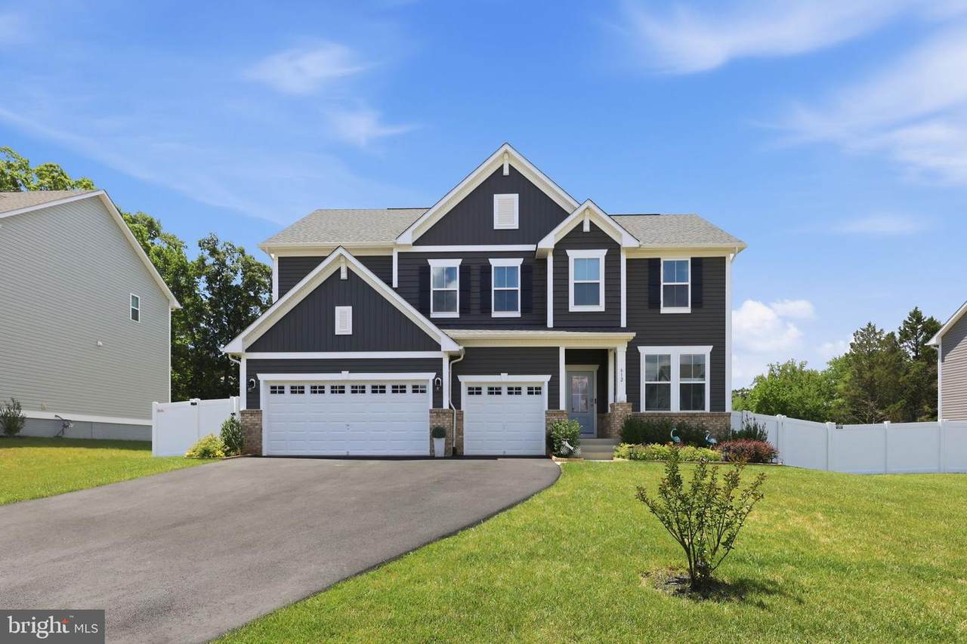
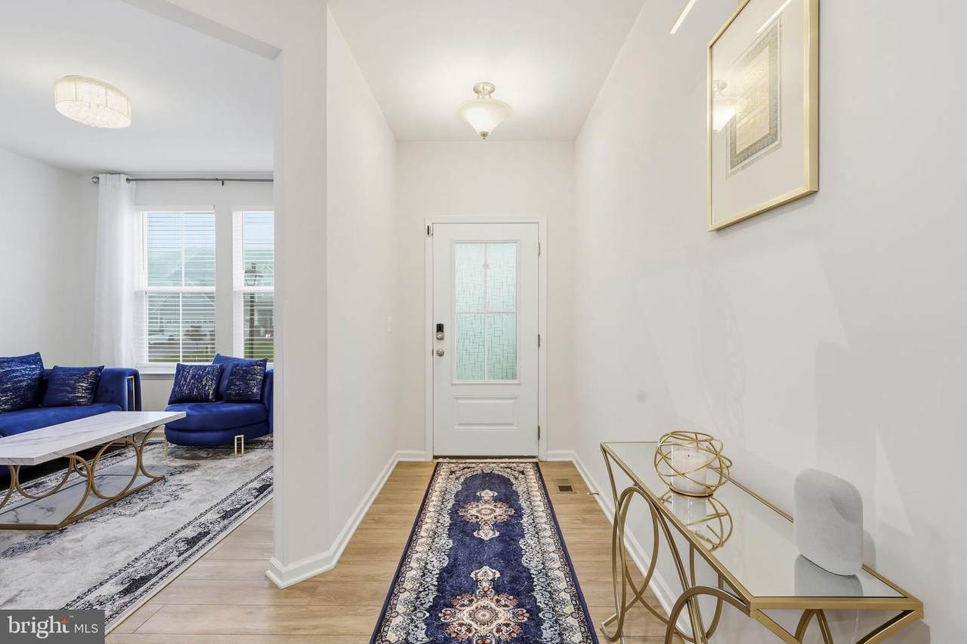
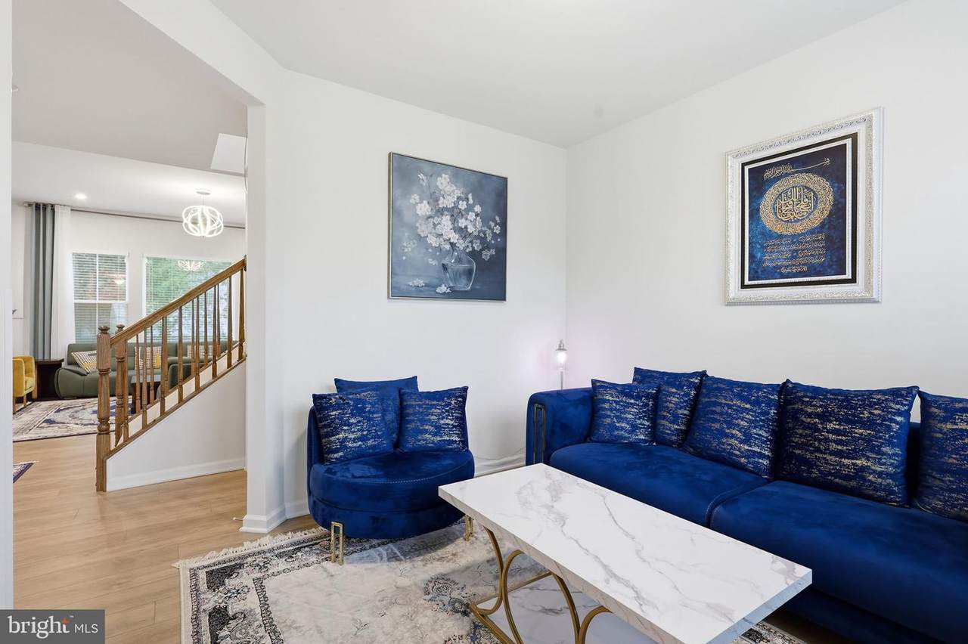
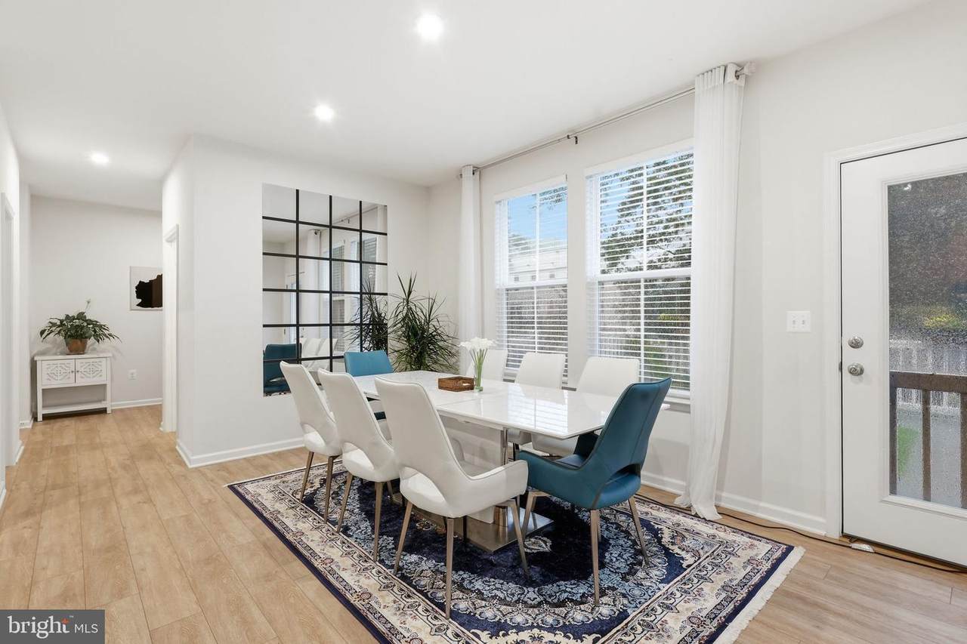
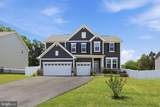
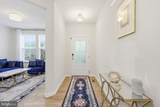
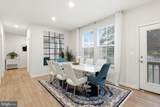
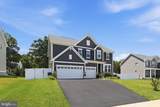
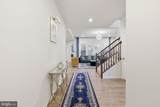
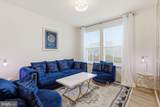
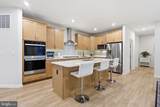
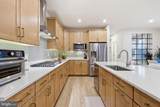
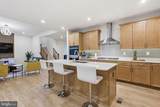
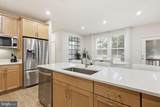
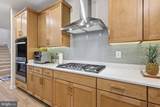
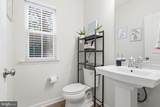
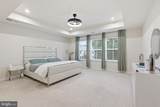
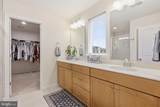
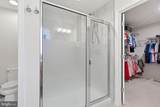
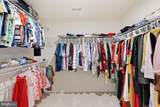
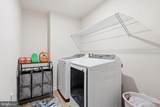
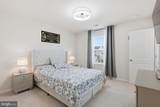
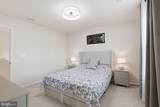
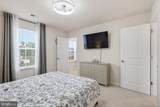
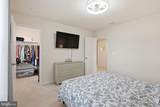
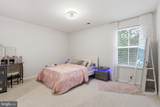
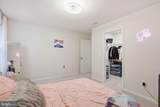
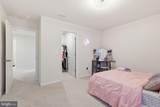
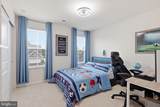
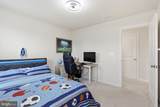
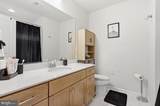
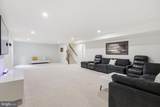
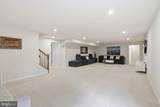
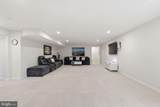
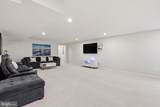
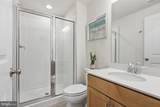
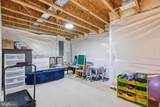
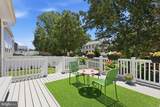
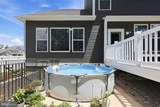
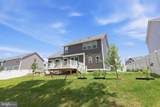
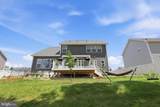
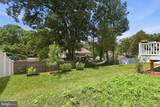
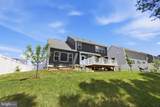
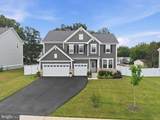
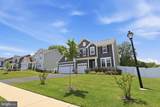
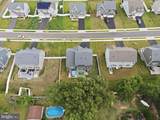
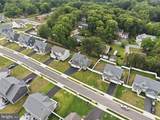
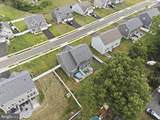
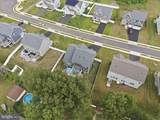
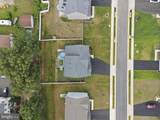
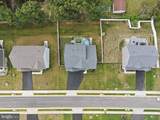
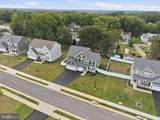
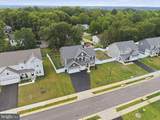
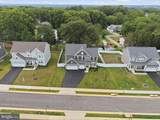
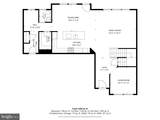
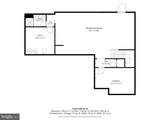
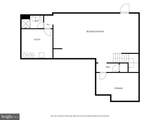
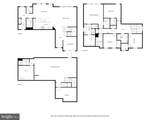
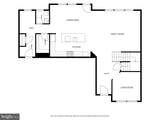
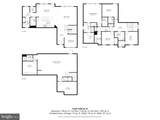
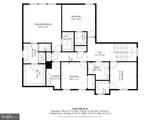
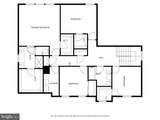
Welcome to this beautiful Craftsman-style home in Clearview Heights, built in 2023 and offering 4 bedrooms and 3.5 bathrooms. The bright, open layout features luxury vinyl plank and ceramic tile flooring throughout the main level, with plenty of space for everyday living and entertaining. At the heart of the home is a spacious gourmet kitchen with a large island, quartz countertops, stainless-steel appliances, a double oven, a six-burner stove, and a walk-in pantry. The kitchen opens to the family room with an impressive 10-foot ceiling, creating a comfortable, inviting space to gather.Upstairs, the spacious primary suite features two walk-in closets and a private bath with dual sinks, a soaking tub, and a separate shower. An upper-level laundry room adds everyday convenience. The fully finished basement provides even more living space with a recreation area, a full bathroom, and walkout stairs leading to the backyard—ideal for guests, a home office, a gym, a playroom, or additional living space.Enjoy the benefits of newer construction without the wait or added expense of completing those finishing touches yourself. Since purchasing the home as new construction, the current owners have invested more than $20,000 in adding a deck and fully fencing the backyard, creating an outdoor space that’s already ready for relaxing and entertaining. The owners have also added three fruit trees in the backyard and two flowering trees in the front, bringing an extra touch of character to the landscaping.Situated on 0.23 acres, the home also features an attached 3-car garage and a spacious driveway with plenty of additional parking. With modern finishes, generous living space, a finished basement, and thoughtful owner-added improvements already in place, this home offers the feel of newer construction with so much already done for you. Move in, settle in, and make it your own.
-
4BEDS
-
0.23ACRES
-
3BATHS
-
11/2 BATHS
-
3,699SQFT
-
$189$/SQFT
School Information
Description
Welcome to this beautiful Craftsman-style home in Clearview Heights, built in 2023 and offering 4 bedrooms and 3.5 bathrooms. The bright, open layout features luxury vinyl plank and ceramic tile flooring throughout the main level, with plenty of space for everyday living and entertaining. At the heart of the home is a spacious gourmet kitchen with a large island, quartz countertops, stainless-steel appliances, a double oven, a six-burner stove, and a walk-in pantry. The kitchen opens to the family room with an impressive 10-foot ceiling, creating a comfortable, inviting space to gather.Upstairs, the spacious primary suite features two walk-in closets and a private bath with dual sinks, a soaking tub, and a separate shower. An upper-level laundry room adds everyday convenience. The fully finished basement provides even more living space with a recreation area, a full bathroom, and walkout stairs leading to the backyard—ideal for guests, a home office, a gym, a playroom, or additional living space.Enjoy the benefits of newer construction without the wait or added expense of completing those finishing touches yourself. Since purchasing the home as new construction, the current owners have invested more than $20,000 in adding a deck and fully fencing the backyard, creating an outdoor space that’s already ready for relaxing and entertaining. The owners have also added three fruit trees in the backyard and two flowering trees in the front, bringing an extra touch of character to the landscaping.Situated on 0.23 acres, the home also features an attached 3-car garage and a spacious driveway with plenty of additional parking. With modern finishes, generous living space, a finished basement, and thoughtful owner-added improvements already in place, this home offers the feel of newer construction with so much already done for you. Move in, settle in, and make it your own.
©2026 Bright MLS, All Rights Reserved. IDX information is provided exclusively for consumers' personal, non-commercial use and may not be used for any purpose other than to identify prospective properties consumers may be interested in purchasing. Some properties which appear for sale may no longer be available because they are for instance, under contract, sold, or are no longer being offered for sale. Information is deemed reliable but is not guaranteed accurate by the MLS or Gail Nyman Group | Re/Max United Real Estate. Some real estate firms do not participate in IDX and their listings do not appear on this website. Some properties listed with participating firms do not appear on this website at the request of the seller. Data last updated: 2026-10-08T08:57:52.847.