

















Description
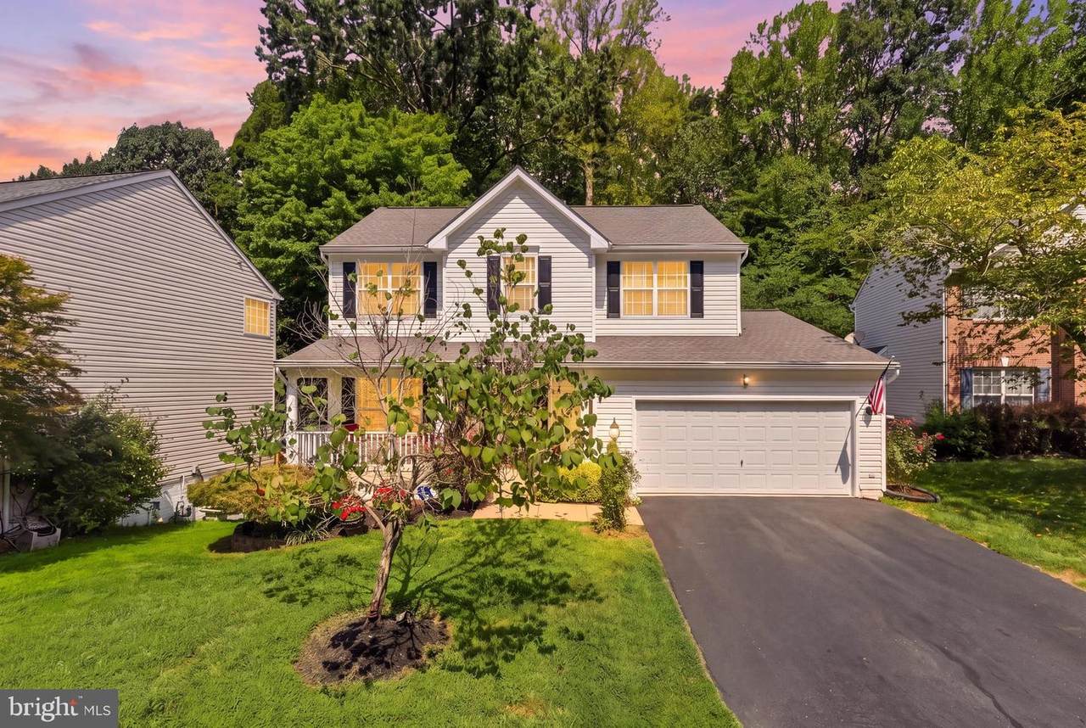
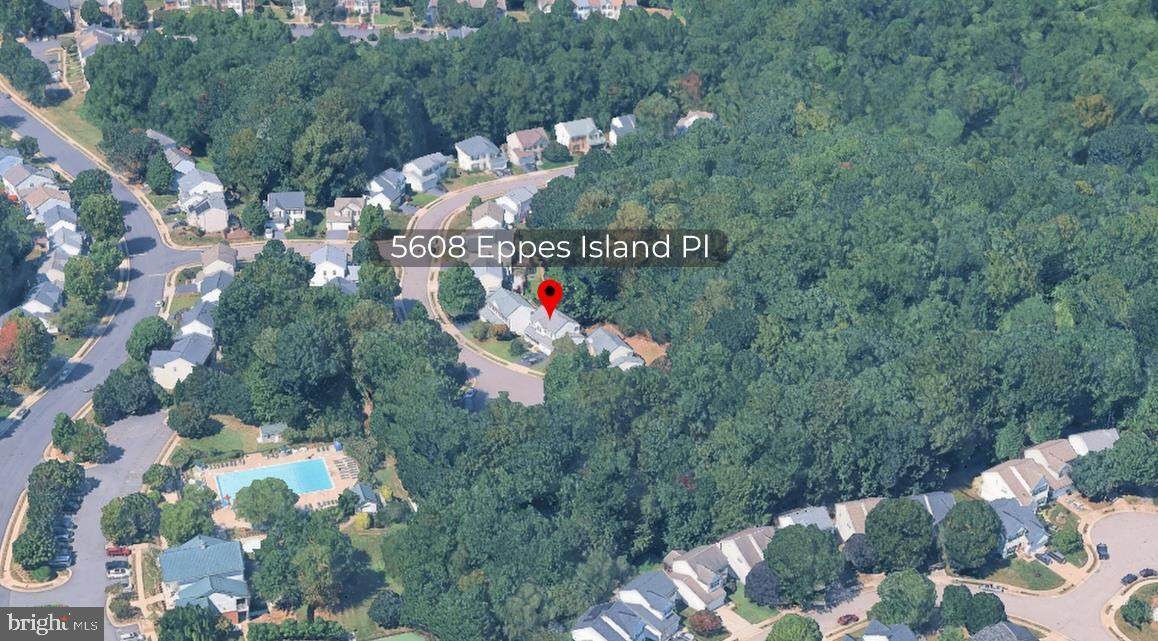
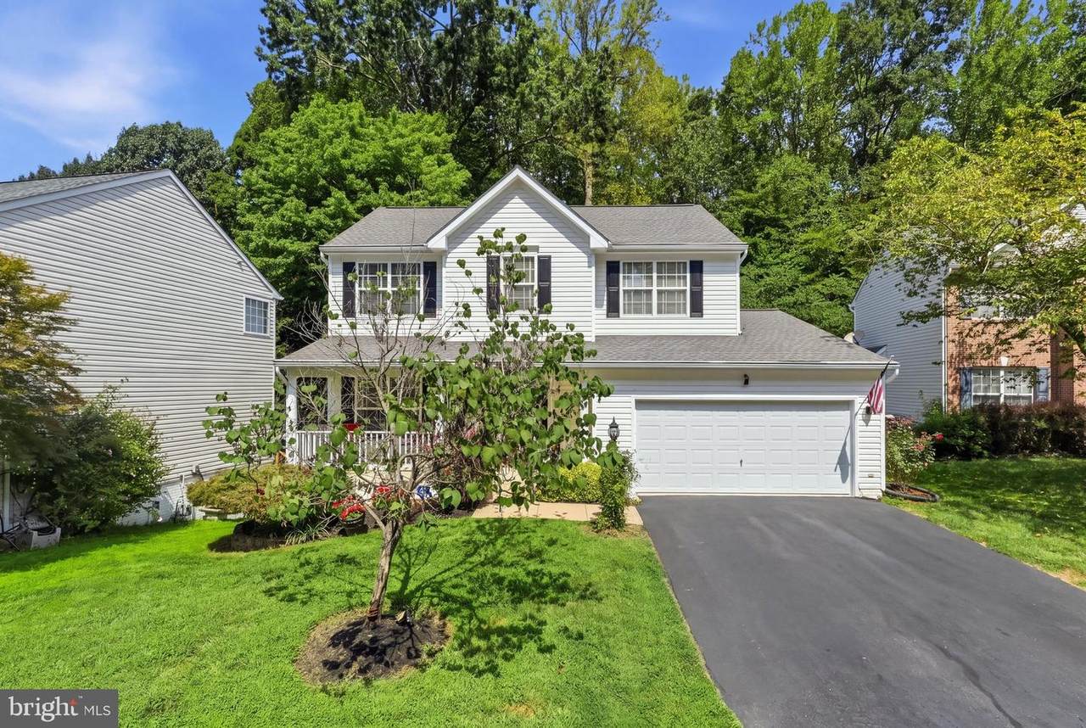
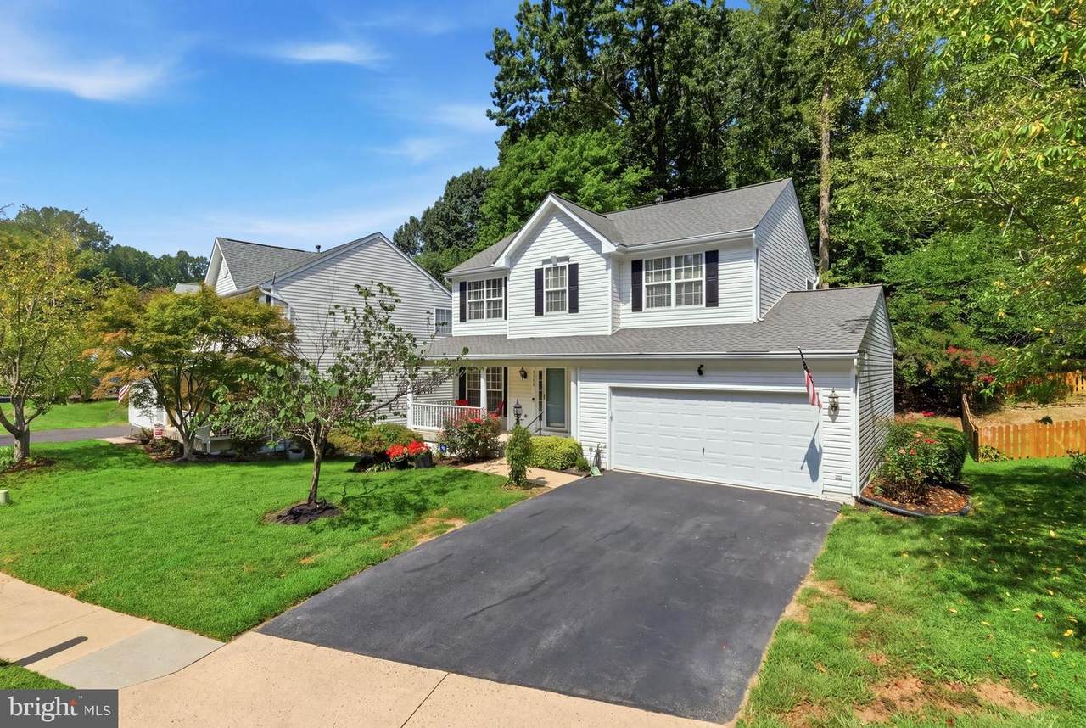
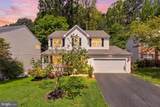
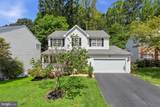
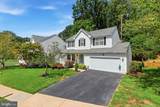
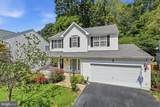
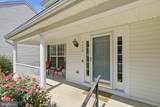
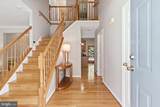
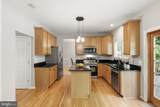
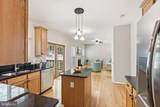
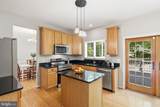
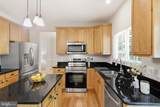
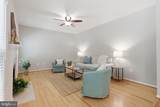
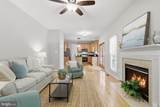
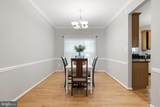
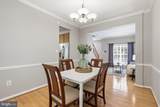
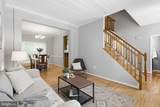
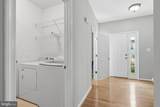
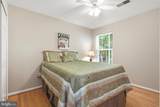
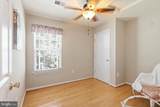
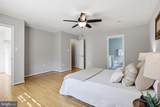
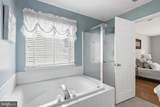
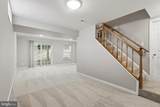
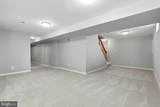
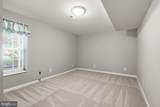
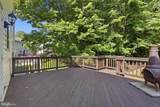
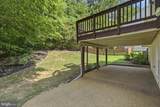
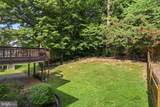
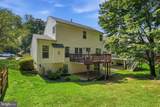
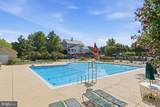
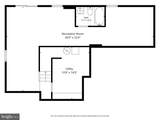
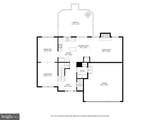
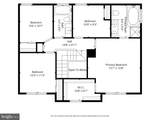
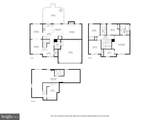
Welcome home to this fabulous 4-bedroom, 3.5-bath residence nestled on a desirable cul-de-sac in the highly sought-after Ashland community. From the moment you arrive, the inviting front porch provides the perfect spot to relax and enjoy the neighborhood. The main level features beautiful hardwood floors and a wonderful open flow for both everyday living and entertaining. The spacious kitchen boasts granite countertops and opens directly to the family room, creating a warm and welcoming gathering space. The family room features a fireplace and provides access to the deck, making indoor-outdoor entertaining a breeze. A formal dining room and living room complete the main level.Upstairs, you'll find four spacious bedrooms, two full bathrooms, and hardwood flooring. The finished walkout basement offers additional living space with endless possibilities for a recreation room, home office, guest area, or entertainment space.Enjoy all that Ashland has to offer! This home is conveniently located within walking distance of the community clubhouse and pool. Residents also enjoy access to tennis courts, basketball courts, a fitness center, and other wonderful community amenities. FIREPLACE CONVEYS AS-IS
-
4BEDS
-
0.14ACRES
-
3BATHS
-
11/2 BATHS
-
1,875SQFT
-
$360$/SQFT
School Information
Description
Welcome home to this fabulous 4-bedroom, 3.5-bath residence nestled on a desirable cul-de-sac in the highly sought-after Ashland community. From the moment you arrive, the inviting front porch provides the perfect spot to relax and enjoy the neighborhood. The main level features beautiful hardwood floors and a wonderful open flow for both everyday living and entertaining. The spacious kitchen boasts granite countertops and opens directly to the family room, creating a warm and welcoming gathering space. The family room features a fireplace and provides access to the deck, making indoor-outdoor entertaining a breeze. A formal dining room and living room complete the main level.Upstairs, you'll find four spacious bedrooms, two full bathrooms, and hardwood flooring. The finished walkout basement offers additional living space with endless possibilities for a recreation room, home office, guest area, or entertainment space.Enjoy all that Ashland has to offer! This home is conveniently located within walking distance of the community clubhouse and pool. Residents also enjoy access to tennis courts, basketball courts, a fitness center, and other wonderful community amenities. FIREPLACE CONVEYS AS-IS
©2026 Bright MLS, All Rights Reserved. IDX information is provided exclusively for consumers' personal, non-commercial use and may not be used for any purpose other than to identify prospective properties consumers may be interested in purchasing. Some properties which appear for sale may no longer be available because they are for instance, under contract, sold, or are no longer being offered for sale. Information is deemed reliable but is not guaranteed accurate by the MLS or Gail Nyman Group | Re/Max United Real Estate. Some real estate firms do not participate in IDX and their listings do not appear on this website. Some properties listed with participating firms do not appear on this website at the request of the seller. Data last updated: 2026-10-08T08:57:52.847.