
Skip To Content

5034 Barrington Lane

SUNDERLAND, MD 20689
  • $635,000
  • STATUS: Active
  • ON SITE: 98 Days
  • ID#: MDCA2028088
UPDATED: 16 min ago
$635,000
  • 4
    BEDS
  • 0.68
    ACRES
  • 3
    BATHS
  • 1
    1/2 BATHS
  • 2,892
    SQFT
  • $220
    $/SQFT
Neighborhood:
Type:
Single-Family Home
Built:
2008
County:

School Ratings & Info

Description

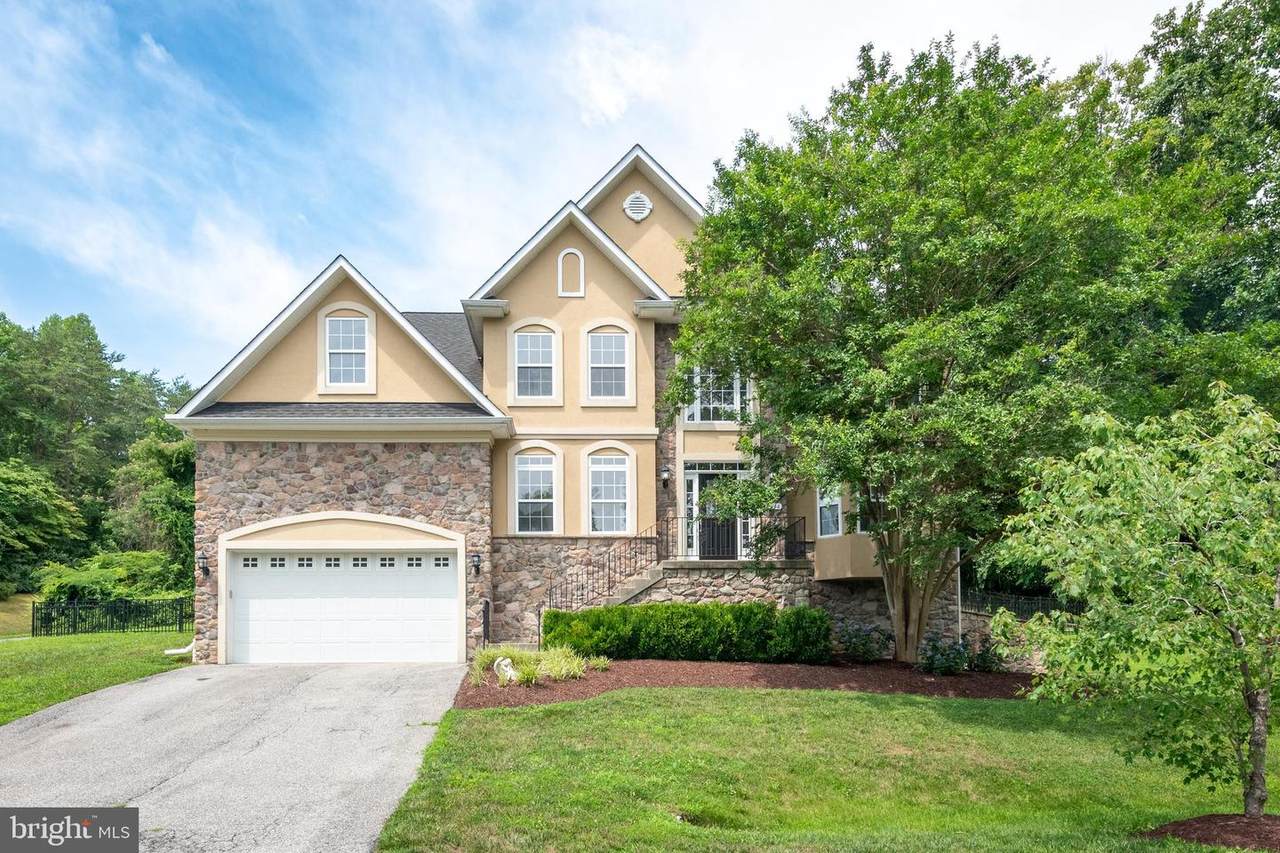
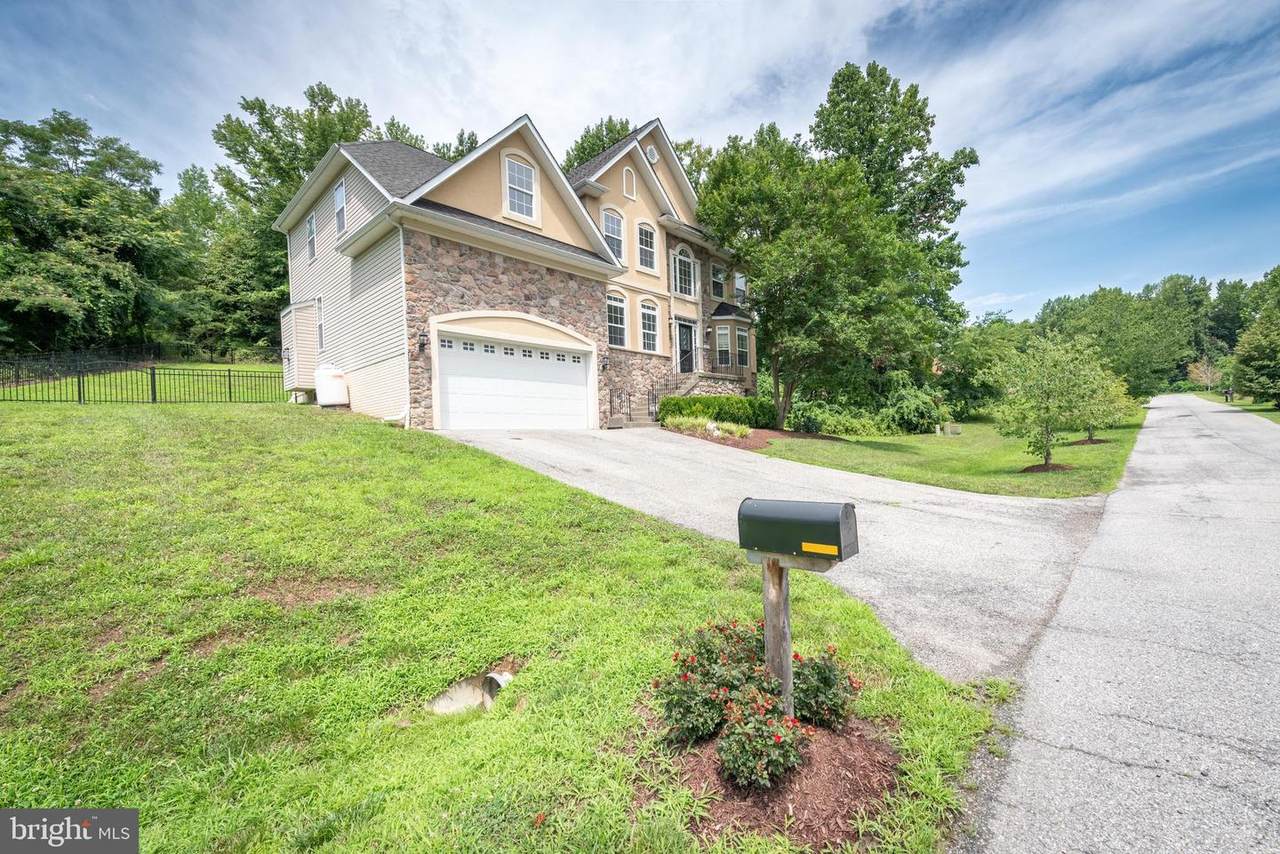
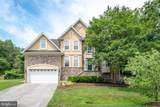
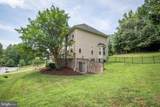
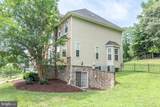
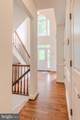
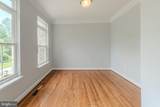
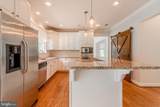
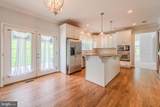
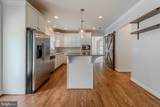
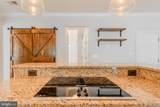
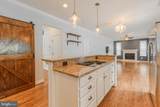
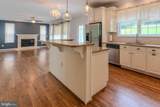
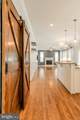
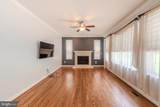
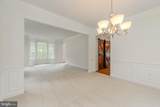
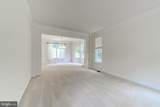
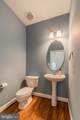
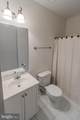
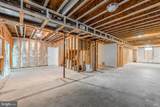
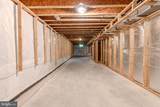
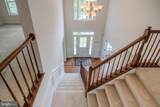
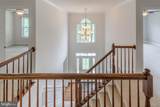
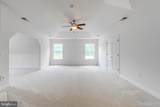
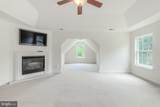
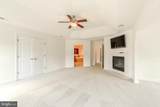
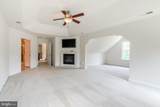
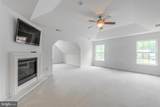
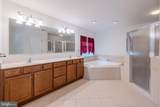
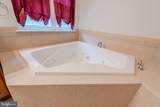
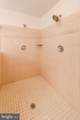
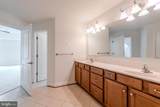
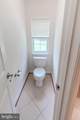
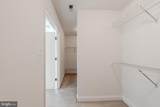
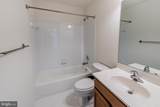
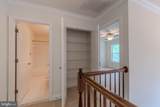
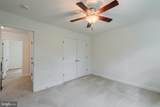
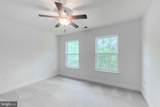
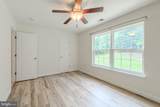
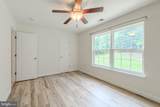
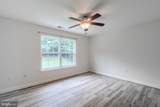
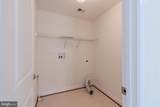
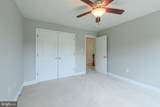
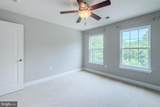
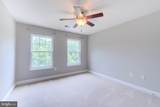
Beautiful home located on a quiet cul-de-sac. The well-appointed kitchen is designed for the home chef and opens to the inviting family room, complete with a cozy gas fireplace. A main-level office provides an ideal work-from-home space.Upstairs, you'll find four generously sized bedrooms and the convenience of an upper-level laundry room. The primary suite offers a private fireplace, double vanity, soaking tub, and separate shower.The unfinished basement already has a bathroom and provides endless possibilities and includes a lifetime waterproofing warranty from Value Dry for added peace of mind.AGENTS....PLEASE read the agent remarks in MLS for more info.

Monthly Payment Calculator


©2026 Bright MLS, All Rights Reserved. IDX information is provided exclusively for consumers' personal, non-commercial use and may not be used for any purpose other than to identify prospective properties consumers may be interested in purchasing. Some properties which appear for sale may no longer be available because they are for instance, under contract, sold, or are no longer being offered for sale. Information is deemed reliable but is not guaranteed accurate by the MLS or Gail Nyman Group | Re/Max United Real Estate. Some real estate firms do not participate in IDX and their listings do not appear on this website. Some properties listed with participating firms do not appear on this website at the request of the seller. Data last updated: 2026-10-08T09:58:33.08.
www.gailnymanhomes.com/homes/178345219
Print Image

5034 Barrington Lane SUNDERLAND, MD 20689

  • Price: $635,000
  • Status: Active
  • On Site: 98 Days
  • Updated: 16 min ago
  • ID#: MDCA2028088
4
Beds
3
Baths
1
½ Baths
0.68
Acres
2,892
SQFT
$220
$/SQFT
2008
Built
Neighborhood:
Barrington
County:
Calvert
School District:
Calvert County Public Schools
Property Description
Beautiful home located on a quiet cul-de-sac. The well-appointed kitchen is designed for the home chef and opens to the inviting family room, complete with a cozy gas fireplace. A main-level office provides an ideal work-from-home space.Upstairs, you'll find four generously sized bedrooms and the convenience of an upper-level laundry room. The primary suite offers a private fireplace, double vanity, soaking tub, and separate shower.The unfinished basement already has a bathroom and provides endless possibilities and includes a lifetime waterproofing warranty from Value Dry for added peace of mind.AGENTS....PLEASE read the agent remarks in MLS for more info.
Exterior Features

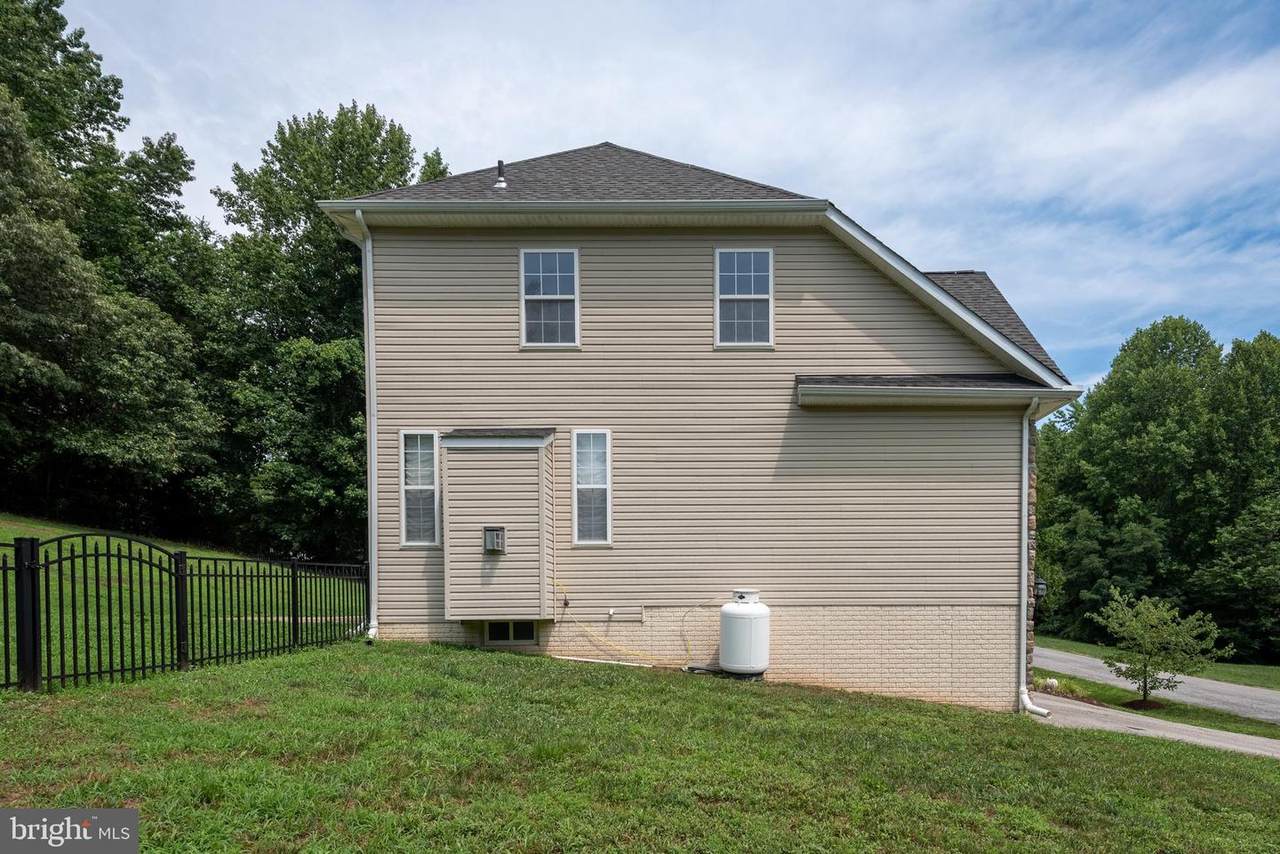
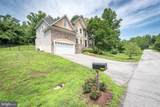
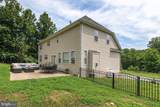
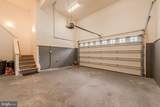
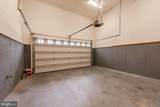
Architectural Style Colonial Construction Materials StoneVinyl Siding Fencing Wrought Iron Garage Spaces 2.00 Garage Type Garage - Front Entry Garage YN Yes Parking Types Attached GarageDriveway Pool No Pool Property Condition Excellent Water Access YN No Water View YN No Waterfront YN No

Interior Features

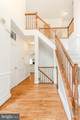
Above Grade Fin SQFT 2892 Basement FullPartially FinishedSide EntranceWalkout Level Basement YN Yes Below Grade Finished Area 0 Below Grade Unfinished Area 1324 Cooling Central A/C Exclusions washer & dryer Fireplace Features Gas/Propane Fireplace YN Yes Fireplaces Total 2 Heating Heat Pump(s) Heating YN Yes Interior Features Ceiling Fan(s)Chair RailingsCrown MoldingsFamily Room Off KitchenFloor Plan - OpenFormal/Separate Dining RoomKitchen - IslandPrimary Bath(s)Wood Floors Laundry Type Upper Floor Levels 3 Main Level Bedrooms 0 Upper Level1 Bedrooms 4

Property Features

Accessibility Features None Association YN No Central Air YN Yes Condo YN No Cooling Fuel Electric Foundation Details Block Heating Fuel Electric Hot Water Electric Navigable Water YN N New Construction YN No Original MLSNumber 805081957414 Ownership Interest Fee Simple Sale Type Standard Senior Community YN No Sewer Private Septic Tank Structure Design Type Detached Tax Annual Amount 6272.00 Tax Lot 15 Vacation Rental YN No Water Source Well Zoning RUR

Listing courtesy of RE/MAX United Real Estate: .


©2026 Bright MLS, All Rights Reserved. IDX information is provided exclusively for consumers' personal, non-commercial use and may not be used for any purpose other than to identify prospective properties consumers may be interested in purchasing. Some properties which appear for sale may no longer be available because they are for instance, under contract, sold, or are no longer being offered for sale. Information is deemed reliable but is not guaranteed accurate by the MLS or Gail Nyman Group | Re/Max United Real Estate. Some real estate firms do not participate in IDX and their listings do not appear on this website. Some properties listed with participating firms do not appear on this website at the request of the seller. Data last updated: 2026-10-08T09:58:33.08.
 
https://bt-photos.global.ssl.fastly.net/brightmls/orig_boomver_1_805081957414-2.jpg https://bt-photos.global.ssl.fastly.net/brightmls/orig_boomver_1_805081957414-2.jpg https://bt-photos.global.ssl.fastly.net/brightmls/orig_boomver_1_805081957414-2.jpg
Logo
Gail Nyman Group | Re/Max United Real Estate
14340 Old Marlboro Pike
Upper Marlboro MD, 20772