






Description
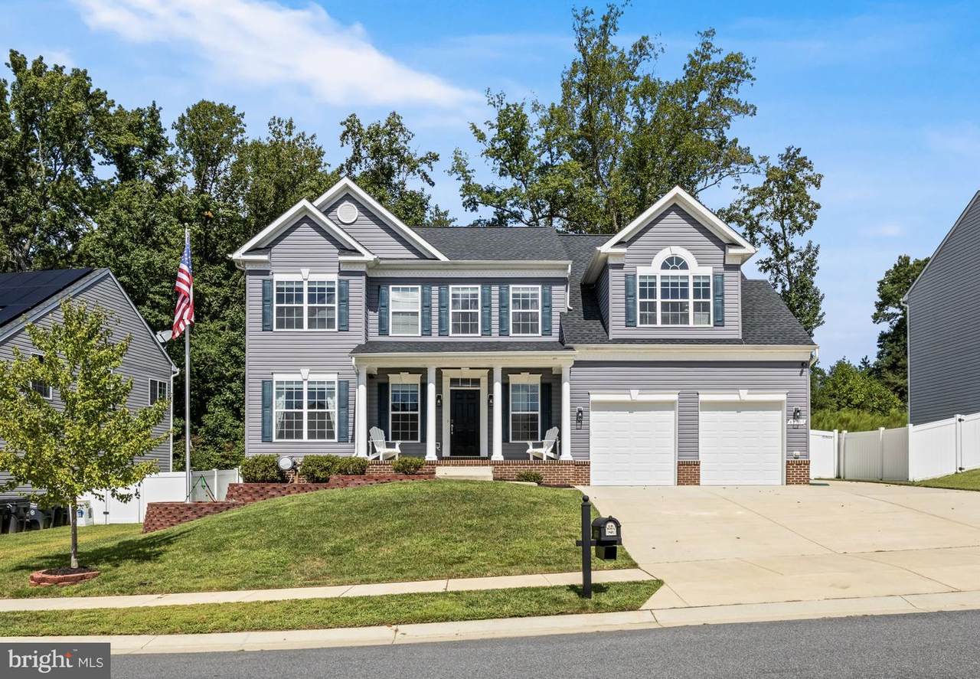
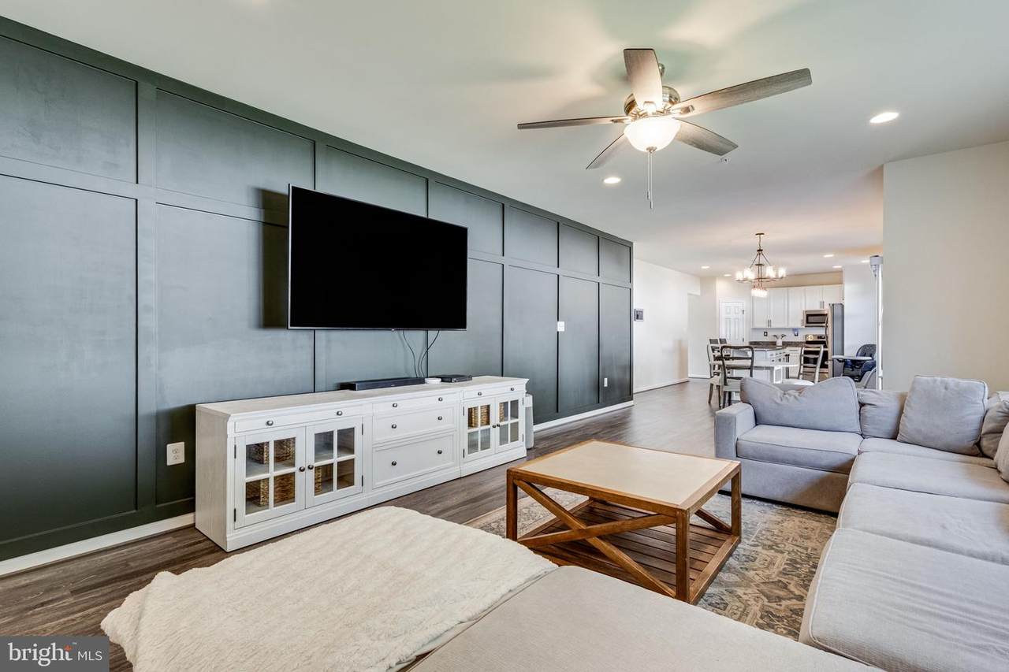
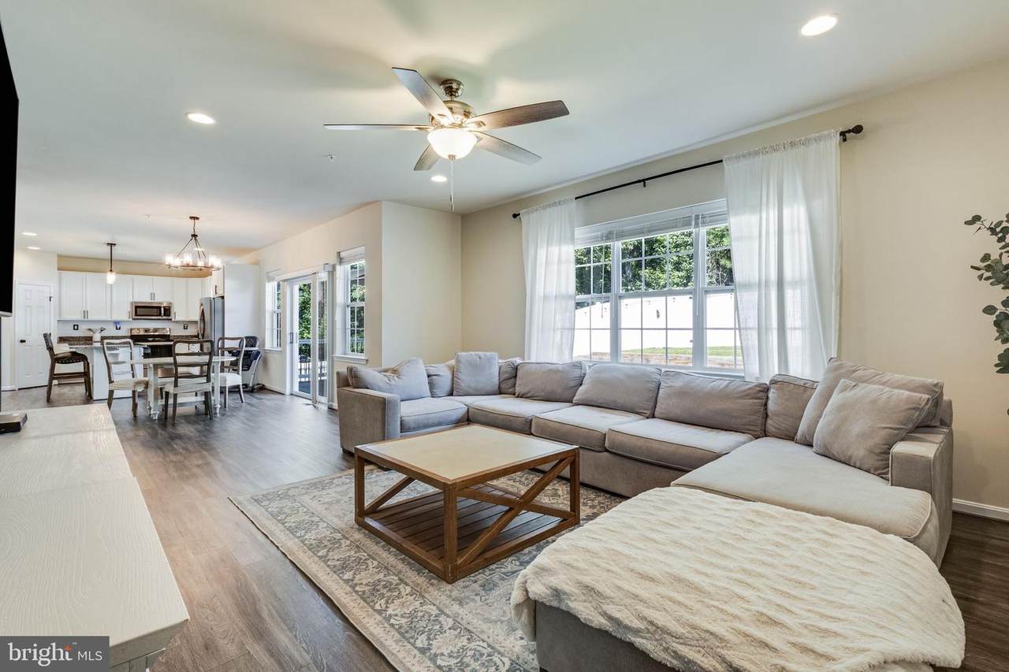
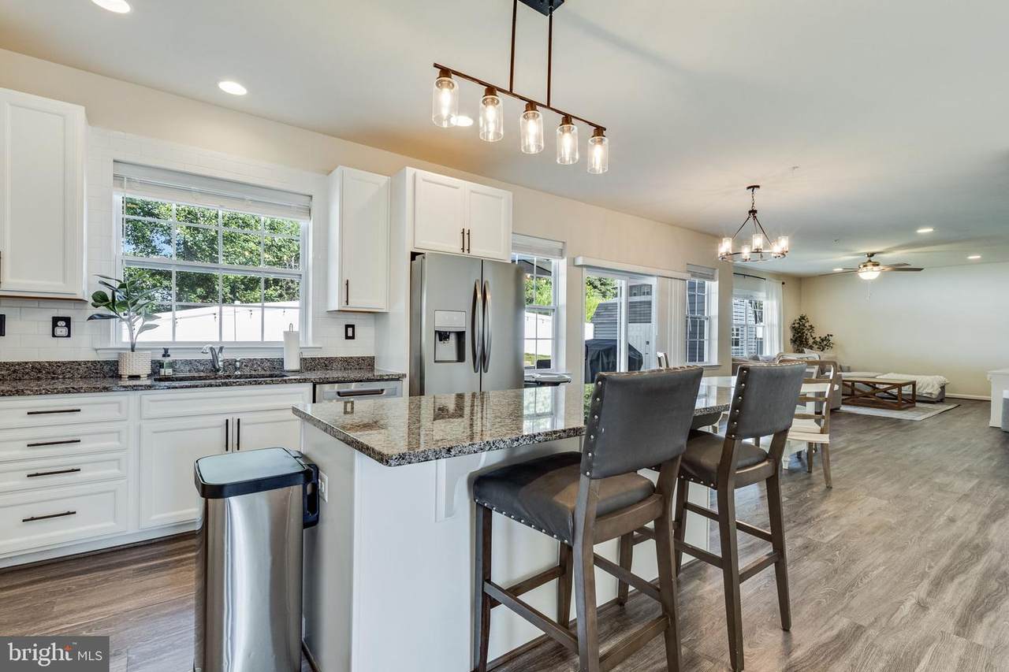
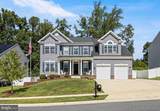
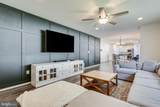
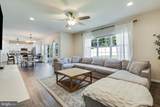
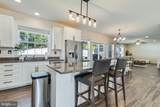
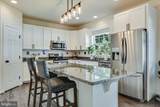
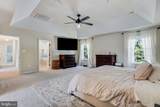
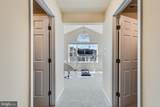
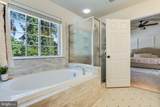
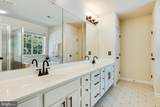
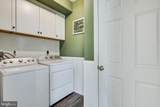
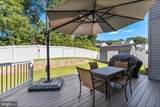
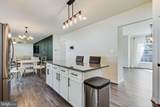
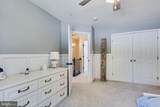
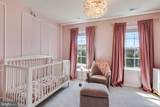
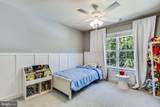
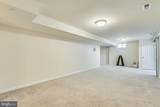
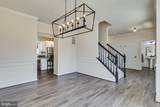
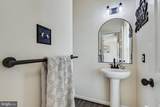
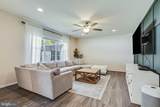
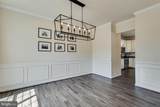
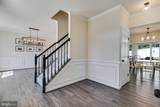
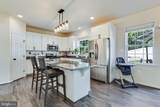
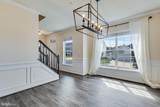
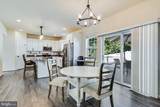
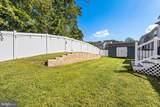
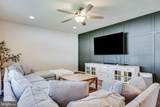
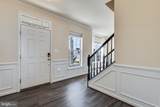
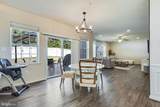
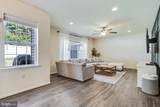
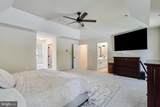
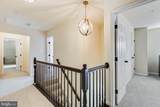
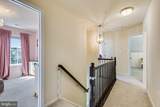
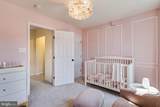
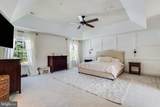
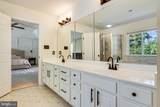
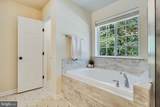
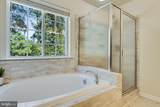
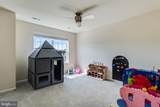
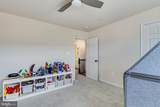
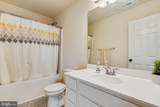
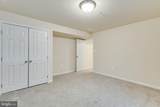
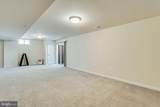
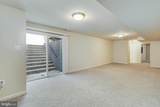
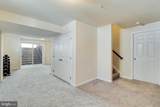
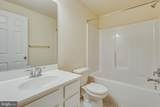
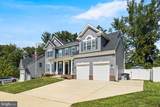
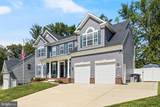
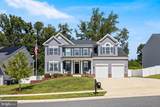
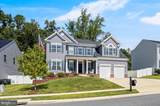
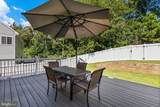
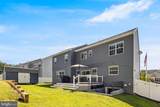
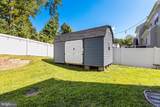
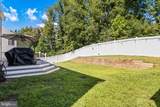
Nestled in the prestigious Elizabeth Hills Phase 4, this exquisite Colonial residence redefines luxury living. Built in 2020, this stunning home boasts 3,526 square feet of meticulously designed space, offering an unparalleled blend of elegance and modern comfort. Step inside to discover a harmonious layout featuring five spacious bedrooms and three and a half opulent bathrooms, perfect for both relaxation and entertaining. The advanced construction materials ensure durability and energy efficiency, while the thoughtfully designed basement with walkout stairs provides endless possibilities for recreation or additional living space. The heart of the home is a chef's dream, ready for culinary adventures with top-of-the-line appliances and ample counter space. Natural light floods the open-concept living areas, highlighting the sophisticated finishes and inviting ambiance. Outside, the meticulously landscaped yard offers a serene retreat, while the attached front-entry garage provides convenience and security. Enjoy the tranquility of suburban living, all while being just moments away from vibrant local amenities. This property is not just a home; it's a lifestyle. Experience the perfect blend of luxury, comfort, and sophistication in a community that values exclusivity and elegance. Don't miss your chance to own this remarkable residence-where every detail has been crafted for the discerning homeowner.
-
5BEDS
-
0.17ACRES
-
3BATHS
-
11/2 BATHS
-
3,526SQFT
-
$176$/SQFT
Description
Nestled in the prestigious Elizabeth Hills Phase 4, this exquisite Colonial residence redefines luxury living. Built in 2020, this stunning home boasts 3,526 square feet of meticulously designed space, offering an unparalleled blend of elegance and modern comfort. Step inside to discover a harmonious layout featuring five spacious bedrooms and three and a half opulent bathrooms, perfect for both relaxation and entertaining. The advanced construction materials ensure durability and energy efficiency, while the thoughtfully designed basement with walkout stairs provides endless possibilities for recreation or additional living space. The heart of the home is a chef's dream, ready for culinary adventures with top-of-the-line appliances and ample counter space. Natural light floods the open-concept living areas, highlighting the sophisticated finishes and inviting ambiance. Outside, the meticulously landscaped yard offers a serene retreat, while the attached front-entry garage provides convenience and security. Enjoy the tranquility of suburban living, all while being just moments away from vibrant local amenities. This property is not just a home; it's a lifestyle. Experience the perfect blend of luxury, comfort, and sophistication in a community that values exclusivity and elegance. Don't miss your chance to own this remarkable residence-where every detail has been crafted for the discerning homeowner.
©2026 Bright MLS, All Rights Reserved. IDX information is provided exclusively for consumers' personal, non-commercial use and may not be used for any purpose other than to identify prospective properties consumers may be interested in purchasing. Some properties which appear for sale may no longer be available because they are for instance, under contract, sold, or are no longer being offered for sale. Information is deemed reliable but is not guaranteed accurate by the MLS or Gail Nyman Group | Re/Max United Real Estate. Some real estate firms do not participate in IDX and their listings do not appear on this website. Some properties listed with participating firms do not appear on this website at the request of the seller. Data last updated: 2026-10-10T12:56:35.28.