














Skip To Content

42831 Delphinium Circle

LEESBURG, VA 20176
  • $1,150,000
  • STATUS: Active
  • ON SITE: 35 Days
  • ID#: VALO2135644
Price Reduced
UPDATED: 48 min ago
$1,150,000
  • 4
    BEDS
  • 0.3
    ACRES
  • 4
    BATHS
  • 1
    1/2 BATHS
  • 4,902
    SQFT
  • $235
    $/SQFT
Neighborhood:
Type:
Single-Family Home
Built:
2001
County:

School Information

Elementary School:
Middle School:
High School:

Description

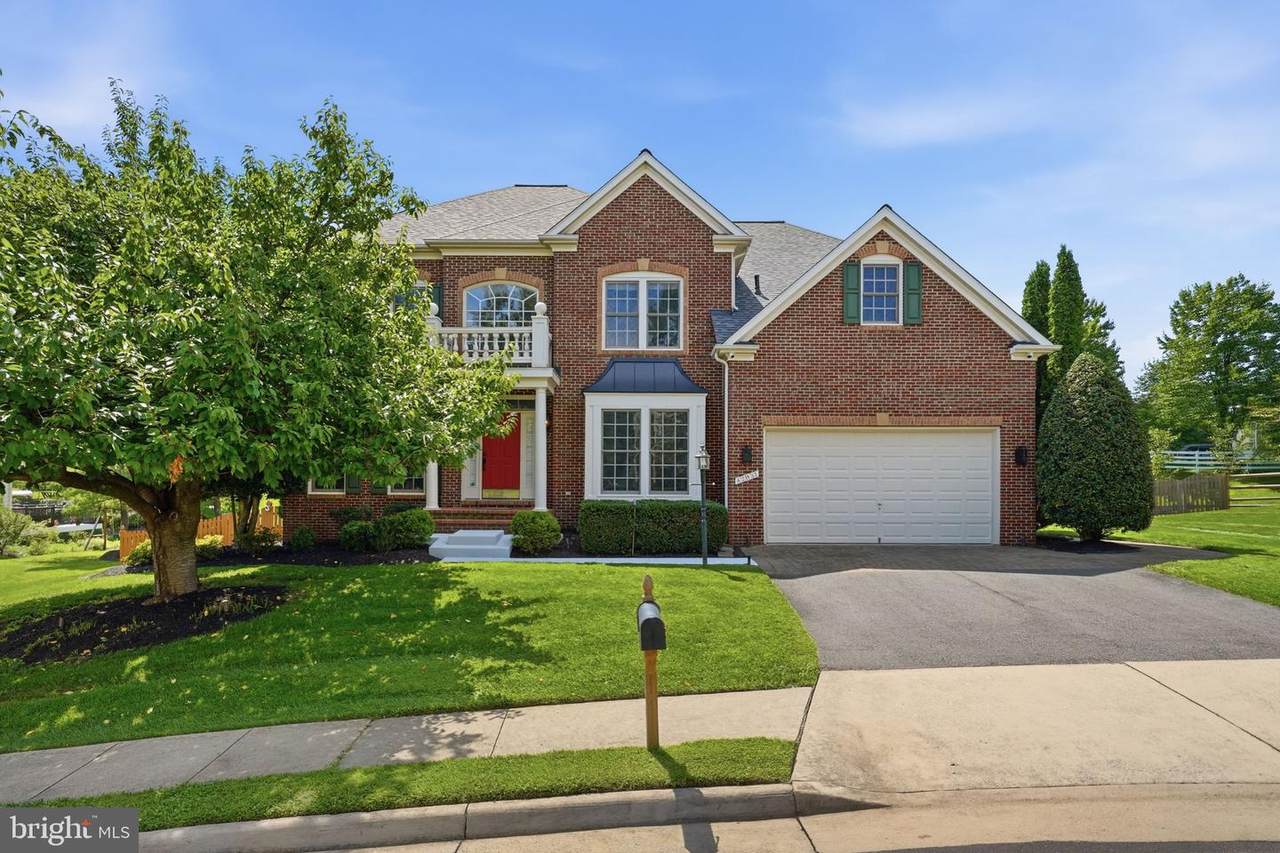
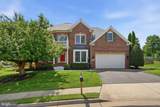
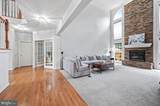
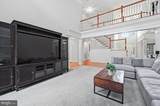
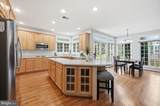
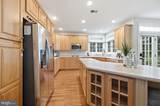
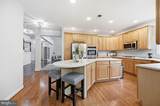
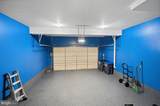
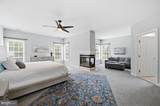
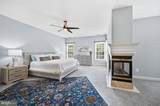
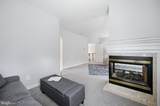
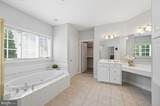
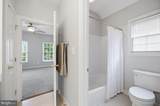
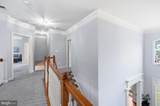
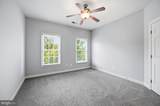
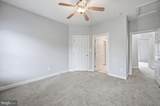
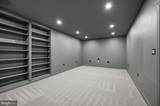
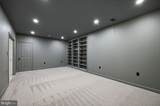
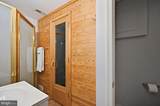
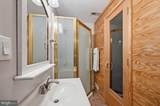
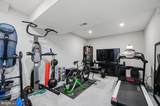
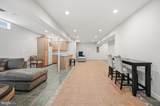
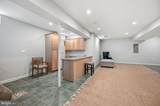
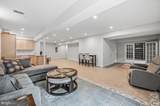
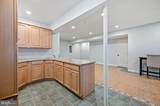
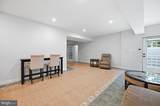
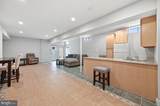
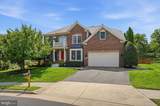
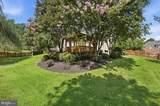
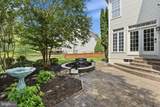
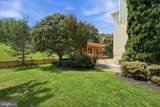
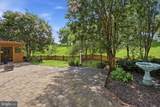
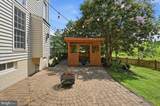
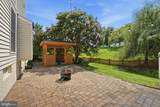
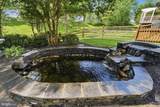
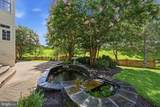
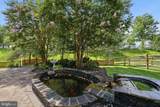
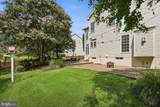
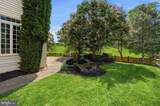
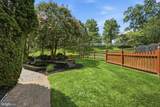
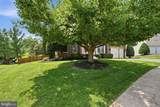
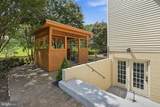
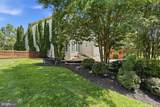
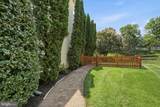
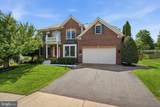
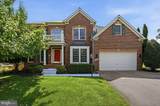
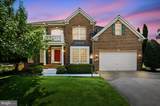
Welcome to 42831 Delphinium Circle, where exceptional updates meet effortless living. Thoughtfully maintained and enhanced, this home offers the rare advantage of having the “big-ticket” items already taken care of. Highlights include a new roof (2022), TWO new HVAC systems (2023), new pond (2022), upgraded irrigation system (2021), garage with epoxy flooring, fresh paint & garage heater (2023), new fence (2024), new sump pump with battery backup (2024), and new hot water heater (2025). With so much already done, all that’s left to do is move in, settle in, and add your own personal touch.The beautifully maintained grounds, custom goldfish pond, and fenced outdoor space are just the beginning. This spacious home also features a finished walkup basement with a sauna, theatre room, a gym space fit for a triathlete that can also be used as a guest room, and a wet/dry bar kitchenette. With an impressive level of recent investment, unmatched location and virtually all the major updates already taken care of, 42831 Delphinium Circle is a truly move-in-ready opportunity.

Monthly Payment Calculator


©2026 Bright MLS, All Rights Reserved. IDX information is provided exclusively for consumers' personal, non-commercial use and may not be used for any purpose other than to identify prospective properties consumers may be interested in purchasing. Some properties which appear for sale may no longer be available because they are for instance, under contract, sold, or are no longer being offered for sale. Information is deemed reliable but is not guaranteed accurate by the MLS or Gail Nyman Group | Re/Max United Real Estate. Some real estate firms do not participate in IDX and their listings do not appear on this website. Some properties listed with participating firms do not appear on this website at the request of the seller. Data last updated: 2026-10-08T08:57:52.847.
www.gailnymanhomes.com/homes/180793317
Print Image

42831 Delphinium Circle LEESBURG, VA 20176

  • Price: $1,150,000
  • Status: Active
  • On Site: 35 Days
  • Updated: 48 min ago
  • ID#: VALO2135644
4
Beds
4
Baths
1
½ Baths
0.3
Acres
4,902
SQFT
$235
$/SQFT
2001
Built
Neighborhood:
Spring Lakes
County:
Loudoun
Elementary School:
John W. Tolbert Jr.
Middle School:
Harper Park
High School:
Heritage
School District:
Loudoun County Public Schools
Property Description
Welcome to 42831 Delphinium Circle, where exceptional updates meet effortless living. Thoughtfully maintained and enhanced, this home offers the rare advantage of having the “big-ticket” items already taken care of. Highlights include a new roof (2022), TWO new HVAC systems (2023), new pond (2022), upgraded irrigation system (2021), garage with epoxy flooring, fresh paint & garage heater (2023), new fence (2024), new sump pump with battery backup (2024), and new hot water heater (2025). With so much already done, all that’s left to do is move in, settle in, and add your own personal touch.The beautifully maintained grounds, custom goldfish pond, and fenced outdoor space are just the beginning. This spacious home also features a finished walkup basement with a sauna, theatre room, a gym space fit for a triathlete that can also be used as a guest room, and a wet/dry bar kitchenette. With an impressive level of recent investment, unmatched location and virtually all the major updates already taken care of, 42831 Delphinium Circle is a truly move-in-ready opportunity.
Exterior Features

Architectural Style Colonial Construction Materials Masonry Exterior Features Extensive HardscapeGutter SystemLawn Sprinkler Fencing RearWood Garage Spaces 2.00 Garage Type Garage - Front Entry Garage YN Yes Lot Features Front YardLandscapingPondRear Yard Parking Types Attached GarageDriveway Pool Yes - Community Property Condition Excellent Roof Asphalt Water Access YN No Water View YN No Waterfront YN No

Interior Features

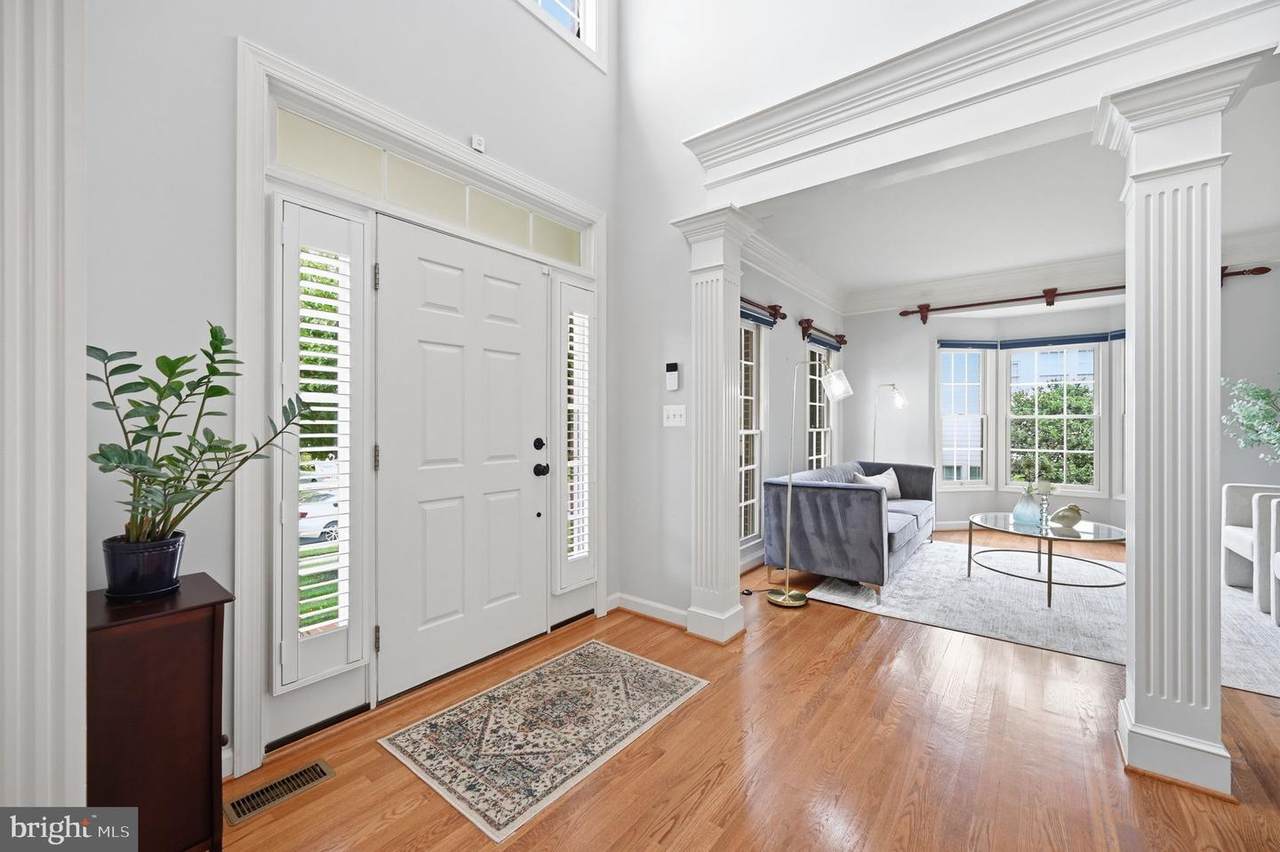
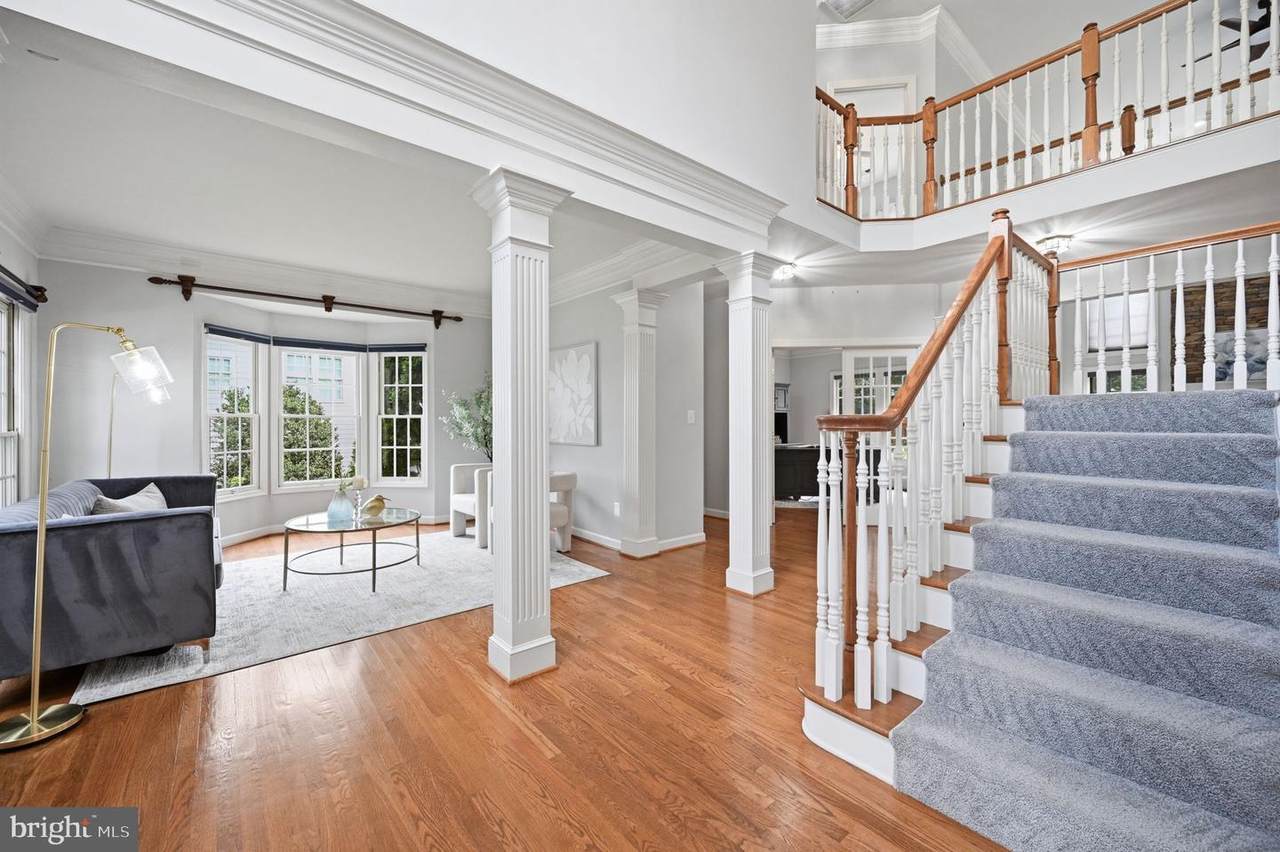
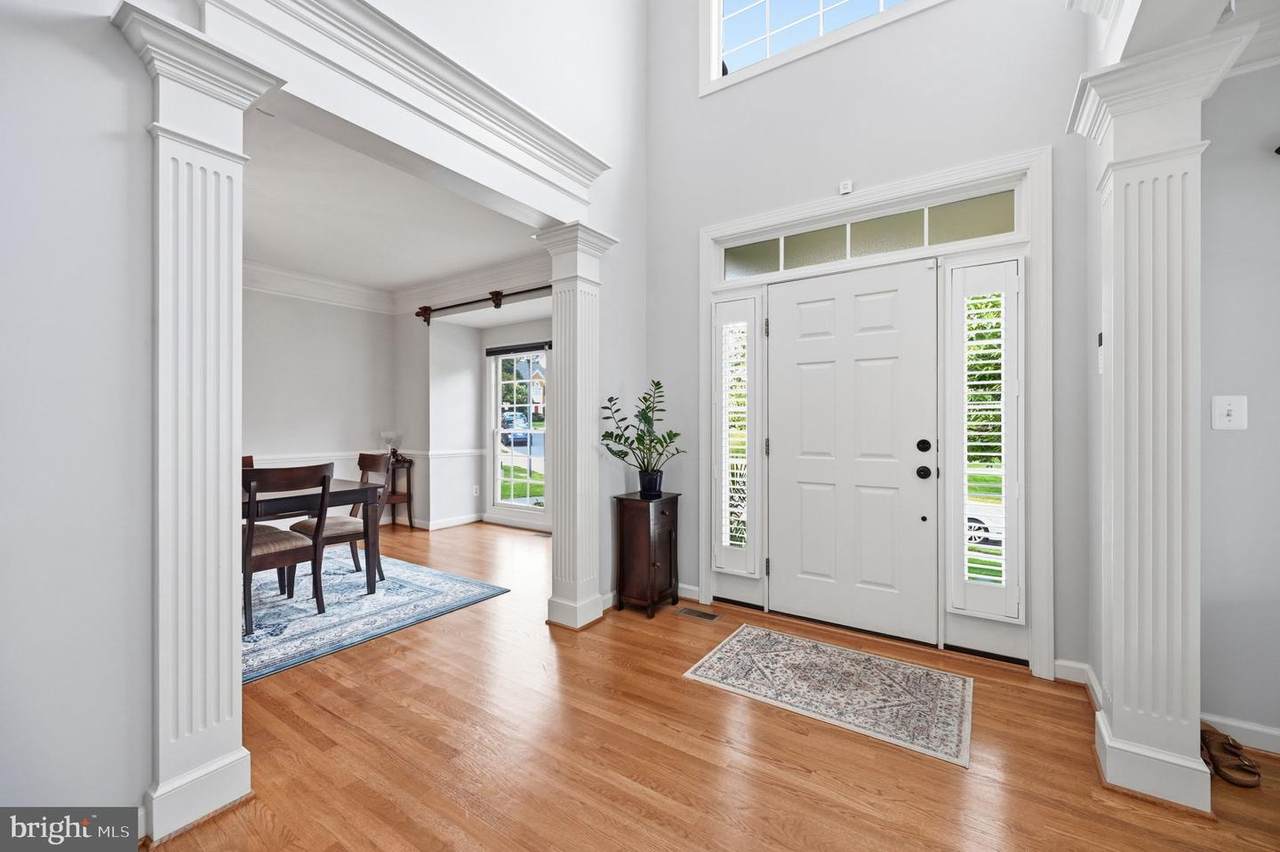
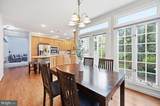
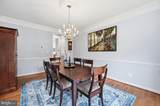
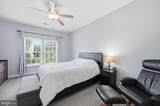
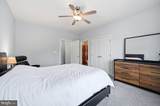
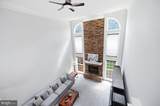
Above Grade Fin SQFT 3402 Appliances Built-In MicrowaveCooktopDishwasherDisposalDryerExhaust FanOven - DoubleOven - WallRefrigeratorWasherWater Heater Basement DaylightPartialInterior AccessOutside EntrancePartially FinishedRear EntranceSump PumpWalkout StairsWindows Basement YN Yes Below Grade Finished Area 1500 Cooling Ceiling Fan(s)Central A/C Fireplace Features Fireplace - Glass DoorsGas/Propane Fireplace YN Yes Fireplaces Total 2 Flooring CarpetCeramic TileHardwood Heating 90% Forced Air Heating YN Yes Interior Features BarBathroom - Jetted TubBathroom - Walk-In ShowerBathroom - Tub ShowerBreakfast AreaBuilt-InsCarpetCeiling Fan(s)Combination Kitchen/DiningDining AreaFloor Plan - TraditionalFormal/Separate Dining RoomKitchen - Eat-InKitchen - IslandKitchen - Table SpaceKitchenettePantryPrimary Bath(s)SaunaWalk-in Closet(s)Wet/Dry BarWood Floors Laundry Type Main Floor Levels 3 Main Level Bedrooms 0 Pets Allowed Dogs OKCats OK Room List Living RoomDining RoomPrimary BedroomBedroom 2Bedroom 3Bedroom 4KitchenFamily RoomExercise RoomLaundryRecreation RoomBathroom 1Bathroom 2Bathroom 3Bonus RoomPrimary Bathroom Spa YN No Upper Level1 Bedrooms 4 Walls Ceilings 2 Story Ceilings9'+ CeilingsVaulted Ceilings

Property Features

Acceptable Financing CashConventionalFHAVA Accessibility Features None Association Amenities Pool - Outdoor Association Fee 129.53 Association Fee Frequency Monthly Association Fee Includes Common Area MaintenanceManagementPool(s)Snow RemovalTrash Association Name SPRING LAKES HOA Association YN Yes Central Air YN Yes Condo YN No Cooling Fuel Electric Federal Flood Zone YN No Foundation Details Slab Heating Fuel Natural Gas Horse YN No Hot Water Natural Gas Navigable Water YN N New Construction YN No Original MLSNumber 805334640262 Ownership Interest Fee Simple Pets Allowed YN Yes Sale Type Standard Senior Community YN No Sewer Public Sewer Structure Design Type Detached Tax Annual Amount 8485.00 Tax Lot 13 Transportation Airport less than 10 milesBus Stop less than 1 mile Vacation Rental YN No Water Source Public Zoning PDH3

Listing courtesy of Century 21 Redwood Realty: .


©2026 Bright MLS, All Rights Reserved. IDX information is provided exclusively for consumers' personal, non-commercial use and may not be used for any purpose other than to identify prospective properties consumers may be interested in purchasing. Some properties which appear for sale may no longer be available because they are for instance, under contract, sold, or are no longer being offered for sale. Information is deemed reliable but is not guaranteed accurate by the MLS or Gail Nyman Group | Re/Max United Real Estate. Some real estate firms do not participate in IDX and their listings do not appear on this website. Some properties listed with participating firms do not appear on this website at the request of the seller. Data last updated: 2026-10-08T08:57:52.847.
 
https://bt-photos.global.ssl.fastly.net/brightmls/1280_boomver_2_805334640262-2.jpg https://bt-photos.global.ssl.fastly.net/brightmls/1280_boomver_2_805334640262-2.jpg https://bt-photos.global.ssl.fastly.net/brightmls/1280_boomver_2_805334640262-2.jpg
Logo
Gail Nyman Group | Re/Max United Real Estate
14340 Old Marlboro Pike
Upper Marlboro MD, 20772