


Description
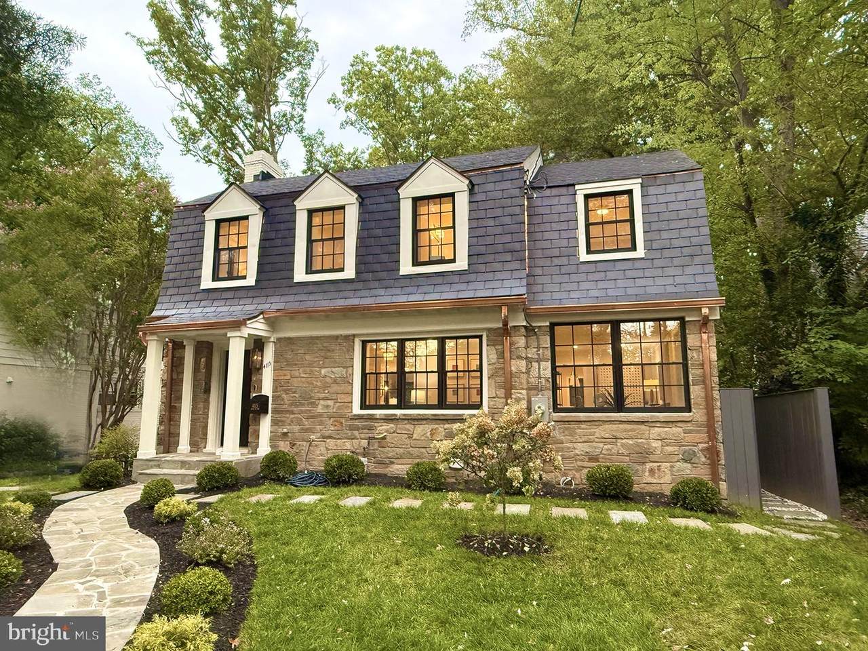
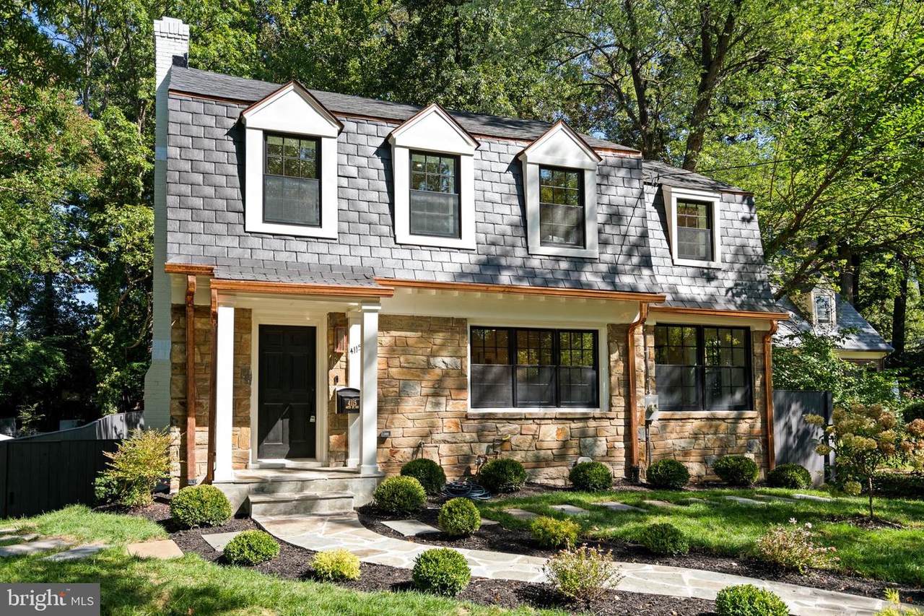
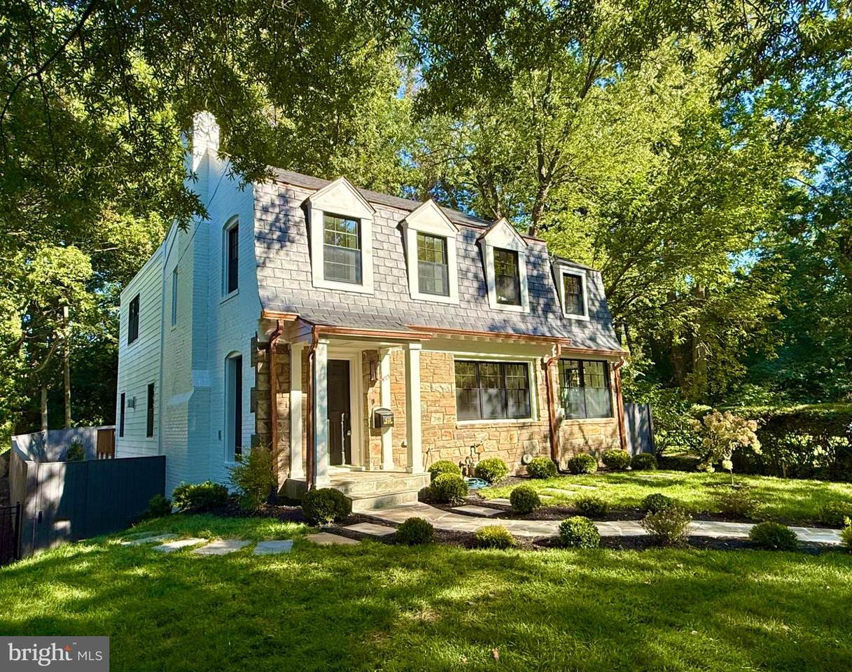
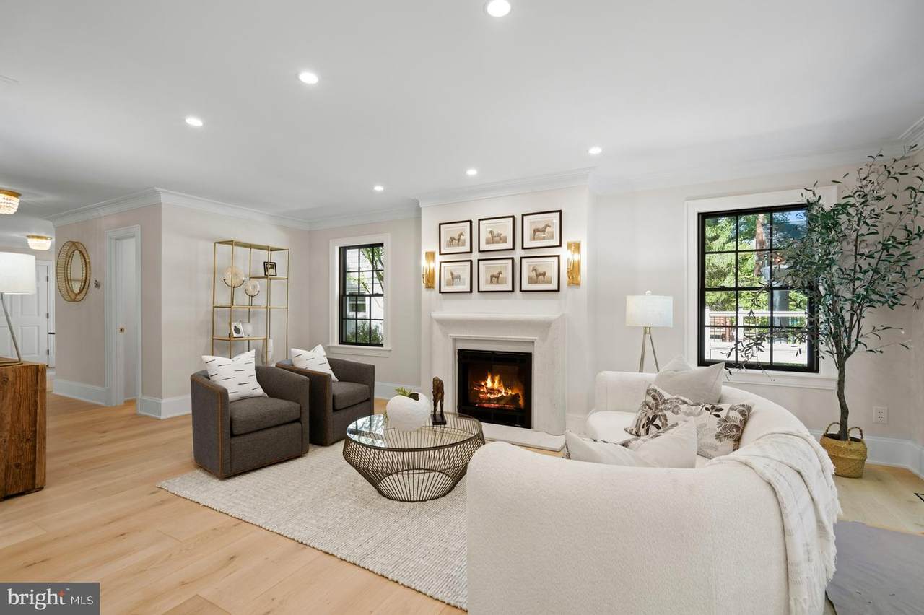
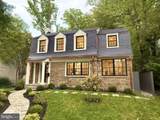
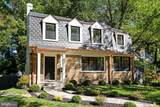
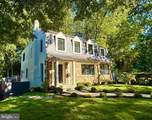
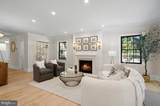
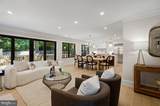
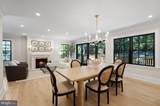
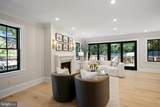
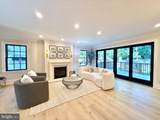
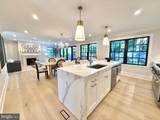
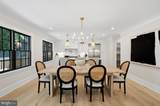
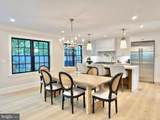
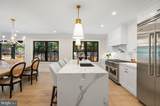
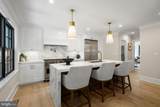
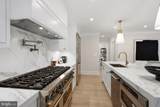
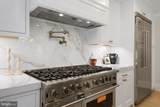
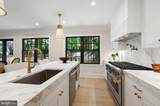
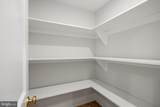
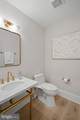
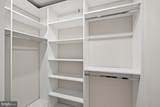
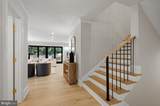
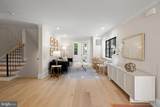
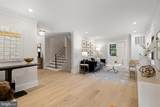
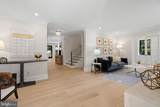
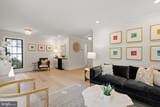
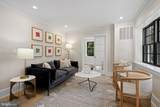
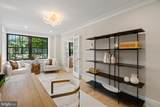
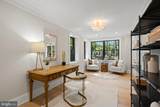
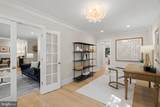
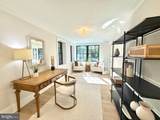
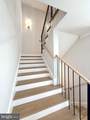
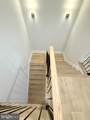
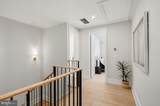
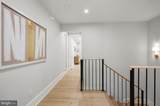
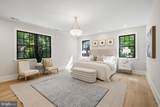
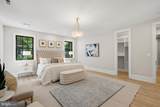
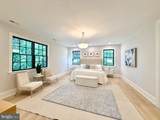
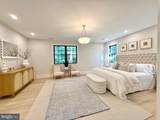
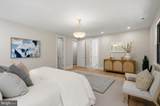
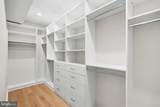
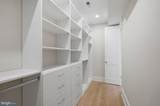
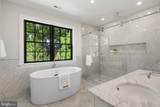
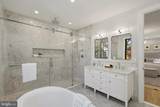
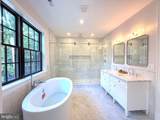
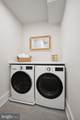
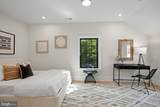
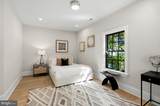
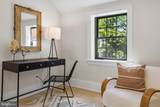
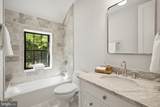
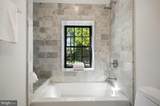
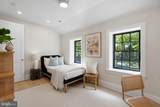
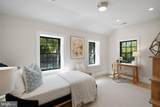
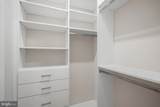
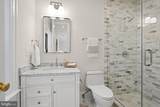
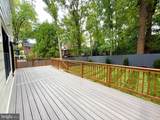
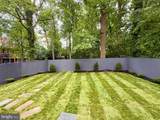
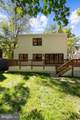
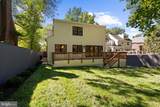
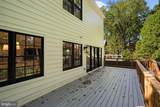
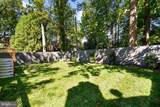
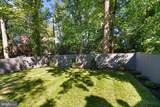
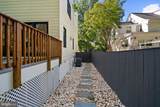
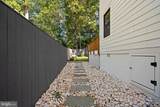
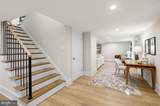
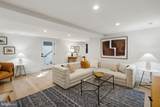
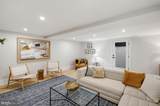
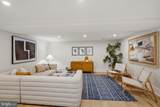
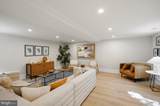
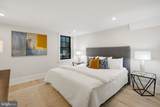
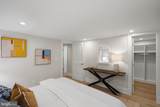
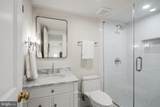
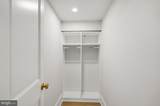
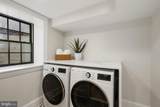
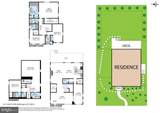
OPEN HOUSE CANCELLED: UNDER CONTRACT. NEW PRICE! Incredible Opportunity to own this Totally Reimagined and Expanded Home in AU Park. OPEN HOUSES: Saturday 10/3 & Sunday 10/4 from 2:00-4:00. A Must See! The Essence of Modern Luxury by Award Winning Dilan Homes. The Newly Designed Home spans 3 Levels with 4218 square feet and backs to Turtle Park with alley access from the fenced in back yard. Features include: Open concept living space, flexible floor plan with, 4 Bedrooms, 4 Baths and 2 half baths, all wide plank white oak hardwood floors throughout, black framed Anderson Windows, custom molding, high ceilings, the main level offers, a fireplace off the kitchen/living space, a huge deck in the back with trek flooring that backs to the woods, Contemporary Kitchen with Stainless Steel Viking appliances, Stone Marble Finished Countertops and Backsplash and Expansive Waterfall Island with seating, Custom Cabinetry, a separate pantry room, a flexible room that can be an office/den, a huge storage closet, a powder room, and the living room as you enter the home. The top Floor consists of 3 Bedrooms, all with ensuite baths, The expansive primary bedroom overlooks the woods of Turtle Park and has a huge walk in closet with a laundry room on the floor as well. The 1st level has a huge recreation room, another bedroom with ensuite bath and half bath next to one of the 2 laundry rooms and a separate outside entrance. The new wide staircase is open to all 3 levels for a dramatic effect, adding to the openness and natural light of the home. The perfect home when Quality and Design Matter! A Prime Location In sought after American University Park, convenient to Tenley town and Metro, Turtle Park, the Katzen Arts Center at American University, Spring Valley Shopping Area with Millie’s, Wagshals, Crate&Barrel, Compass Coffee, Pizza Paradiso, Blue Stone Lane & much more! City living at its best!
-
4BEDS
-
0.11ACRES
-
4BATHS
-
21/2 BATHS
-
4,218SQFT
-
$510$/SQFT
School Information
Description
OPEN HOUSE CANCELLED: UNDER CONTRACT. NEW PRICE! Incredible Opportunity to own this Totally Reimagined and Expanded Home in AU Park. OPEN HOUSES: Saturday 10/3 & Sunday 10/4 from 2:00-4:00. A Must See! The Essence of Modern Luxury by Award Winning Dilan Homes. The Newly Designed Home spans 3 Levels with 4218 square feet and backs to Turtle Park with alley access from the fenced in back yard. Features include: Open concept living space, flexible floor plan with, 4 Bedrooms, 4 Baths and 2 half baths, all wide plank white oak hardwood floors throughout, black framed Anderson Windows, custom molding, high ceilings, the main level offers, a fireplace off the kitchen/living space, a huge deck in the back with trek flooring that backs to the woods, Contemporary Kitchen with Stainless Steel Viking appliances, Stone Marble Finished Countertops and Backsplash and Expansive Waterfall Island with seating, Custom Cabinetry, a separate pantry room, a flexible room that can be an office/den, a huge storage closet, a powder room, and the living room as you enter the home. The top Floor consists of 3 Bedrooms, all with ensuite baths, The expansive primary bedroom overlooks the woods of Turtle Park and has a huge walk in closet with a laundry room on the floor as well. The 1st level has a huge recreation room, another bedroom with ensuite bath and half bath next to one of the 2 laundry rooms and a separate outside entrance. The new wide staircase is open to all 3 levels for a dramatic effect, adding to the openness and natural light of the home. The perfect home when Quality and Design Matter! A Prime Location In sought after American University Park, convenient to Tenley town and Metro, Turtle Park, the Katzen Arts Center at American University, Spring Valley Shopping Area with Millie’s, Wagshals, Crate&Barrel, Compass Coffee, Pizza Paradiso, Blue Stone Lane & much more! City living at its best!
©2026 Bright MLS, All Rights Reserved. IDX information is provided exclusively for consumers' personal, non-commercial use and may not be used for any purpose other than to identify prospective properties consumers may be interested in purchasing. Some properties which appear for sale may no longer be available because they are for instance, under contract, sold, or are no longer being offered for sale. Information is deemed reliable but is not guaranteed accurate by the MLS or Gail Nyman Group | Re/Max United Real Estate. Some real estate firms do not participate in IDX and their listings do not appear on this website. Some properties listed with participating firms do not appear on this website at the request of the seller. Data last updated: 2026-10-10T12:56:35.28.