















Skip To Content

4 Talley Court

GAITHERSBURG, MD 20878
  • $1,175,000
  • STATUS: Active
  • ON SITE: 32 Days
  • ID#: MDMC2254792
Price Reduced
UPDATED: 62 min ago
$1,175,000
  • 4
    BEDS
  • 0.57
    ACRES
  • 3
    BATHS
  • 1
    1/2 BATHS
  • 4,025
    SQFT
  • $292
    $/SQFT
Neighborhood:
Type:
Single-Family Home
Built:
1997
County:

School Ratings & Info

Description

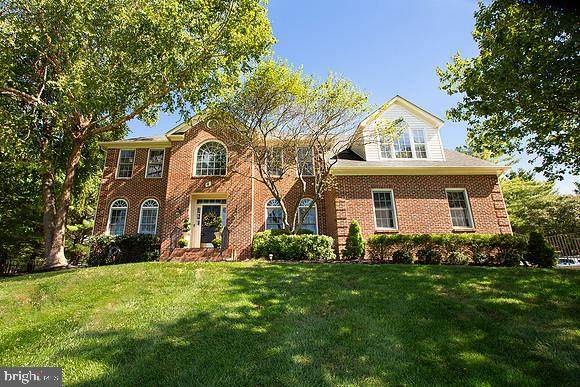
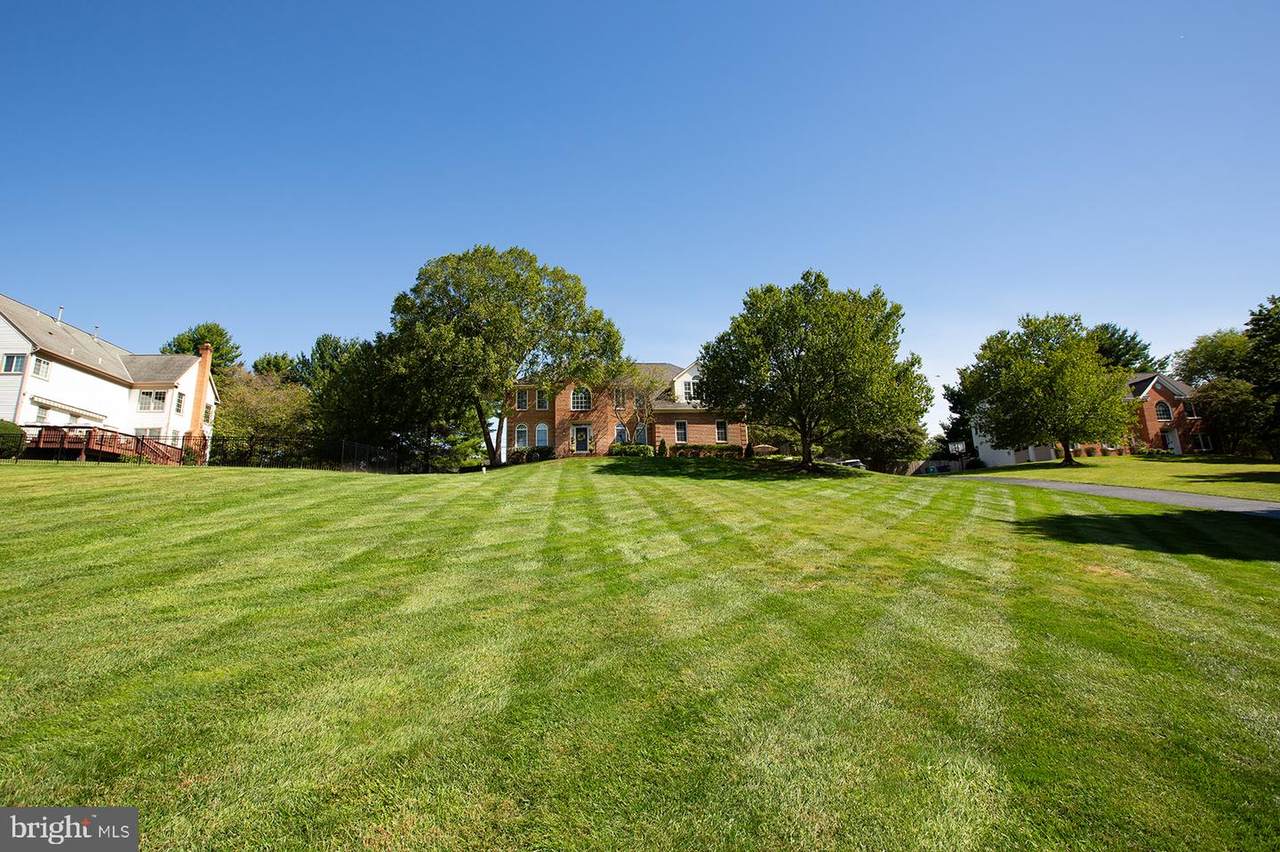
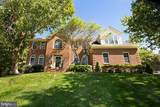
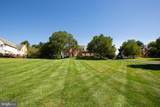
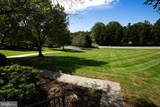
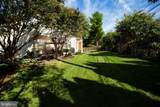
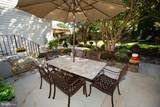
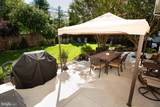
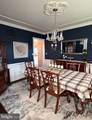
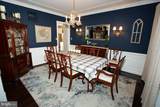
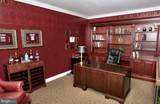
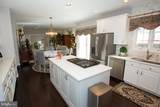
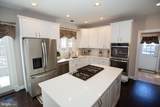
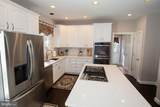
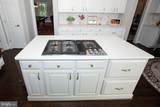
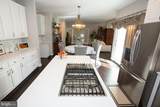
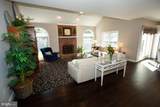
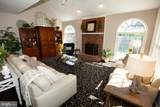
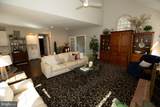
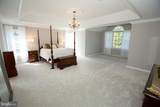
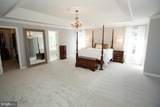
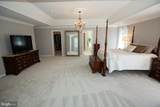
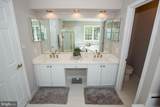
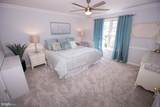
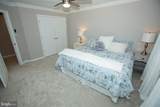
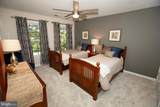
Welcome to this stunning, 4 Br 3 1/2 Bath home. Features include beautiful, professionally landscaped backyard with two level concrete patio and privacy fenced yard. First floor has gourmet kitchen with quartz counters and marble back splash, large island with gas down draft cooktop, stainless appliances, double ovens and tons of cabinet space. Mud room off kitchen with 3 large closets. Wet bar just off the kitchen, 2 separate offices, Huge 400 sq.ft. bonus room wired with surround sound with closet off kitchen. Upper level has 4 Br. 3 Fb., huge bedroom level laundry room with more cabinet space than some kitchens and wash sink.

Monthly Payment Calculator


©2026 Bright MLS, All Rights Reserved. IDX information is provided exclusively for consumers' personal, non-commercial use and may not be used for any purpose other than to identify prospective properties consumers may be interested in purchasing. Some properties which appear for sale may no longer be available because they are for instance, under contract, sold, or are no longer being offered for sale. Information is deemed reliable but is not guaranteed accurate by the MLS or Gail Nyman Group | Re/Max United Real Estate. Some real estate firms do not participate in IDX and their listings do not appear on this website. Some properties listed with participating firms do not appear on this website at the request of the seller. Data last updated: 2026-10-08T08:57:52.847.
www.gailnymanhomes.com/homes/180931475
Print Image

4 Talley Court GAITHERSBURG, MD 20878

  • Price: $1,175,000
  • Status: Active
  • On Site: 32 Days
  • Updated: 62 min ago
  • ID#: MDMC2254792
4
Beds
3
Baths
1
½ Baths
0.57
Acres
4,025
SQFT
$292
$/SQFT
1997
Built
Neighborhood:
Quail Overlook
County:
Montgomery
School District:
Montgomery County Public Schools
Property Description
Welcome to this stunning, 4 Br 3 1/2 Bath home. Features include beautiful, professionally landscaped backyard with two level concrete patio and privacy fenced yard. First floor has gourmet kitchen with quartz counters and marble back splash, large island with gas down draft cooktop, stainless appliances, double ovens and tons of cabinet space. Mud room off kitchen with 3 large closets. Wet bar just off the kitchen, 2 separate offices, Huge 400 sq.ft. bonus room wired with surround sound with closet off kitchen. Upper level has 4 Br. 3 Fb., huge bedroom level laundry room with more cabinet space than some kitchens and wash sink.
Exterior Features

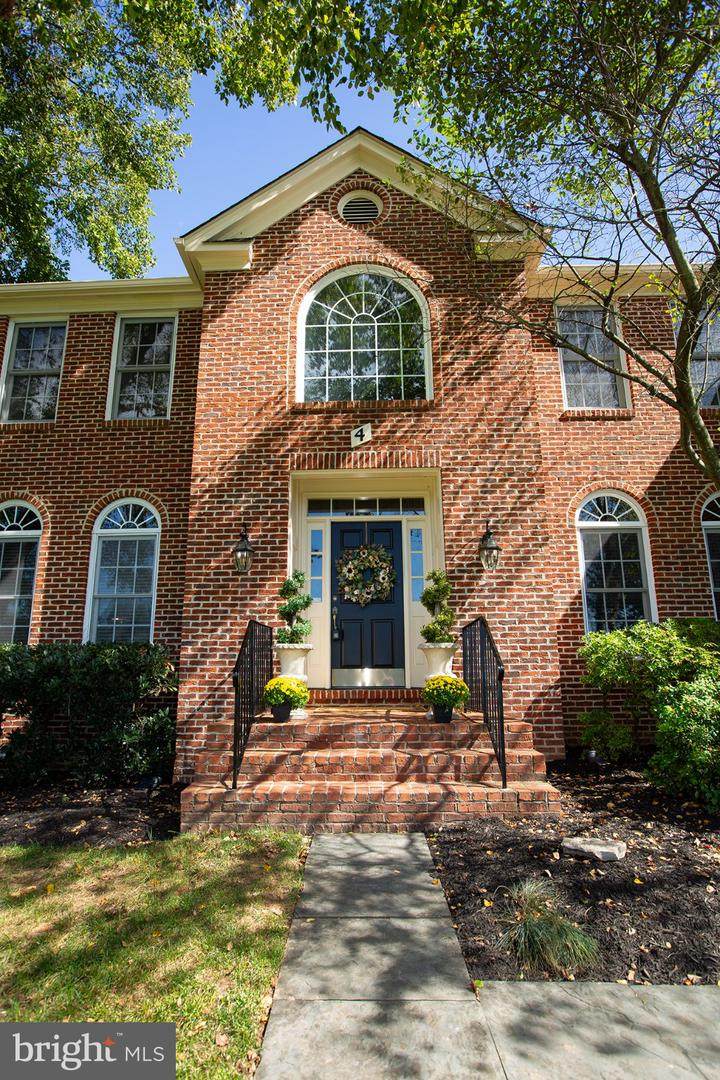
Architectural Style Colonial Construction Materials Brick FrontVinyl Siding Garage Spaces 2.00 Garage Type Garage - Side Entry Garage YN Yes Parking Types Attached GarageDriveway Pool No Pool Property Condition Excellent Roof Architectural Shingle Water Access YN No Water View YN No Waterfront YN No

Interior Features

Above Grade Fin SQFT 4025 Appliances CooktopDishwasherDisposalDryerOven - DoubleOven - Self CleaningOven - WallRefrigeratorStainless Steel AppliancesWasherWater HeaterCooktop - Down DraftExhaust Fan Basement YN No Below Grade Finished Area 0 Below Grade Unfinished Area 2223 Cooling Ceiling Fan(s)Central A/C Exclusions Dining room Chandelier Fireplace Features BrickMantel(s) Fireplace YN Yes Fireplaces Total 1 Heating Forced Air Heating YN Yes Interior Features Bathroom - Tub ShowerBathroom - Soaking TubBathroom - Walk-In ShowerBuilt-InsCarpetCeiling Fan(s)Chair RailingsCrown MoldingsFloor Plan - TraditionalFormal/Separate Dining RoomKitchen - GourmetKitchen - IslandKitchen - Table SpacePantryUpgraded CountertopsWalk-in Closet(s)Wet/Dry BarWhirlPool/HotTubBathroom - Jetted Tub Laundry Type Upper Floor Levels 2 Main Level Bedrooms 0 Room List BasementLaundry Upper Level1 Bedrooms 4

Property Features

Acceptable Financing ConventionalCash Accessibility Features None Association Fee 475.00 Association Fee Frequency Annually Association YN Yes Central Air YN Yes Condo YN No Cooling Fuel Electric Federal Flood Zone YN No Foundation Details Concrete Perimeter Heating Fuel Natural Gas Hot Water Natural Gas Lease Considered YN No Navigable Water YN N New Construction YN No Original MLSNumber 805352123228 Ownership Interest Fee Simple Sale Type Standard Senior Community YN No Sewer Septic = # of BR Structure Design Type Detached Tax Annual Amount 11539.00 Tax Lot 2 Vacation Rental YN No Water Source Public Zoning R200

Listing courtesy of RE/MAX Town Center: .


©2026 Bright MLS, All Rights Reserved. IDX information is provided exclusively for consumers' personal, non-commercial use and may not be used for any purpose other than to identify prospective properties consumers may be interested in purchasing. Some properties which appear for sale may no longer be available because they are for instance, under contract, sold, or are no longer being offered for sale. Information is deemed reliable but is not guaranteed accurate by the MLS or Gail Nyman Group | Re/Max United Real Estate. Some real estate firms do not participate in IDX and their listings do not appear on this website. Some properties listed with participating firms do not appear on this website at the request of the seller. Data last updated: 2026-10-08T08:57:52.847.
 
https://bt-photos.global.ssl.fastly.net/brightmls/1280_boomver_1_805352123228-2.jpg https://bt-photos.global.ssl.fastly.net/brightmls/1280_boomver_1_805352123228-2.jpg https://bt-photos.global.ssl.fastly.net/brightmls/1280_boomver_1_805352123228-2.jpg
Logo
Gail Nyman Group | Re/Max United Real Estate
14340 Old Marlboro Pike
Upper Marlboro MD, 20772