Skip To Content

3719 Dublin Road

DARLINGTON, MD 21034
  • $439,000
  • STATUS: Active
  • ON SITE: 37 Days
  • ID#: MDHR2059472
UPDATED: 57 min ago
$439,000
  • 4
    BEDS
  • 0.5
    ACRES
  • 2
    BATHS
  • 0
    1/2 BATHS
  • 2,090
    SQFT
  • $210
    $/SQFT
Neighborhood:
Type:
Single-Family Home
Built:
1978
County:

School Information

Elementary School:
Middle School:
High School:

Description

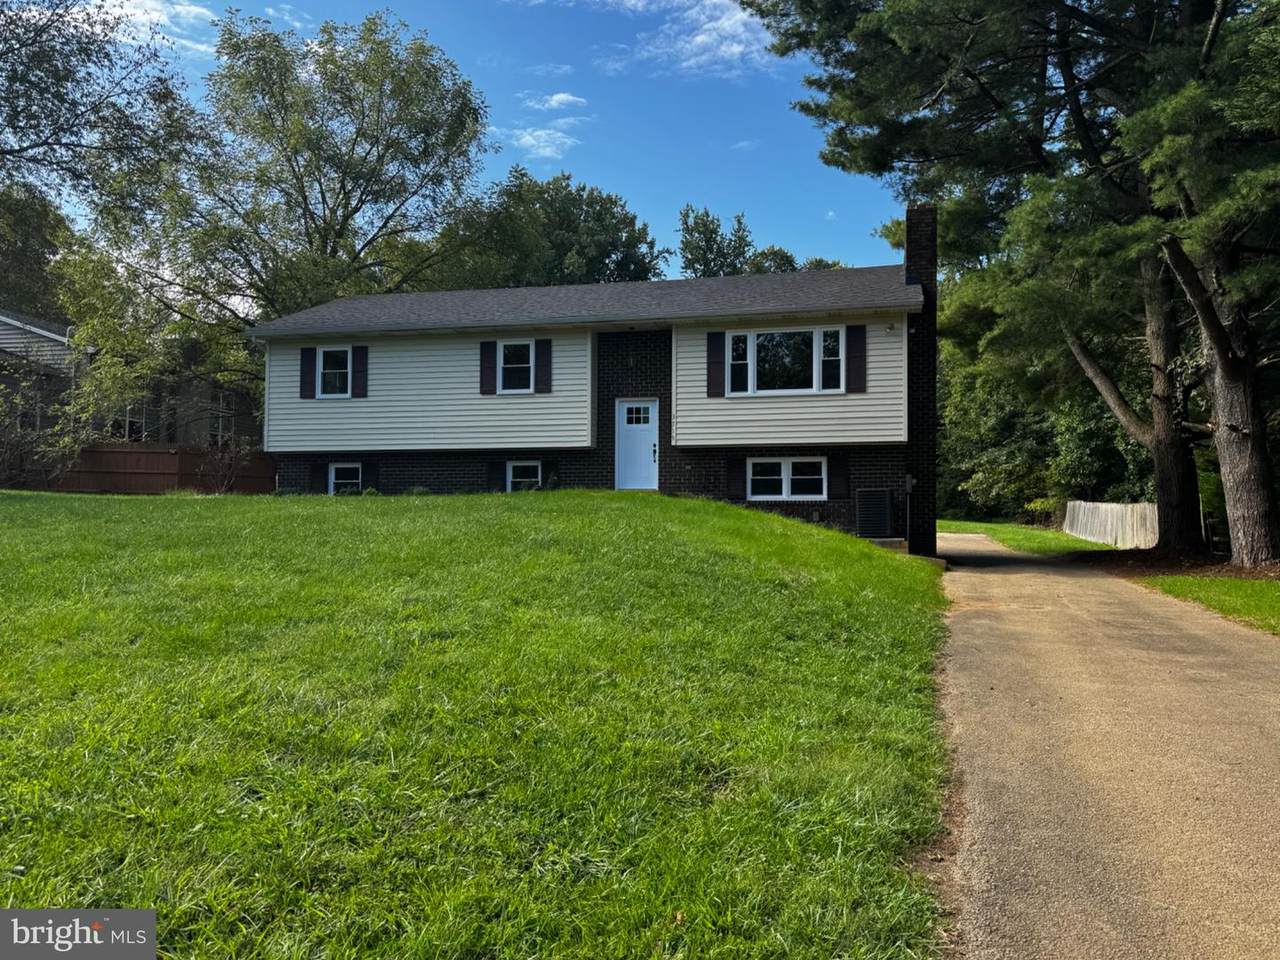
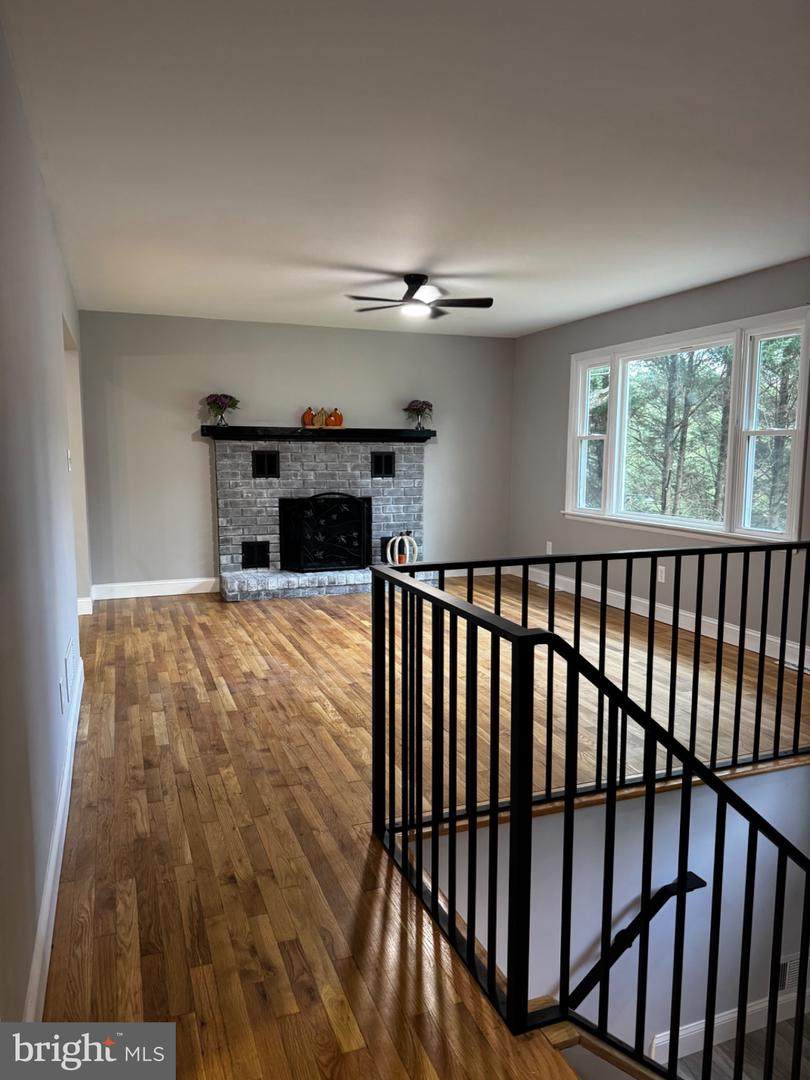
THIS HOME QUALIFIES FOR 100% USDA FINANCING! Celebrate the holidays in your new home! Beautifully remodeled 4 bedroom, 2 bathroom home in quaint Darlington. This move-in ready property features an open floor plan with refinished hardwood floors, new carpet, and modern vinyl plank flooring in kitchen and foyer. Enjoy peace of mind with all-new windows, architectural roof and AC. The stunning kitchen offers new white all wood cabinetry, a 6-foot island, quartz countertops, new stainless-steel appliances, and a pantry - perfect for cooking and entertaining. The primary bedroom includes a fully updated en-suite bathroom with walk in shower, while the hall bathroom boasts a beautifully tiled shower and tub. The living room features hardwood floors and a charming farmhouse-style brick fireplace. The spacious lower level offers a 4th bedroom, laundry room and additional recreation space with recessed lighting. Outside, a rear deck, level backyard and plenty of parking offers room to relax or play, and the new paver sidewalk and fresh landscaping enhance the home's entryway. A 1-car garage completes this lovely home.

Monthly Payment Calculator


©2026 Bright MLS, All Rights Reserved. IDX information is provided exclusively for consumers' personal, non-commercial use and may not be used for any purpose other than to identify prospective properties consumers may be interested in purchasing. Some properties which appear for sale may no longer be available because they are for instance, under contract, sold, or are no longer being offered for sale. Information is deemed reliable but is not guaranteed accurate by the MLS or Gail Nyman Group | Re/Max United Real Estate. Some real estate firms do not participate in IDX and their listings do not appear on this website. Some properties listed with participating firms do not appear on this website at the request of the seller. Data last updated: 2026-10-10T12:56:35.28.
www.gailnymanhomes.com/homes/180817050
Print Image

3719 Dublin Road DARLINGTON, MD 21034

  • Price: $439,000
  • Status: Active
  • On Site: 37 Days
  • Updated: 57 min ago
  • ID#: MDHR2059472
4
Beds
2
Baths
0
½ Baths
0.5
Acres
2,090
SQFT
$210
$/SQFT
1978
Built
Neighborhood:
Dublin
County:
Harford
Elementary School:
Dublin
Middle School:
North Harford
High School:
North Harford
School District:
Harford County Public Schools
Property Description
THIS HOME QUALIFIES FOR 100% USDA FINANCING! Celebrate the holidays in your new home! Beautifully remodeled 4 bedroom, 2 bathroom home in quaint Darlington. This move-in ready property features an open floor plan with refinished hardwood floors, new carpet, and modern vinyl plank flooring in kitchen and foyer. Enjoy peace of mind with all-new windows, architectural roof and AC. The stunning kitchen offers new white all wood cabinetry, a 6-foot island, quartz countertops, new stainless-steel appliances, and a pantry - perfect for cooking and entertaining. The primary bedroom includes a fully updated en-suite bathroom with walk in shower, while the hall bathroom boasts a beautifully tiled shower and tub. The living room features hardwood floors and a charming farmhouse-style brick fireplace. The spacious lower level offers a 4th bedroom, laundry room and additional recreation space with recessed lighting. Outside, a rear deck, level backyard and plenty of parking offers room to relax or play, and the new paver sidewalk and fresh landscaping enhance the home's entryway. A 1-car garage completes this lovely home.
Exterior Features

Architectural Style Split Foyer Construction Materials Brick FrontVinyl Siding Door Features Six Panel Garage Spaces 1.00 Garage Type Basement GarageGarage - Rear EntryInside Access Garage YN Yes Lot Features Adjoins - Public Land Parking Types Attached GarageDrivewayOff Street Patio And Porch Features Deck(s) Pool No Pool Property Condition Excellent Road Responsibility City/County Roof Architectural Shingle Water Access YN No Water View YN No Waterfront YN No

Interior Features

Above Grade Fin SQFT 1290 Appliances Built-In MicrowaveDishwasherOven - Self CleaningOven/Range - ElectricRefrigeratorStainless Steel AppliancesWater Heater Basement Connecting StairwayDaylightFullFully FinishedGarage AccessHeatedImprovedInterior AccessSump PumpWalkout LevelWindows Basement YN Yes Below Grade Finished Area 800 Cooling Central A/C Fireplace Features Brick Fireplace YN Yes Fireplaces Total 1 Flooring CarpetCeramic TileHardwoodLaminate Plank Heating Forced Air Heating YN Yes Interior Features AtticCarpetCeiling Fan(s)Dining AreaKitchen - Eat-InKitchen - IslandPrimary Bath(s)Wood Floors Laundry Type Dryer In UnitWasher In UnitLower Floor Levels 2 Main Level Bedrooms 3 Pets Allowed No Pet Restrictions Room List Living RoomDining RoomBedroom 2Bedroom 3Bedroom 4KitchenFamily RoomBedroom 1LaundryUtility RoomBathroom 1Bathroom 2 Spa YN No

Property Features

Accessibility Features None Association YN No Central Air YN Yes Condo YN No Cooling Fuel Electric Federal Flood Zone YN No Foundation Details Block Heating Fuel Oil Horse YN No Hot Water Electric Lease Considered YN No Navigable Water YN N New Construction YN No Original MLSNumber 805319062534 Ownership Interest Fee Simple Pets Allowed YN Yes Sale Type Standard Senior Community YN No Sewer Septic Exists Structure Design Type Detached Tax Annual Amount 3064.00 Vacation Rental YN No Water Source Well Window Features Low-EReplacementScreensDouble Hung Year Built Effective 2026 Zoning AG

Listing courtesy of ExecuHome Realty: .


©2026 Bright MLS, All Rights Reserved. IDX information is provided exclusively for consumers' personal, non-commercial use and may not be used for any purpose other than to identify prospective properties consumers may be interested in purchasing. Some properties which appear for sale may no longer be available because they are for instance, under contract, sold, or are no longer being offered for sale. Information is deemed reliable but is not guaranteed accurate by the MLS or Gail Nyman Group | Re/Max United Real Estate. Some real estate firms do not participate in IDX and their listings do not appear on this website. Some properties listed with participating firms do not appear on this website at the request of the seller. Data last updated: 2026-10-10T12:56:35.28.
 
https://bt-photos.global.ssl.fastly.net/brightmls/1280_boomver_2_805319062534-2.jpg https://bt-photos.global.ssl.fastly.net/brightmls/1280_boomver_2_805319062534-2.jpg https://bt-photos.global.ssl.fastly.net/brightmls/1280_boomver_2_805319062534-2.jpg
Logo
Gail Nyman Group | Re/Max United Real Estate
14340 Old Marlboro Pike
Upper Marlboro MD, 20772