








Description
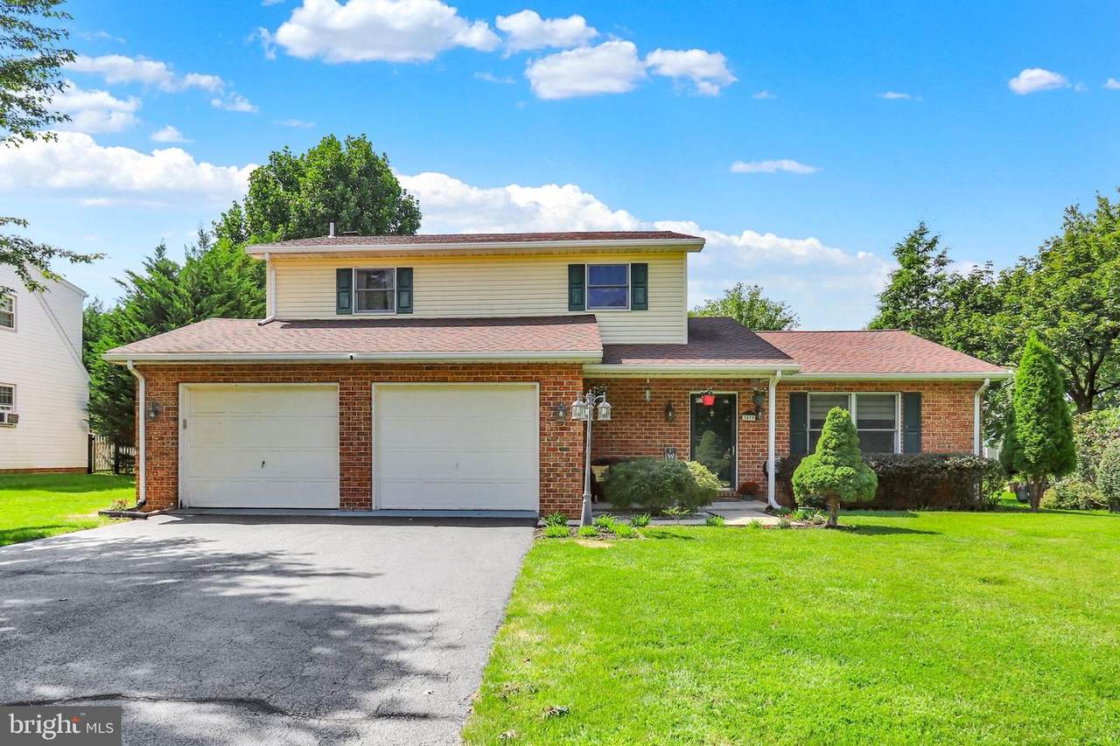
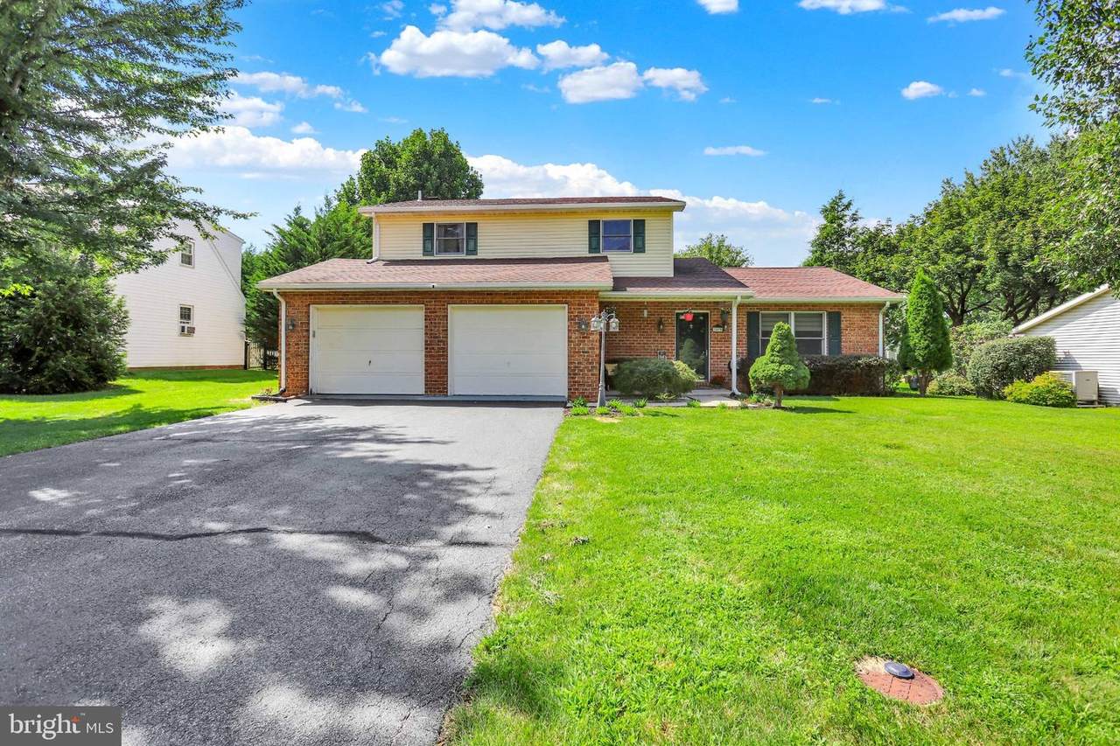
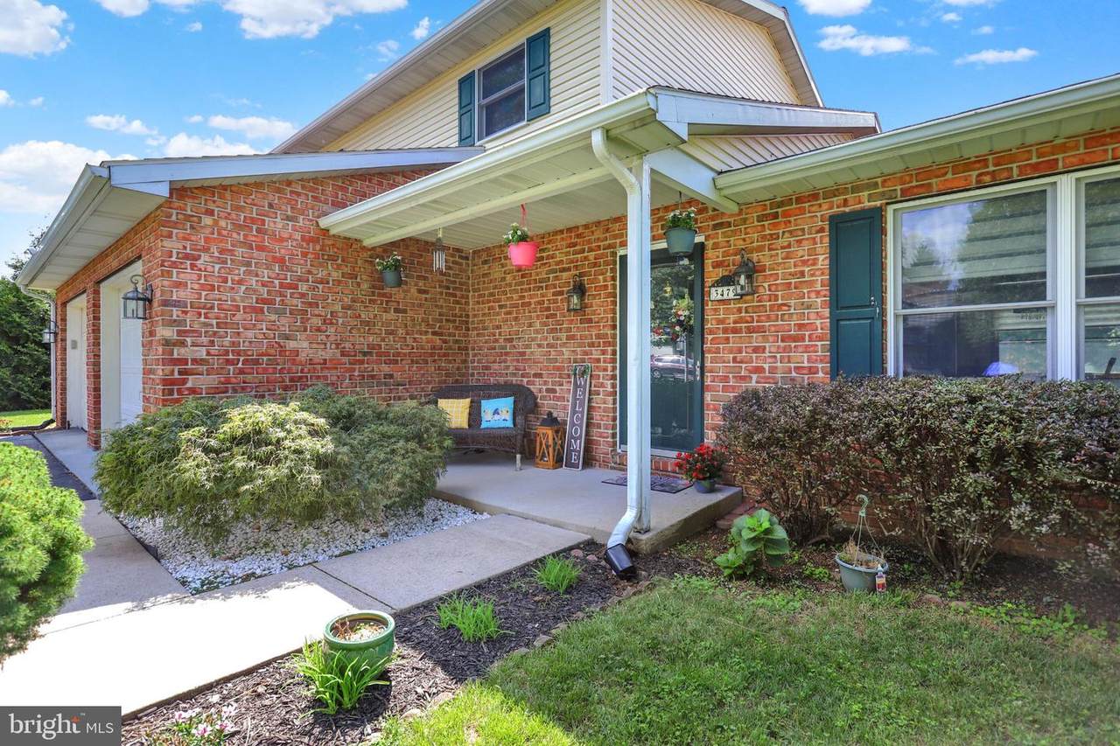
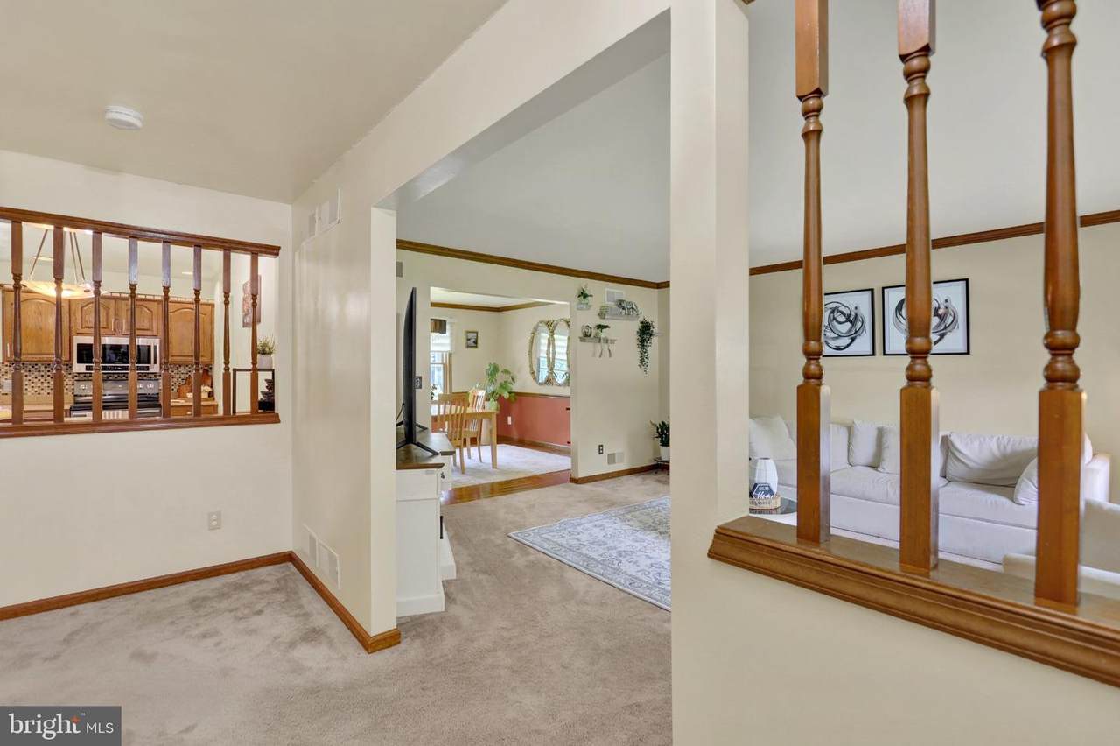
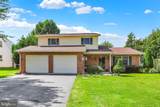
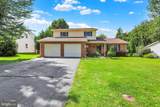
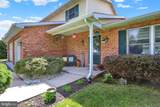
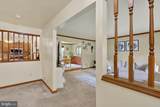
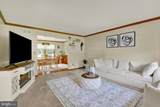
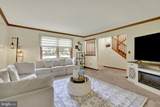
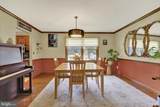
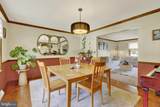
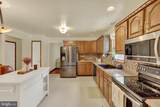
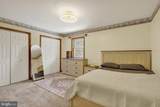
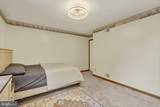
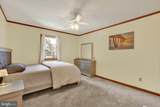
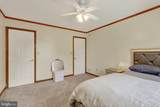
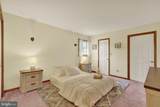
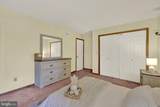
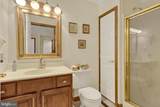
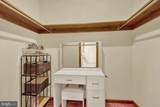
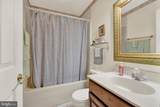
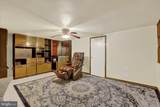
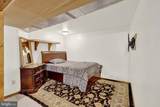
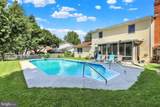
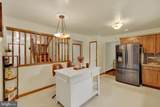
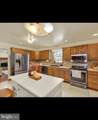
🡠This Home & Backyard Are Calling You HOME!Welcome to 3479 Carnoustie Drive in Chambersburg, PA, a beautifully maintained home in the desirable Scot-Greene community. From the spacious interior to the incredible backyard, this property offers the perfect combination of comfort, entertaining space, and everyday living.Featuring 3 bedrooms and 2.5 bathrooms, this home offers plenty of space for relaxing, entertaining, and making lasting memories. The main level features a formal living room, a comfortable family room with a wood-burning fireplace, and a stunning four-seasons room that is both heated and cooled — creating the perfect space to enjoy the beauty of the outdoors year-round.The well-appointed kitchen features beautiful quartz countertops and a convenient movable island, providing plenty of workspace whether you’re preparing a family meal or entertaining guests. The layout flows naturally into the surrounding living spaces, making this home both functional and inviting.Upstairs, the generously sized primary bedroom offers a private retreat with its own full bathroom and excellent closet space. Two additional bedrooms and a full hallway bathroom provide plenty of room for family, guests, or a home office.The finished basement adds even more versatility to the home and provides a fantastic entertainment and gathering space. Whether you’re hosting friends, watching movies, creating a game room, or simply looking for additional living space, the possibilities are endless.But the backyard is where this property truly shines! 🌳☀ï¸Step outside and discover your own private place to relax and entertain, complete with a beautiful in-ground swimming pool and gazebo. Forget about waiting for a pool to be installed — this backyard is already ready for summer fun! Spend your days swimming, relaxing by the pool, entertaining friends and family, or enjoying peaceful evenings under the gazebo.This is more than just a house — it is a place where you can come home, relax, entertain, and create memories for years to come.Located in the Scot-Greene community and conveniently situated in the Chambersburg area, this home provides a wonderful combination of neighborhood living and accessibility to local amenities
-
3BEDS
-
0.24ACRES
-
2BATHS
-
11/2 BATHS
-
2,098SQFT
-
$184$/SQFT
School Information
Description
🡠This Home & Backyard Are Calling You HOME!Welcome to 3479 Carnoustie Drive in Chambersburg, PA, a beautifully maintained home in the desirable Scot-Greene community. From the spacious interior to the incredible backyard, this property offers the perfect combination of comfort, entertaining space, and everyday living.Featuring 3 bedrooms and 2.5 bathrooms, this home offers plenty of space for relaxing, entertaining, and making lasting memories. The main level features a formal living room, a comfortable family room with a wood-burning fireplace, and a stunning four-seasons room that is both heated and cooled — creating the perfect space to enjoy the beauty of the outdoors year-round.The well-appointed kitchen features beautiful quartz countertops and a convenient movable island, providing plenty of workspace whether you’re preparing a family meal or entertaining guests. The layout flows naturally into the surrounding living spaces, making this home both functional and inviting.Upstairs, the generously sized primary bedroom offers a private retreat with its own full bathroom and excellent closet space. Two additional bedrooms and a full hallway bathroom provide plenty of room for family, guests, or a home office.The finished basement adds even more versatility to the home and provides a fantastic entertainment and gathering space. Whether you’re hosting friends, watching movies, creating a game room, or simply looking for additional living space, the possibilities are endless.But the backyard is where this property truly shines! 🌳☀ï¸Step outside and discover your own private place to relax and entertain, complete with a beautiful in-ground swimming pool and gazebo. Forget about waiting for a pool to be installed — this backyard is already ready for summer fun! Spend your days swimming, relaxing by the pool, entertaining friends and family, or enjoying peaceful evenings under the gazebo.This is more than just a house — it is a place where you can come home, relax, entertain, and create memories for years to come.Located in the Scot-Greene community and conveniently situated in the Chambersburg area, this home provides a wonderful combination of neighborhood living and accessibility to local amenities
©2026 Bright MLS, All Rights Reserved. IDX information is provided exclusively for consumers' personal, non-commercial use and may not be used for any purpose other than to identify prospective properties consumers may be interested in purchasing. Some properties which appear for sale may no longer be available because they are for instance, under contract, sold, or are no longer being offered for sale. Information is deemed reliable but is not guaranteed accurate by the MLS or Gail Nyman Group | Re/Max United Real Estate. Some real estate firms do not participate in IDX and their listings do not appear on this website. Some properties listed with participating firms do not appear on this website at the request of the seller. Data last updated: 2026-10-08T08:57:52.847.