



Skip To Content

325 Cherry Street

TIMBERVILLE, VA 22853
  • $321,000
  • STATUS: Active
  • ON SITE: 33 Days
  • ID#: VARO2003332
Price Reduced
UPDATED: 43 min ago
$321,000
  • 3
    BEDS
  • 0.27
    ACRES
  • 2
    BATHS
  • 0
    1/2 BATHS
  • 1,400
    SQFT
  • $229
    $/SQFT
Neighborhood:
Type:
Single-Family Home
Built:
2019
County:

School Ratings & Info

Description

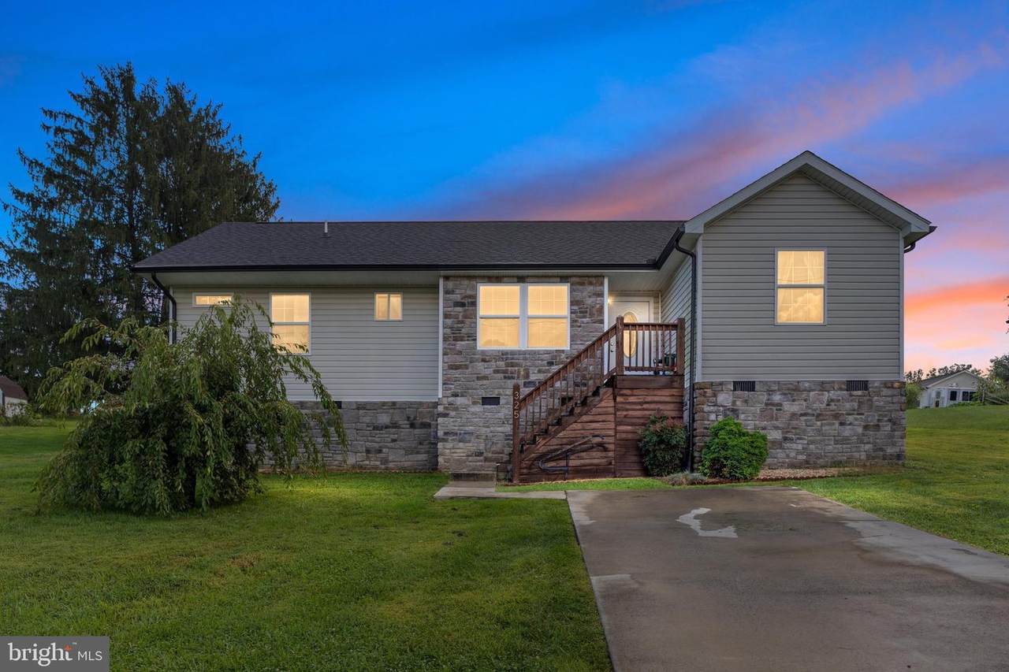
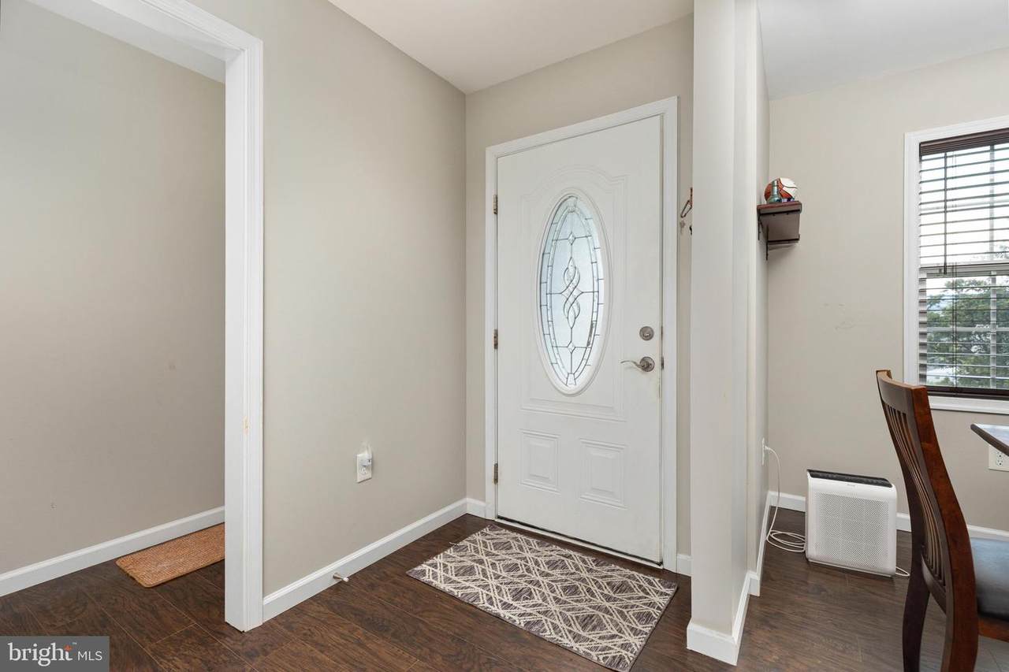
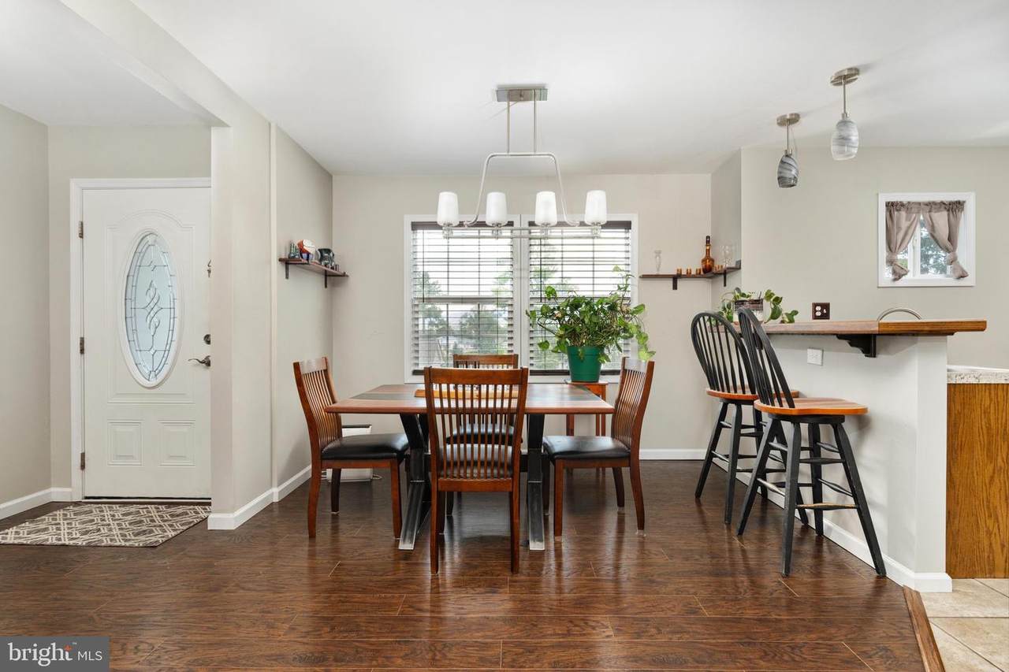
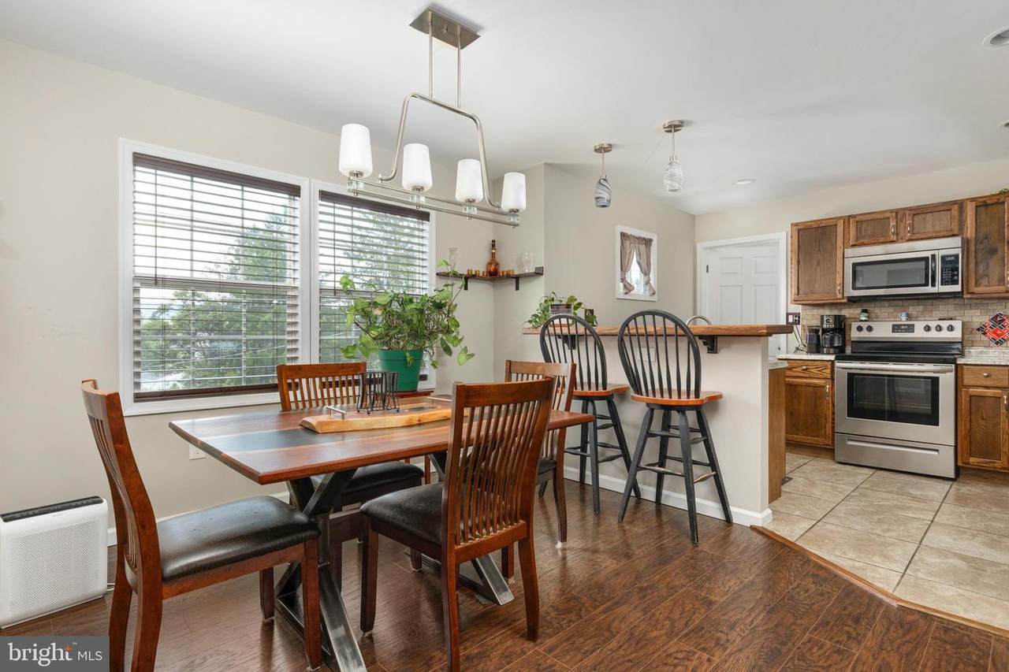
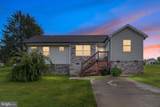
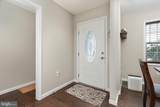
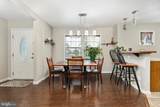
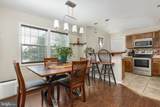
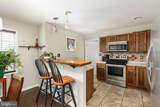
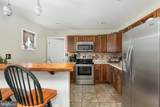
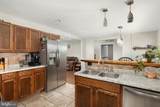
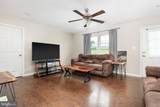
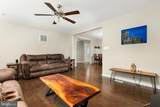
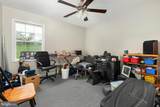
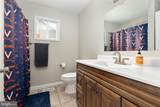
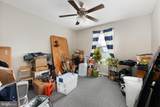
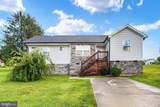
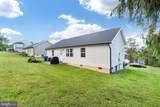
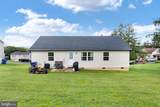
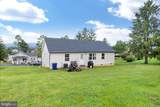
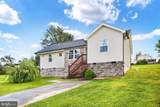
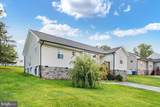
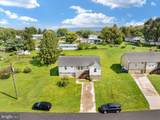
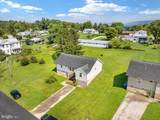
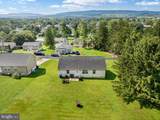
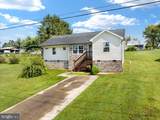
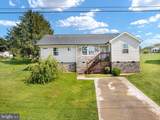
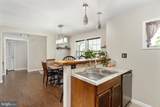
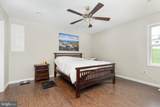
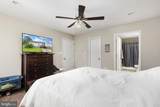
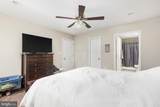
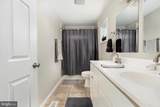
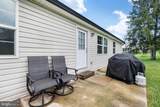
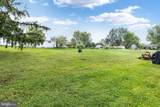
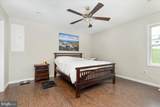
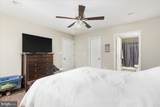
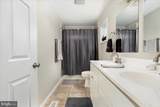
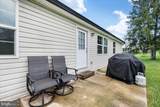
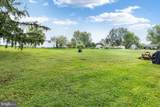
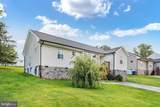
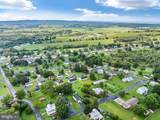
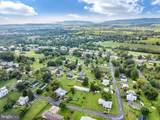
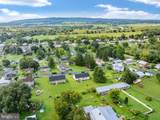
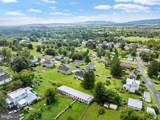
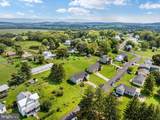
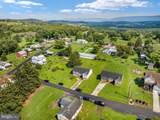
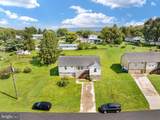
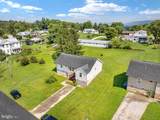
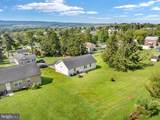
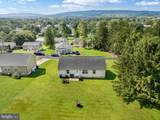
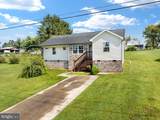
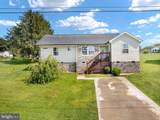
Welcome to this gorgeous, well-maintained rancher in Timberville! Built in 2019, this beautiful home offers wonderful curb appeal, a concrete driveway, and an inviting open floor plan. The kitchen features tile flooring, abundant cabinet and countertop space, and barstool seating, while the adjoining dining area provides plenty of room for gathering and entertaining. A conveniently located laundry room is just off the kitchen.The spacious living room is filled with natural light and offers direct access to the back patio and generously sized backyard—perfect for relaxing, entertaining, or enjoying the outdoors. The thoughtfully designed split-bedroom layout provides added privacy, with the primary suite featuring an attached bathroom with double vanities and tile flooring. On the opposite side of the home, you’ll find two additional bedrooms and a full bathroom. Beautifully maintained and move-in ready, this Timberville home is one you won’t want to miss!

Monthly Payment Calculator


©2026 Bright MLS, All Rights Reserved. IDX information is provided exclusively for consumers' personal, non-commercial use and may not be used for any purpose other than to identify prospective properties consumers may be interested in purchasing. Some properties which appear for sale may no longer be available because they are for instance, under contract, sold, or are no longer being offered for sale. Information is deemed reliable but is not guaranteed accurate by the MLS or Gail Nyman Group | Re/Max United Real Estate. Some real estate firms do not participate in IDX and their listings do not appear on this website. Some properties listed with participating firms do not appear on this website at the request of the seller. Data last updated: 2026-10-08T08:57:52.847.
www.gailnymanhomes.com/homes/180880361
Print Image

325 Cherry Street TIMBERVILLE, VA 22853

  • Price: $321,000
  • Status: Active
  • On Site: 33 Days
  • Updated: 43 min ago
  • ID#: VARO2003332
3
Beds
2
Baths
0
½ Baths
0.27
Acres
1,400
SQFT
$229
$/SQFT
2019
Built
Neighborhood:
Mountain View
County:
Rockingham
School District:
Rockingham County Public Schools
Property Description
Welcome to this gorgeous, well-maintained rancher in Timberville! Built in 2019, this beautiful home offers wonderful curb appeal, a concrete driveway, and an inviting open floor plan. The kitchen features tile flooring, abundant cabinet and countertop space, and barstool seating, while the adjoining dining area provides plenty of room for gathering and entertaining. A conveniently located laundry room is just off the kitchen.The spacious living room is filled with natural light and offers direct access to the back patio and generously sized backyard—perfect for relaxing, entertaining, or enjoying the outdoors. The thoughtfully designed split-bedroom layout provides added privacy, with the primary suite featuring an attached bathroom with double vanities and tile flooring. On the opposite side of the home, you’ll find two additional bedrooms and a full bathroom. Beautifully maintained and move-in ready, this Timberville home is one you won’t want to miss!
Exterior Features

Architectural Style Ranch/RamblerRaised Ranch/Rambler Construction Materials Vinyl SidingStone Garage YN No Lot Features Open Parking Features Concrete Driveway Parking Types DrivewayOff Street Patio And Porch Features Patio(s)Porch(es) Pool No Pool Property Condition Excellent Roof Shingle View Mountain Water Access YN No Water View YN No Waterfront YN No

Interior Features

Above Grade Fin SQFT 1400 Appliances Built-In MicrowaveDishwasherOven/Range - ElectricRefrigerator Basement YN No Below Grade Finished Area 0 Below Grade Unfinished Area 0 Cooling Ceiling Fan(s)Central A/C Flooring CarpetCeramic TileLaminate Plank Heating Heat Pump(s) Heating YN Yes Interior Features AtticCarpetCeiling Fan(s)Dining AreaFloor Plan - OpenFormal/Separate Dining RoomPrimary Bath(s) Laundry Type Main Floor Levels 1 Main Level Bedrooms 3

Property Features

Accessibility Features None Association YN No Central Air YN Yes Condo YN No Cooling Fuel Electric Foundation Details Crawl Space Heating Fuel Electric Hot Water Electric Navigable Water YN N New Construction YN No Original MLSNumber 805346633116 Ownership Interest Fee Simple Sale Type Standard Senior Community YN No Sewer Public Sewer Structure Design Type Detached Tax Annual Amount 1626.00 Vacation Rental YN No Water Source Public Zoning TOWN

Listing courtesy of Realty ONE Group Old Towne: .


©2026 Bright MLS, All Rights Reserved. IDX information is provided exclusively for consumers' personal, non-commercial use and may not be used for any purpose other than to identify prospective properties consumers may be interested in purchasing. Some properties which appear for sale may no longer be available because they are for instance, under contract, sold, or are no longer being offered for sale. Information is deemed reliable but is not guaranteed accurate by the MLS or Gail Nyman Group | Re/Max United Real Estate. Some real estate firms do not participate in IDX and their listings do not appear on this website. Some properties listed with participating firms do not appear on this website at the request of the seller. Data last updated: 2026-10-08T08:57:52.847.
 
https://bt-photos.global.ssl.fastly.net/brightmls/1280_boomver_1_805346633116-2.jpg https://bt-photos.global.ssl.fastly.net/brightmls/1280_boomver_1_805346633116-2.jpg https://bt-photos.global.ssl.fastly.net/brightmls/1280_boomver_1_805346633116-2.jpg
Logo
Gail Nyman Group | Re/Max United Real Estate
14340 Old Marlboro Pike
Upper Marlboro MD, 20772