








Description
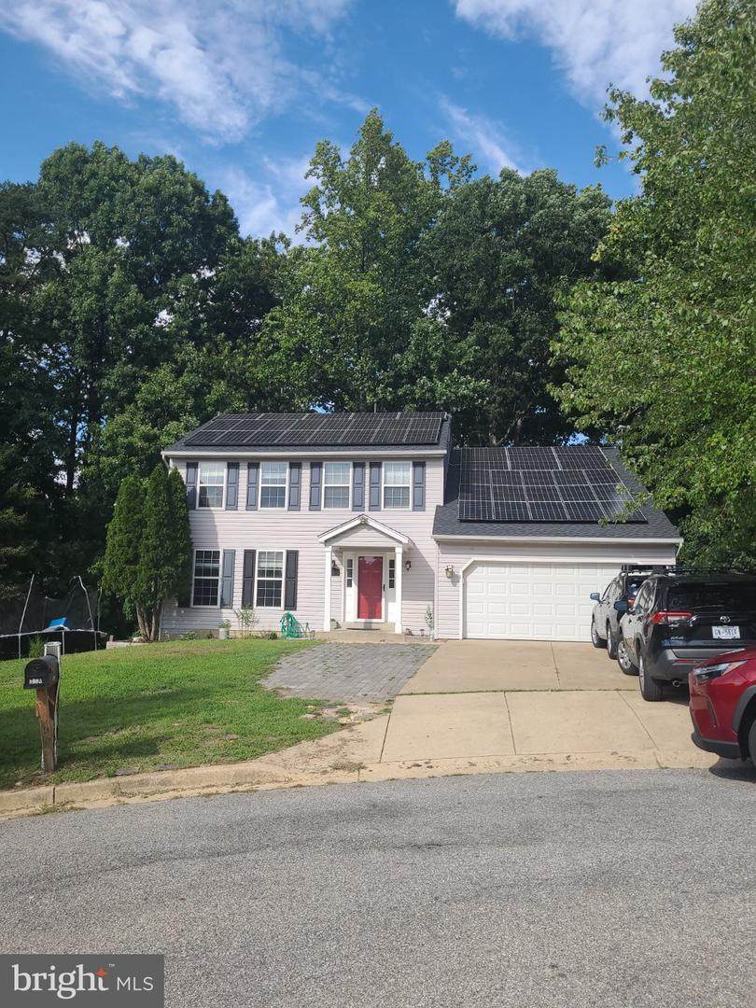
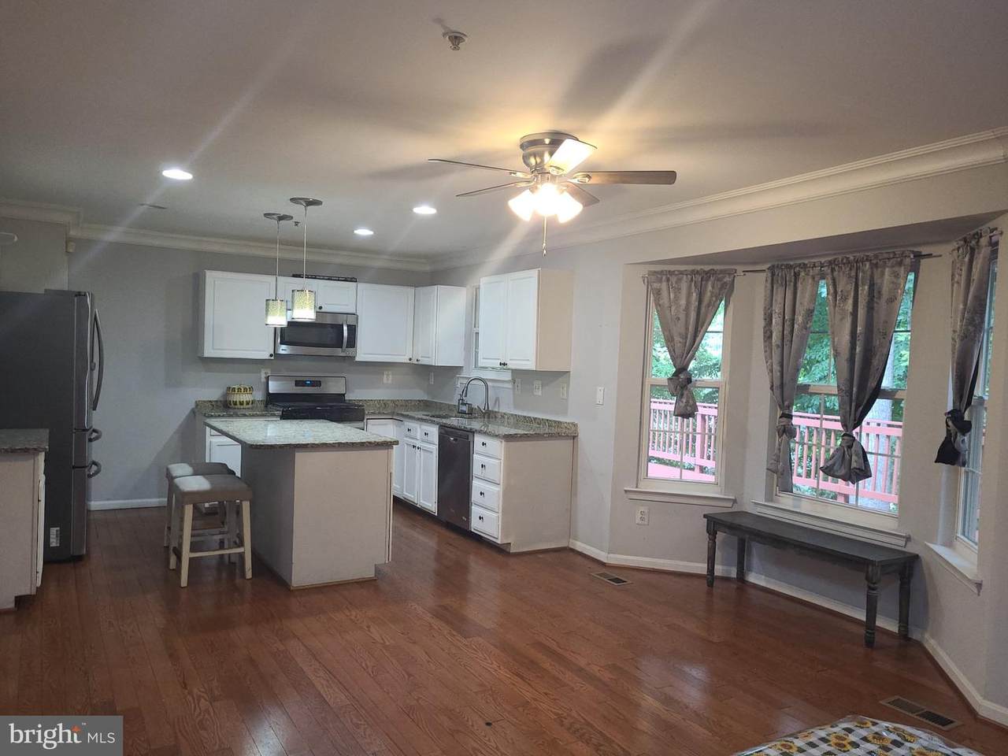
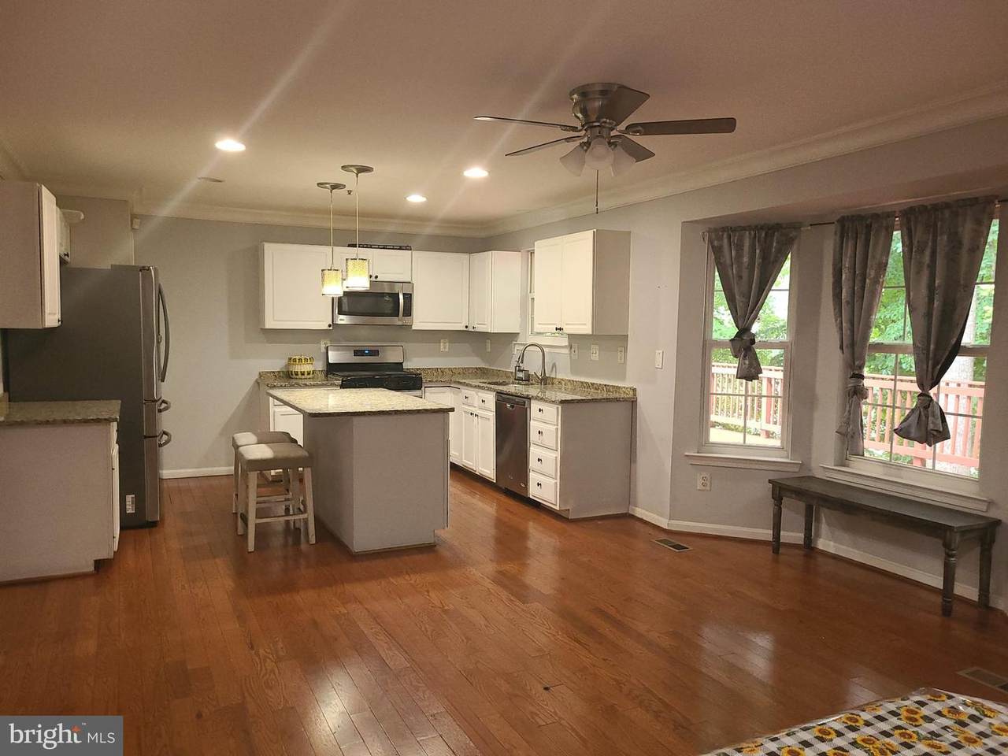
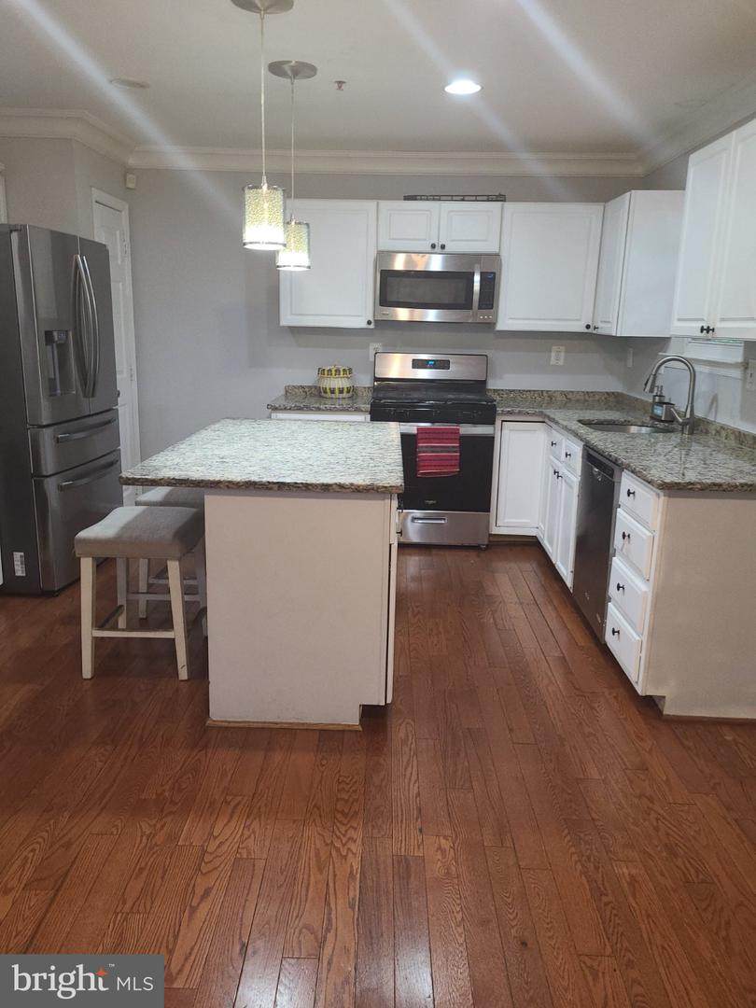
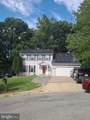
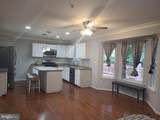
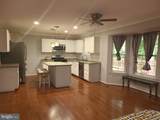
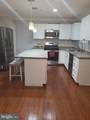
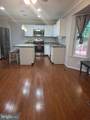
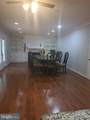
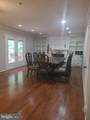
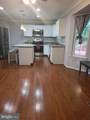
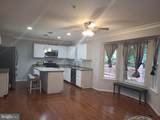
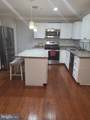
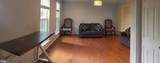
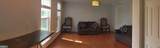
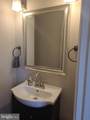
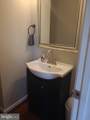
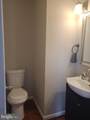
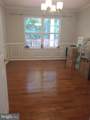
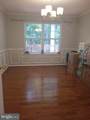
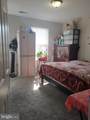
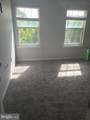
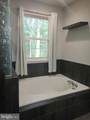
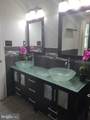
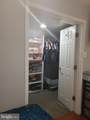
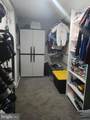
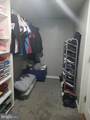
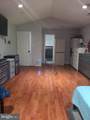
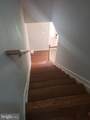
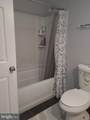
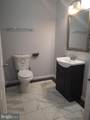
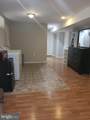
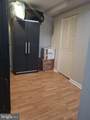
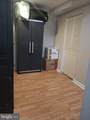
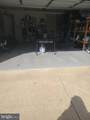
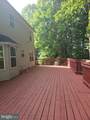
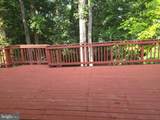
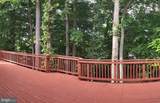
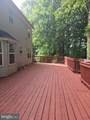
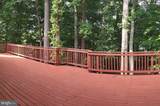
Nestled in the prestigious Rosedale Estates, this exquisite Colonial home exudes timeless elegance and modern luxury. Spanning 3,204 square feet and built in 2001, this meticulously maintained residence features five spacious bedrooms and three and a half bathrooms, offering ample space for both relaxation and entertainment. The house has solar panels that are leased, saving a lot of money every month in electricity without having to enter into a purchase contract at closing time. The large Master bedroom is huge with its own spacious walk-in closet and luxurious master bath. Step inside to discover stunning hardwood flooring that flows seamlessly throughout the main living areas, complemented by a cozy fireplace that invites warmth and charm. The heart of the home is a gourmet, spacious kitchen equipped with high-end appliances, including a built-in microwave, gas oven/range, and a sleek refrigerator, perfect for culinary enthusiasts. The open layout encourages effortless entertaining, while the ceiling fans provide a refreshing ambiance. The fully finished basement, complete with a walkout entrance, offers endless possibilities-transform it into a home theater, gym, or guest suite. Outside, the property boasts a generous 0.42-acre lot with charming bump-outs that enhance its curb appeal, while the attached two-car garage ensures convenience and security. Large garage and driveway, located in a tranquil and quiet Cul-De-Sac. Experience the exclusive lifestyle this home offers, where luxury meets comfort in every detail. With its prime location and exceptional features, this residence is not just a home; it's a sanctuary waiting to be cherished. Don't miss the opportunity to make this dream home your reality! Close to all major shopping centers and only 10 minutes from Interstate 495.
-
5BEDS
-
0.42ACRES
-
3BATHS
-
11/2 BATHS
-
3,204SQFT
-
$202$/SQFT
Description
Nestled in the prestigious Rosedale Estates, this exquisite Colonial home exudes timeless elegance and modern luxury. Spanning 3,204 square feet and built in 2001, this meticulously maintained residence features five spacious bedrooms and three and a half bathrooms, offering ample space for both relaxation and entertainment. The house has solar panels that are leased, saving a lot of money every month in electricity without having to enter into a purchase contract at closing time. The large Master bedroom is huge with its own spacious walk-in closet and luxurious master bath. Step inside to discover stunning hardwood flooring that flows seamlessly throughout the main living areas, complemented by a cozy fireplace that invites warmth and charm. The heart of the home is a gourmet, spacious kitchen equipped with high-end appliances, including a built-in microwave, gas oven/range, and a sleek refrigerator, perfect for culinary enthusiasts. The open layout encourages effortless entertaining, while the ceiling fans provide a refreshing ambiance. The fully finished basement, complete with a walkout entrance, offers endless possibilities-transform it into a home theater, gym, or guest suite. Outside, the property boasts a generous 0.42-acre lot with charming bump-outs that enhance its curb appeal, while the attached two-car garage ensures convenience and security. Large garage and driveway, located in a tranquil and quiet Cul-De-Sac. Experience the exclusive lifestyle this home offers, where luxury meets comfort in every detail. With its prime location and exceptional features, this residence is not just a home; it's a sanctuary waiting to be cherished. Don't miss the opportunity to make this dream home your reality! Close to all major shopping centers and only 10 minutes from Interstate 495.
©2026 Bright MLS, All Rights Reserved. IDX information is provided exclusively for consumers' personal, non-commercial use and may not be used for any purpose other than to identify prospective properties consumers may be interested in purchasing. Some properties which appear for sale may no longer be available because they are for instance, under contract, sold, or are no longer being offered for sale. Information is deemed reliable but is not guaranteed accurate by the MLS or Gail Nyman Group | Re/Max United Real Estate. Some real estate firms do not participate in IDX and their listings do not appear on this website. Some properties listed with participating firms do not appear on this website at the request of the seller. Data last updated: 2026-10-10T12:56:35.28.