













Skip To Content

26374 Hill Road

RUTHER GLEN, VA 22546
  • $350,000
  • STATUS: Active
  • ON SITE: 32 Days
  • ID#: VACV2010968
UPDATED: 47 min ago
$350,000
  • 4
    BEDS
  • 0.5
    ACRES
  • 2
    BATHS
  • 0
    1/2 BATHS
  • 1,404
    SQFT
  • $249
    $/SQFT
Neighborhood:
Type:
Single-Family Home
Built:
1975
County:

School Ratings & Info

Description

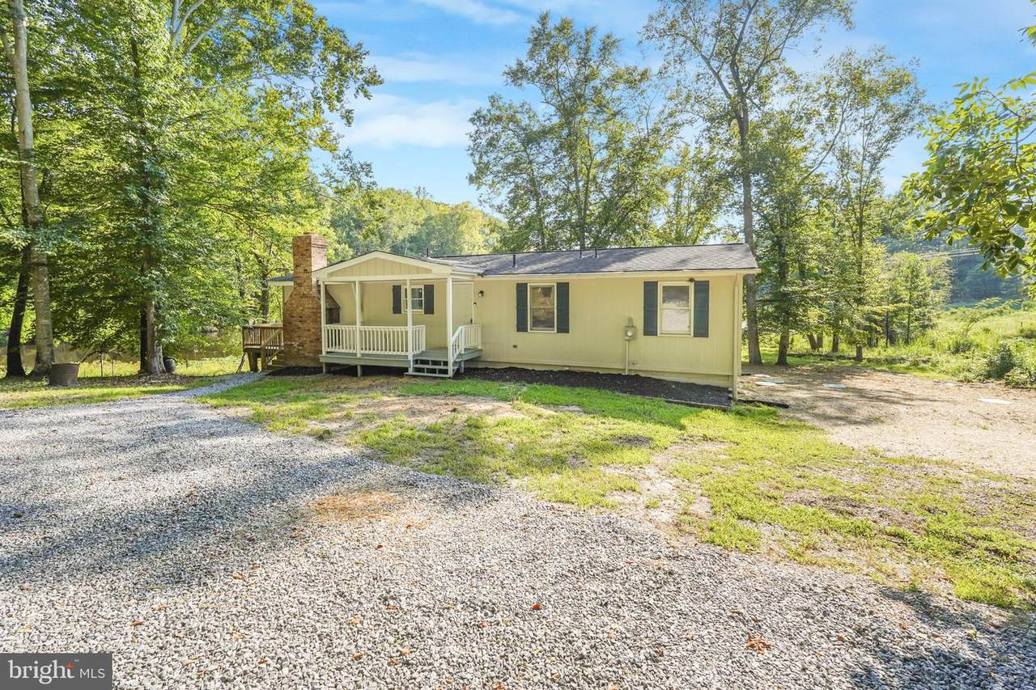
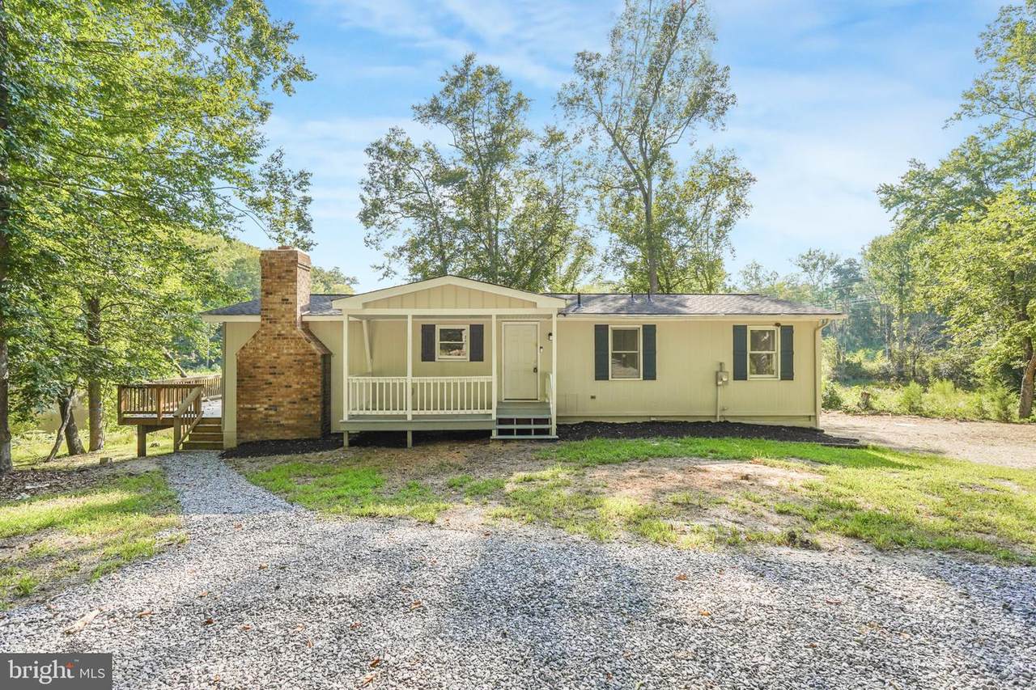
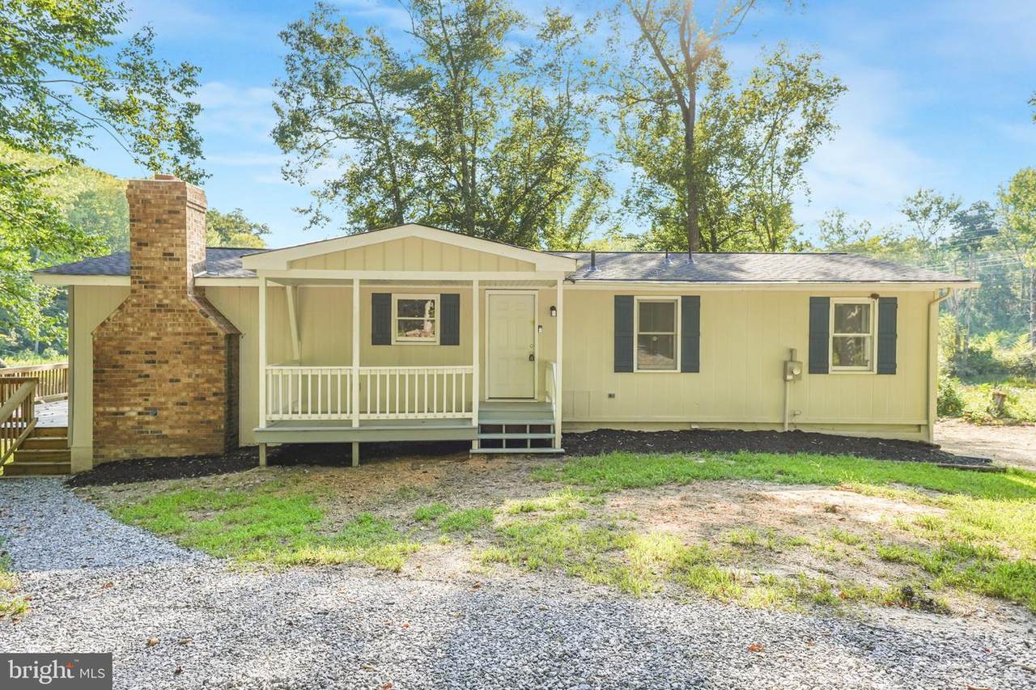
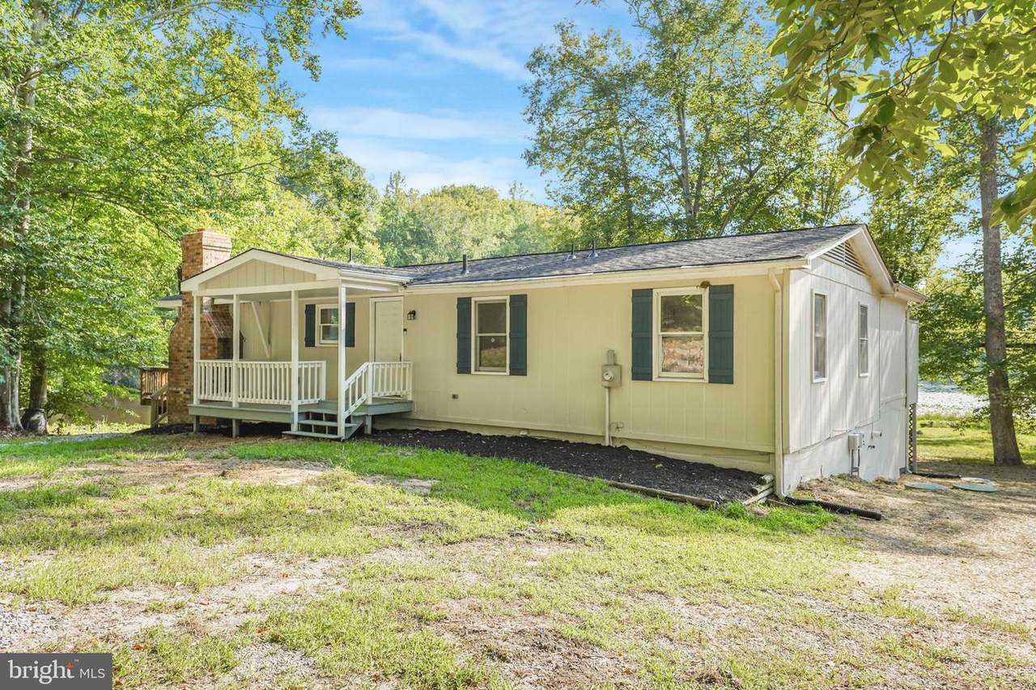
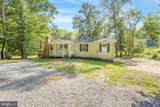
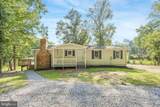
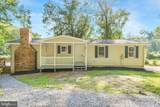
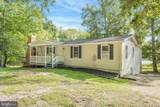
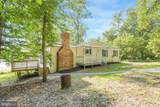
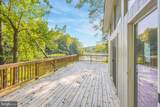
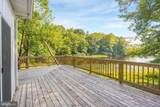
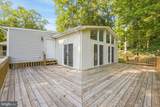
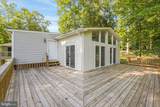
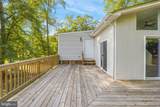
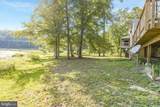
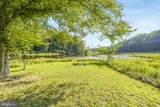
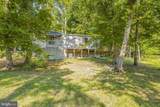
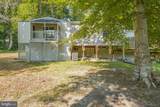
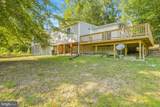
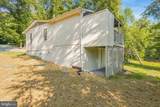
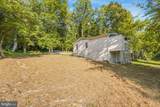
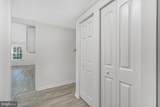
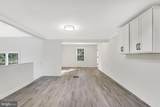
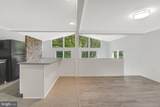
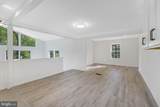
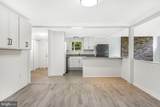
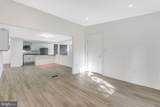
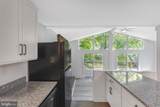
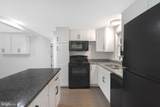
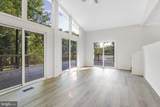
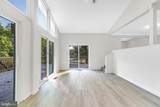
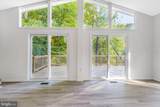
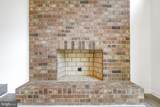
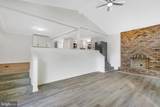
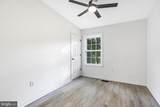
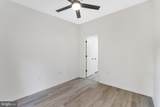
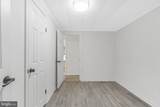
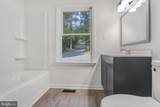
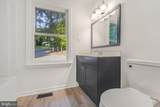
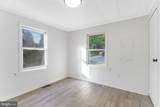
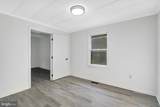
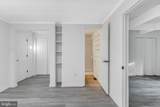
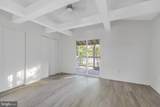
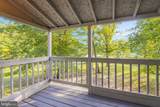
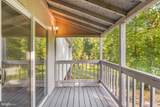
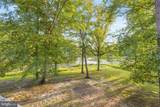
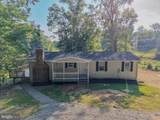
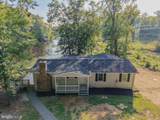
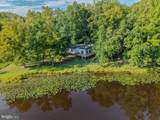
Welcome Home to 26374 Hill Road, Ruther Glen, VA – a charming lake front retreat nestled in the heart of Caroline County! This delightful 4-bedroom, 2-bathroom home offers 1,404 square feet of living space, perfectly situated on a serene waterfront lot.Step inside to discover a spacious layout featuring a large family room with a wood-burning fireplace and walls full of sliding glass doors with gable transom windows inviting the outside in. Step out on the incredible brand-new 600+ sf deck, ideal for relaxing evenings. The kitchen is equipped with new appliances including an electric range, built-in microwave, and dishwasher, making meal prep a breeze. LVP floors flow throughout the entire home, adding warmth and character.Outside, enjoy the tranquility of waterfront living with ample space to unwind or entertain overlooking the lake. The expansive lot offers opportunities for gardening, recreation, or simply soaking in the natural beauty. This property features a private dock (needs a little TLC), that you can launch your canoe or kayak, or simply hang out and fish.Conveniently located just minutes from I-95, this property provides easy access to both Northern Virginia and Richmond, blending rural charm with modern convenience. Items replaced in 2025-2026: deck, architectural roof, water heater, LVP flooring, most windows and doors, kitchen, main hall bathroom, interior and exterior painting, light fixtures, appliances, kitchen cabinets. *NEW SEPTIC SYSTEM

Monthly Payment Calculator


©2026 Bright MLS, All Rights Reserved. IDX information is provided exclusively for consumers' personal, non-commercial use and may not be used for any purpose other than to identify prospective properties consumers may be interested in purchasing. Some properties which appear for sale may no longer be available because they are for instance, under contract, sold, or are no longer being offered for sale. Information is deemed reliable but is not guaranteed accurate by the MLS or Gail Nyman Group | Re/Max United Real Estate. Some real estate firms do not participate in IDX and their listings do not appear on this website. Some properties listed with participating firms do not appear on this website at the request of the seller. Data last updated: 2026-10-08T08:57:52.847.
www.gailnymanhomes.com/homes/180918723
Print Image

26374 Hill Road RUTHER GLEN, VA 22546

  • Price: $350,000
  • Status: Active
  • On Site: 32 Days
  • Updated: 47 min ago
  • ID#: VACV2010968
4
Beds
2
Baths
0
½ Baths
0.5
Acres
1,404
SQFT
$249
$/SQFT
1975
Built
Neighborhood:
Caroline Pines
County:
Caroline
School District:
Caroline County Public Schools
Property Description
Welcome Home to 26374 Hill Road, Ruther Glen, VA – a charming lake front retreat nestled in the heart of Caroline County! This delightful 4-bedroom, 2-bathroom home offers 1,404 square feet of living space, perfectly situated on a serene waterfront lot.Step inside to discover a spacious layout featuring a large family room with a wood-burning fireplace and walls full of sliding glass doors with gable transom windows inviting the outside in. Step out on the incredible brand-new 600+ sf deck, ideal for relaxing evenings. The kitchen is equipped with new appliances including an electric range, built-in microwave, and dishwasher, making meal prep a breeze. LVP floors flow throughout the entire home, adding warmth and character.Outside, enjoy the tranquility of waterfront living with ample space to unwind or entertain overlooking the lake. The expansive lot offers opportunities for gardening, recreation, or simply soaking in the natural beauty. This property features a private dock (needs a little TLC), that you can launch your canoe or kayak, or simply hang out and fish.Conveniently located just minutes from I-95, this property provides easy access to both Northern Virginia and Richmond, blending rural charm with modern convenience. Items replaced in 2025-2026: deck, architectural roof, water heater, LVP flooring, most windows and doors, kitchen, main hall bathroom, interior and exterior painting, light fixtures, appliances, kitchen cabinets. *NEW SEPTIC SYSTEM
Exterior Features

Architectural Style Ranch/Rambler Construction Materials T-1-11 Docks 1 Exterior Features Secure Storage Garage YN No Location Type Lake Lot Features ClearedFishing AvailablePrivate Parking Types Driveway Patio And Porch Features Deck(s)Porch(es)Roof Pool Yes - Community Property Condition Very Good Roof Architectural Shingle Slips 0 View Lake Water Access Features Boat - Non Powered OnlyCanoe/KayakFishing AllowedNo Personal Watercraft (PWC)Private Access Water Access YN Yes Water Body Type Lake Water View YN Yes Waterfront Features Private Dock Site Waterfront YN Yes

Interior Features

Above Grade Fin SQFT 1404 Above Grade Unfinished Area 0 Appliances Built-In MicrowaveDishwasherDryerOven/Range - ElectricWasher Basement CombinationDirt FloorOutside EntrancePartialPoured ConcreteRear EntranceShelvingUnfinishedWalkout LevelWorkshop Basement YN Yes Below Grade Finished Area 0 Below Grade Unfinished Area 897 Cooling Central A/CHeat Pump(s) Fireplace Features Brick Fireplace YN Yes Fireplaces Total 1 Flooring Luxury Vinyl Plank Furnished No Heating Heat Pump(s) Heating YN Yes Inclusions All Appliances In Home Interior Features Bathroom - Stall ShowerBathroom - Tub ShowerCeiling Fan(s)Combination Kitchen/DiningCombination Kitchen/LivingDining AreaDouble/Dual StaircaseEntry Level BedroomExposed BeamsFamily Room Off KitchenFloor Plan - TraditionalKitchen - GourmetKitchen - IslandUpgraded Countertops Laundry Type Main Floor Levels 1 Main Level Bedrooms 4 Walls Ceilings Vaulted Ceilings

Property Features

Acceptable Financing CashConventionalFHAUSDAVAVHDA Accessibility Features None Association Amenities Fitness CenterLakePicnic AreaPool - OutdoorSwimming PoolTot Lots/Playground Association Fee 1049.00 Association Fee Frequency Annually Association Fee Includes Health ClubPool(s) Association Name CAROLINE PINES POA Association YN Yes Central Air YN Yes Condo YN No Cooling Fuel Electric Electric 200+ Amp Service Federal Flood Zone YN No Foundation Details Block Ground Rent Payment Frequency Annually Heating Fuel Electric Horse YN No Hot Water Electric Lease Considered YN No Navigable Water YN N New Construction YN No Original MLSNumber 805350393940 Ownership Interest Fee Simple Sale Type Standard Senior Community YN No Sewer Gravity Sept FldOn Site SepticSeptic > # of BR Structure Design Type Detached Tax Annual Amount 1492.00 Tax Lot 925 Utilities Cable TV AvailableElectric Available Vacation Rental YN No Water Source Public Window Features Double HungCasementReplacement Year Built Effective 2026 Zoning RP

Listing courtesy of Ascendancy Realty LLC: .


©2026 Bright MLS, All Rights Reserved. IDX information is provided exclusively for consumers' personal, non-commercial use and may not be used for any purpose other than to identify prospective properties consumers may be interested in purchasing. Some properties which appear for sale may no longer be available because they are for instance, under contract, sold, or are no longer being offered for sale. Information is deemed reliable but is not guaranteed accurate by the MLS or Gail Nyman Group | Re/Max United Real Estate. Some real estate firms do not participate in IDX and their listings do not appear on this website. Some properties listed with participating firms do not appear on this website at the request of the seller. Data last updated: 2026-10-08T08:57:52.847.
 
https://bt-photos.global.ssl.fastly.net/brightmls/1280_boomver_1_805350393940-2.jpg https://bt-photos.global.ssl.fastly.net/brightmls/1280_boomver_1_805350393940-2.jpg https://bt-photos.global.ssl.fastly.net/brightmls/1280_boomver_1_805350393940-2.jpg
Logo
Gail Nyman Group | Re/Max United Real Estate
14340 Old Marlboro Pike
Upper Marlboro MD, 20772