Skip To Content

241 Brookwood Avenue

EASTON, MD 21601
  • $350,000
  • STATUS: Active
  • ON SITE: 36 Days
  • ID#: MDTA2014940
UPDATED: 55 min ago
$350,000
  • 3
    BEDS
  • 0.33
    ACRES
  • 2
    BATHS
  • 0
    1/2 BATHS
  • 1,316
    SQFT
  • $266
    $/SQFT
Neighborhood:
Type:
Single-Family Home
Built:
1974
County:

School Ratings & Info

School District:

Description

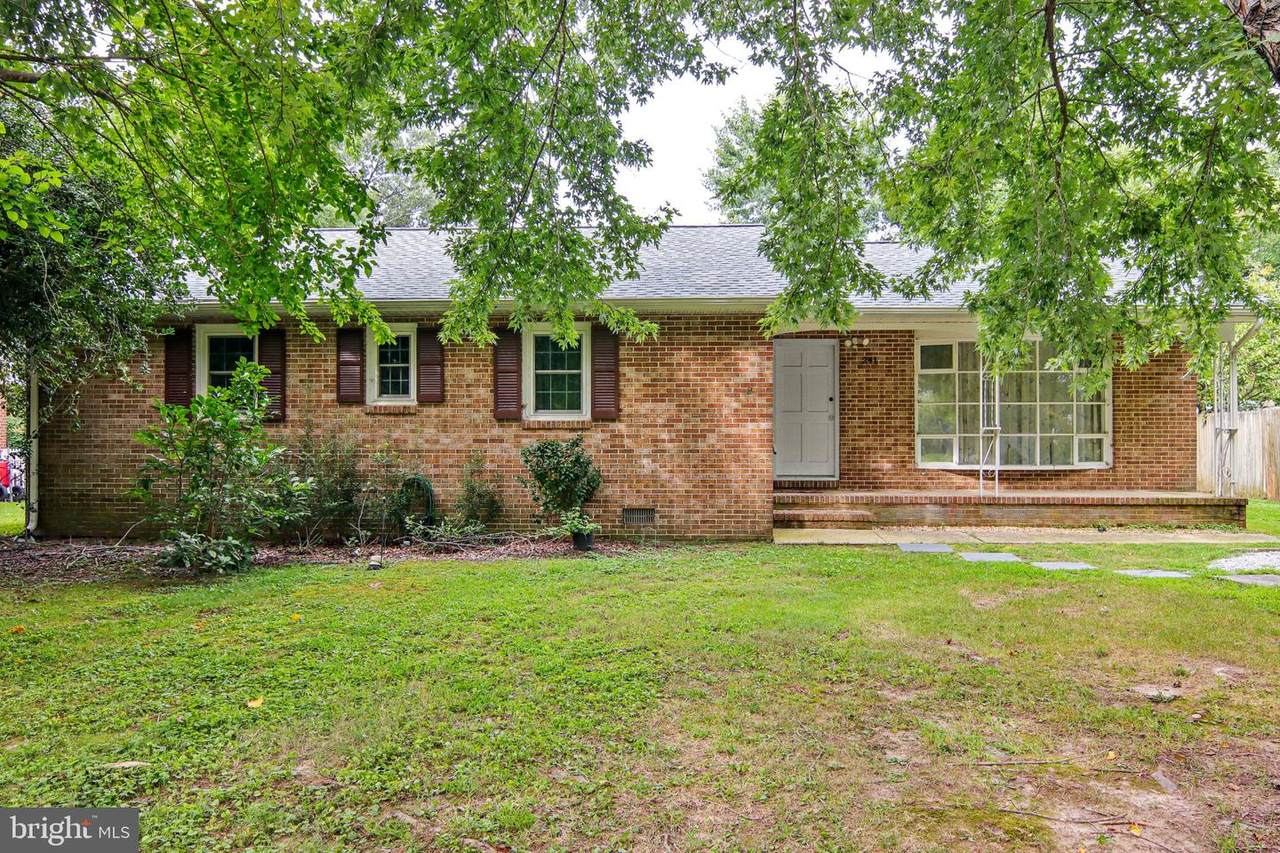
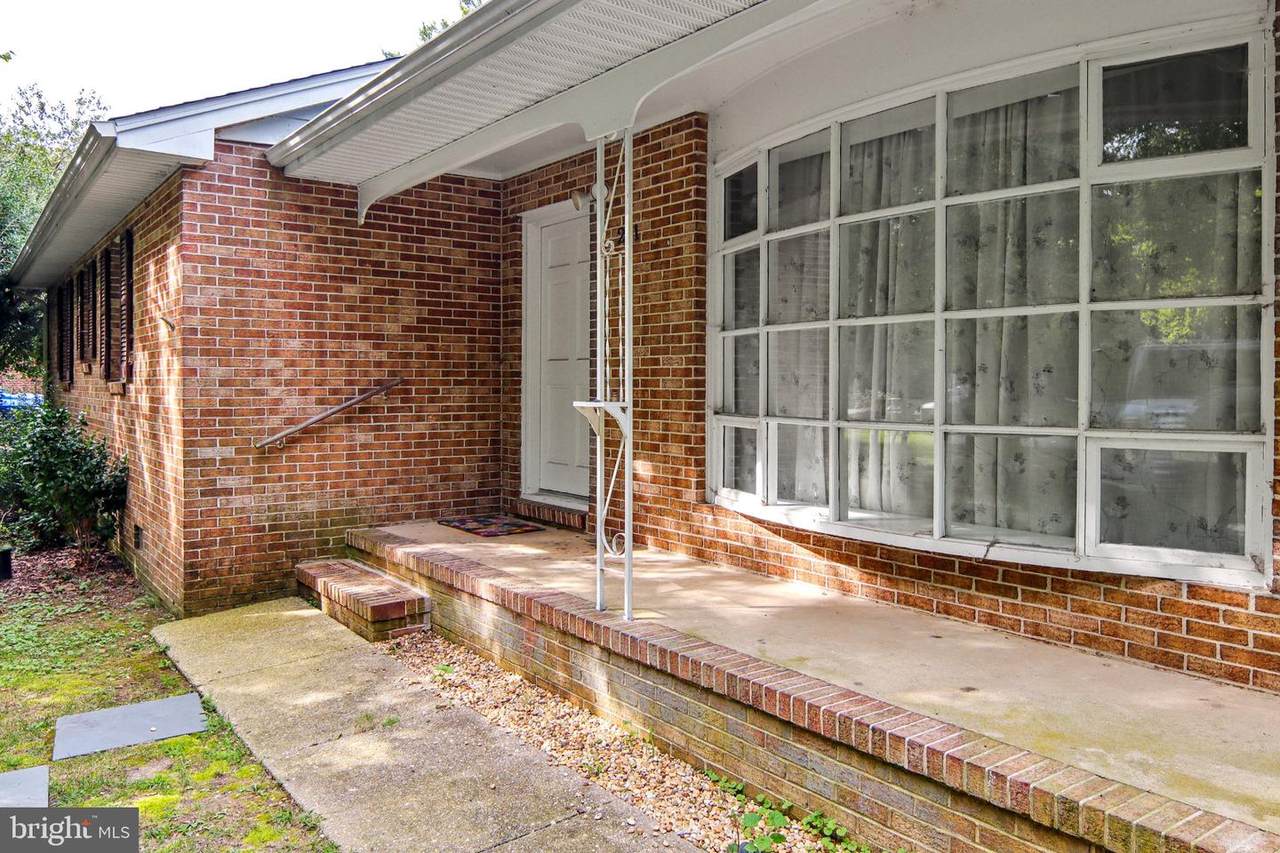
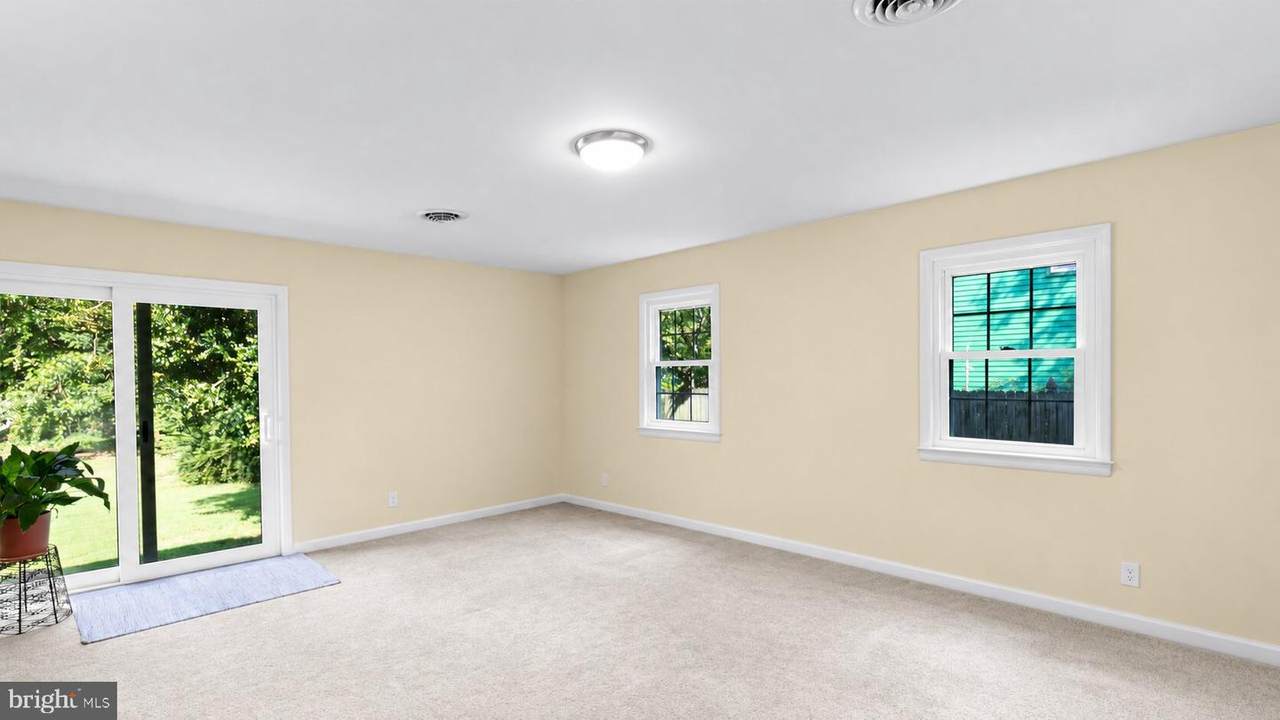
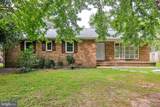
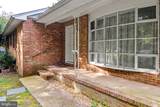
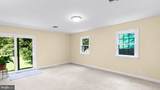
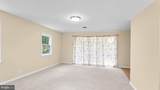
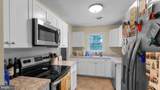
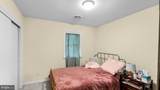
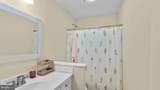
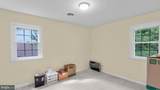
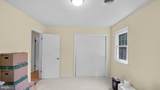
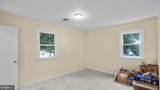
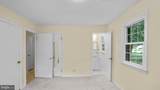
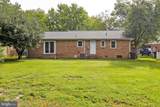
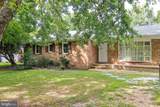
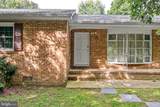
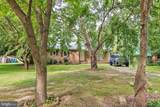
Solid brick 3-bedroom, 2-bath rancher situated on a quiet street just behind the hospital. This well-maintained home features a newer roof, soffits, and gutters, along with a vapor barrier, energy-efficient windows, and sliding door. The updated kitchen includes stainless steel appliances. Enjoy a gravel driveway plus convenient street parking. Ideally located close to the hospital and just minutes from downtown restaurants, shops, and amenities.

Monthly Payment Calculator


©2026 Bright MLS, All Rights Reserved. IDX information is provided exclusively for consumers' personal, non-commercial use and may not be used for any purpose other than to identify prospective properties consumers may be interested in purchasing. Some properties which appear for sale may no longer be available because they are for instance, under contract, sold, or are no longer being offered for sale. Information is deemed reliable but is not guaranteed accurate by the MLS or Gail Nyman Group | Re/Max United Real Estate. Some real estate firms do not participate in IDX and their listings do not appear on this website. Some properties listed with participating firms do not appear on this website at the request of the seller. Data last updated: 2026-10-10T11:56:45.933.
www.gailnymanhomes.com/homes/180842819
Print Image

241 Brookwood Avenue EASTON, MD 21601

  • Price: $350,000
  • Status: Active
  • On Site: 36 Days
  • Updated: 55 min ago
  • ID#: MDTA2014940
3
Beds
2
Baths
0
½ Baths
0.33
Acres
1,316
SQFT
$266
$/SQFT
1974
Built
Neighborhood:
Easton
County:
Talbot
School District:
Talbot County Public Schools
Property Description
Solid brick 3-bedroom, 2-bath rancher situated on a quiet street just behind the hospital. This well-maintained home features a newer roof, soffits, and gutters, along with a vapor barrier, energy-efficient windows, and sliding door. The updated kitchen includes stainless steel appliances. Enjoy a gravel driveway plus convenient street parking. Ideally located close to the hospital and just minutes from downtown restaurants, shops, and amenities.
Exterior Features

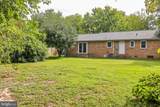
Architectural Style Ranch/Rambler Construction Materials Brick Garage YN No Location Type Suburban Lot Features Backs to TreesClearedLevelRear Yard Other Structures None Parking Features Crushed Stone Parking Types DrivewayOn Street Pool No Pool Roof Architectural Shingle View Garden/Lawn Water Access YN No Water View YN No Waterfront YN No

Interior Features

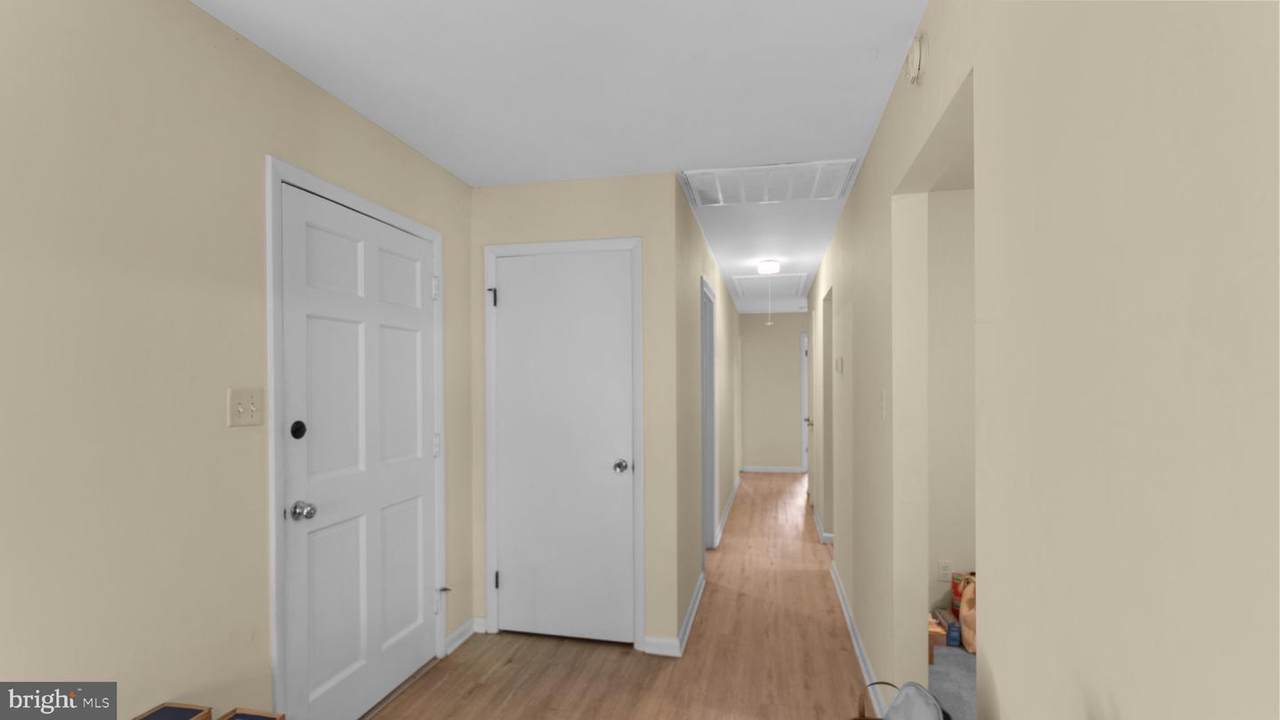
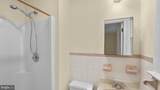
Above Grade Fin SQFT 1316 Appliances DishwasherOven/Range - ElectricRefrigerator Basement YN No Below Grade Finished Area 0 Below Grade Unfinished Area 0 Cooling Central A/C Fireplace YN No Flooring CarpetVinyl Furnished No Heating Forced Air Heating YN Yes Interior Features Bathroom - Stall ShowerBathroom - Tub ShowerCarpetDining AreaKitchen - Galley Laundry Type Main Floor Levels 1 Main Level Bedrooms 3 Pets Allowed No Pet Restrictions Spa YN No

Property Features

Accessibility Features None Association YN No Central Air YN Yes Condo YN No Cooling Fuel Electric Federal Flood Zone YN No Foundation Details Crawl Space Heating Fuel Electric Historic YN No Horse YN No Hot Water Electric Lease Considered YN No Municipality Easton Navigable Water YN N New Construction YN No Original MLSNumber 805322239646 Ownership Interest Fee Simple Pets Allowed YN Yes Sale Type Standard Senior Community YN No Sewer Public Sewer Structure Design Type Detached Tax Annual Amount 3198.00 Vacation Rental YN No Water Source Public Window Features Energy EfficientVinyl Clad Year Built Effective 2022 Zoning R Zoning Description R

Listing courtesy of Benson & Mangold, LLC: .


©2026 Bright MLS, All Rights Reserved. IDX information is provided exclusively for consumers' personal, non-commercial use and may not be used for any purpose other than to identify prospective properties consumers may be interested in purchasing. Some properties which appear for sale may no longer be available because they are for instance, under contract, sold, or are no longer being offered for sale. Information is deemed reliable but is not guaranteed accurate by the MLS or Gail Nyman Group | Re/Max United Real Estate. Some real estate firms do not participate in IDX and their listings do not appear on this website. Some properties listed with participating firms do not appear on this website at the request of the seller. Data last updated: 2026-10-10T11:56:45.933.
 
https://bt-photos.global.ssl.fastly.net/brightmls/1280_boomver_1_805322239646-2.jpg https://bt-photos.global.ssl.fastly.net/brightmls/1280_boomver_1_805322239646-2.jpg https://bt-photos.global.ssl.fastly.net/brightmls/1280_boomver_1_805322239646-2.jpg
Logo
Gail Nyman Group | Re/Max United Real Estate
14340 Old Marlboro Pike
Upper Marlboro MD, 20772