








Description
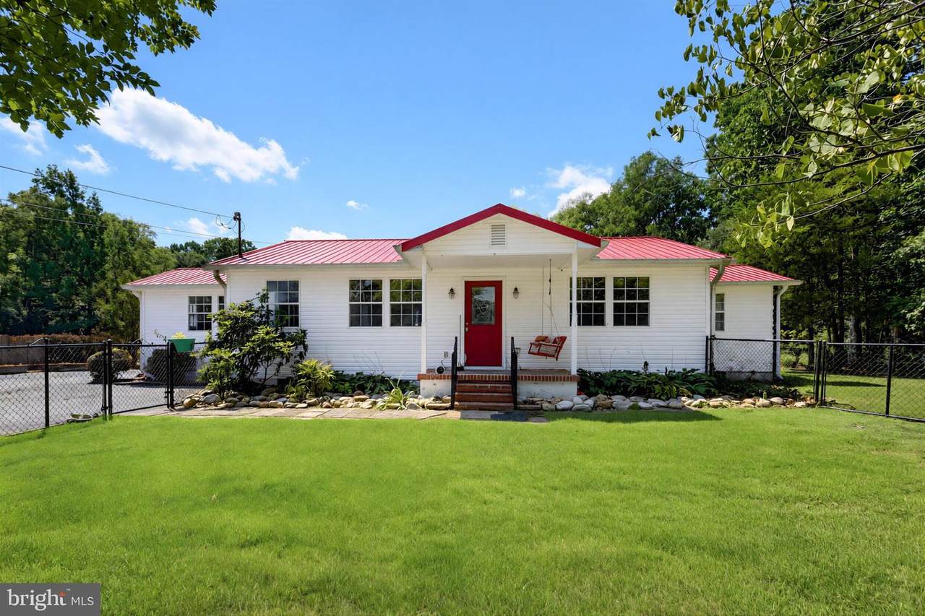
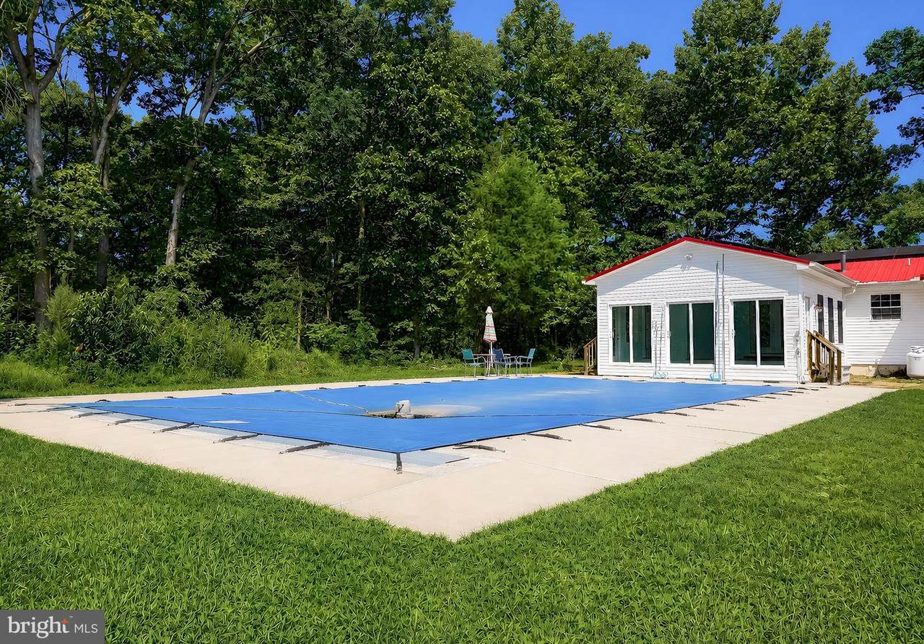
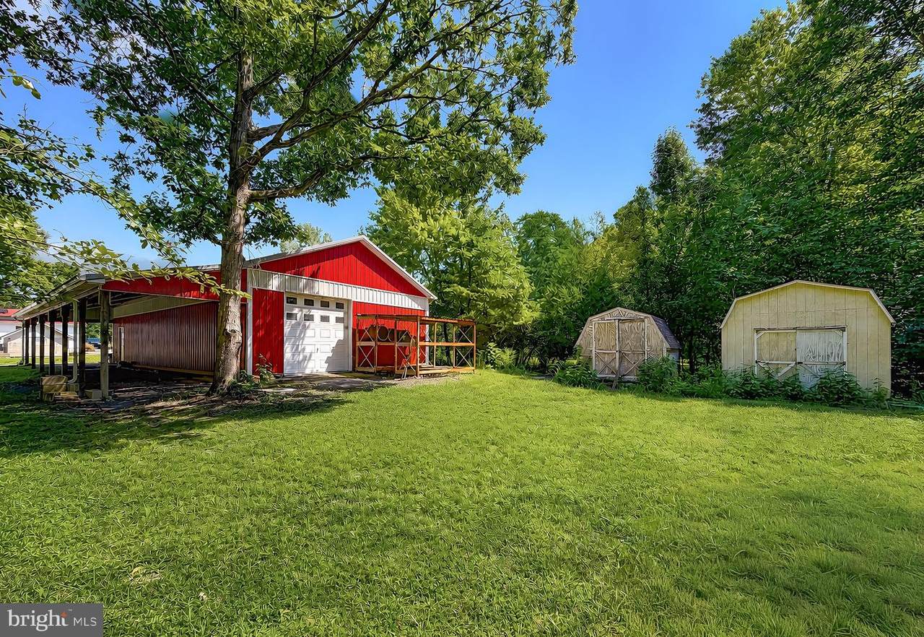
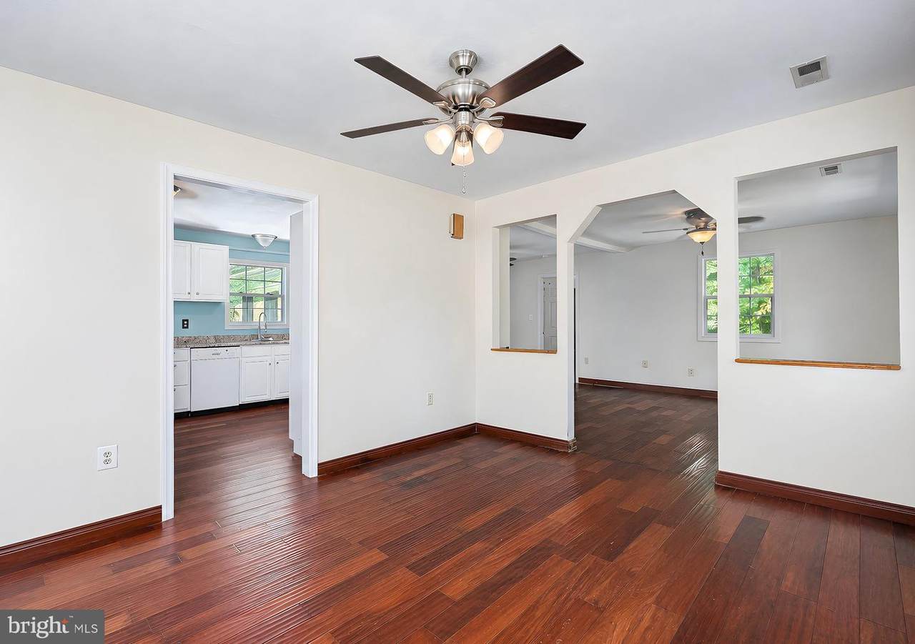
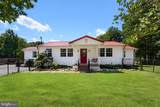
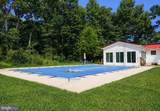
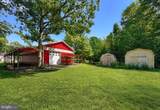
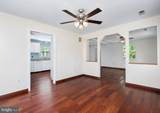
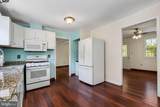
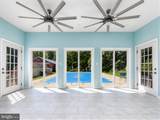
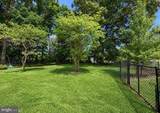
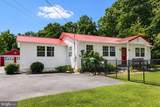
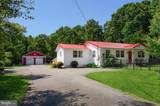
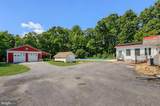
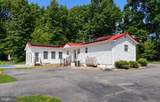
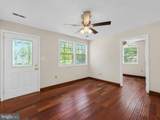
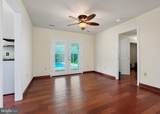
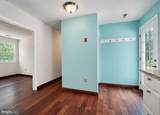
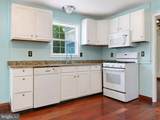
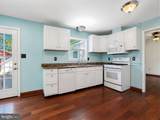
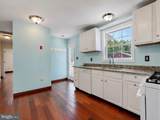
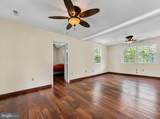
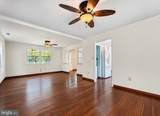
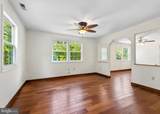
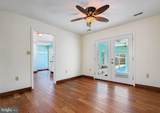
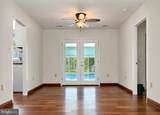
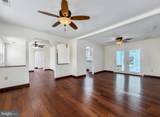
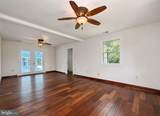
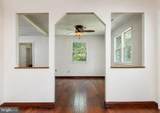
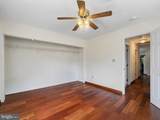
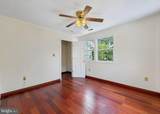
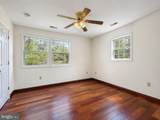
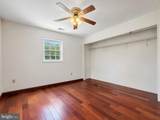
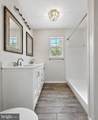
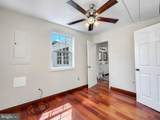
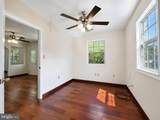
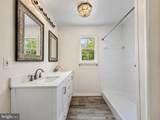
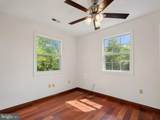
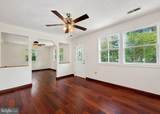
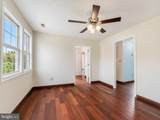
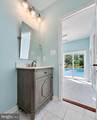
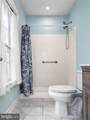
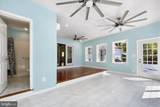
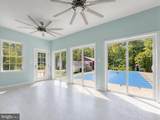
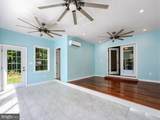
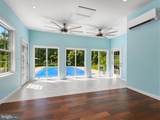
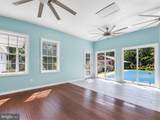
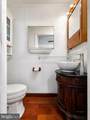
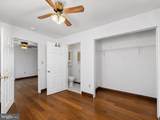
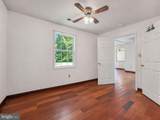
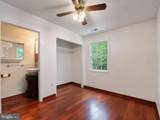
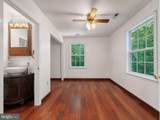
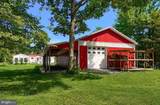
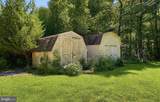
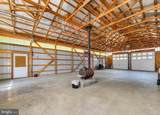
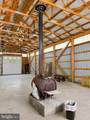
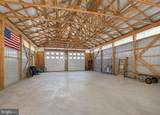
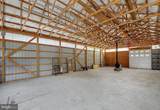
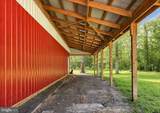
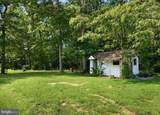
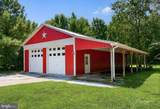
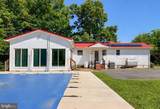
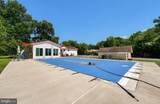
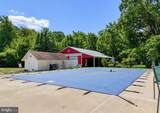
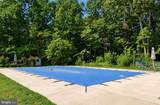
Welcome to 22435 Indian Bridge Road, a private 3-bedroom, 2.5-bath home with approximately 1,668 sq. ft. of living space, including a 20’ x 20’ rear addition. Set back from the road with a long paved driveway, mature trees, and a fenced front yard, this property offers privacy, space, and plenty of versatility.Inside, you’ll find cherry wood floors, granite countertops, white cabinetry, ceiling fans throughout, and a spacious rear sunroom/addition with its own bathroom and multiple sliding glass doors overlooking the pool area.Outside, enjoy a 20’ x 30’ heated and cooled pool with a retractable cover, large concrete patio area, and a peaceful wooded backdrop. The property also features paid-off solar panels and oil heat.One of the standout features is the impressive 30’ x 60’ barn/outbuilding with a concrete floor, three garage doors, tall open interior space, a wood-burning stove, and additional covered storage along the side—ideal for vehicles, equipment, a workshop, hobbies, or extra storage.Conveniently located just minutes from NAS Patuxent River, shopping, Leonardtown, and Solomons Island, this home offers the perfect combination of privacy and convenience. Located in the Leonardtown school district, with Evergreen Elementary noted as the elementary school.Square footage and school assignments should be independently verified.
-
3BEDS
-
1ACRES
-
2BATHS
-
11/2 BATHS
-
1,668SQFT
-
$285$/SQFT
Description
Welcome to 22435 Indian Bridge Road, a private 3-bedroom, 2.5-bath home with approximately 1,668 sq. ft. of living space, including a 20’ x 20’ rear addition. Set back from the road with a long paved driveway, mature trees, and a fenced front yard, this property offers privacy, space, and plenty of versatility.Inside, you’ll find cherry wood floors, granite countertops, white cabinetry, ceiling fans throughout, and a spacious rear sunroom/addition with its own bathroom and multiple sliding glass doors overlooking the pool area.Outside, enjoy a 20’ x 30’ heated and cooled pool with a retractable cover, large concrete patio area, and a peaceful wooded backdrop. The property also features paid-off solar panels and oil heat.One of the standout features is the impressive 30’ x 60’ barn/outbuilding with a concrete floor, three garage doors, tall open interior space, a wood-burning stove, and additional covered storage along the side—ideal for vehicles, equipment, a workshop, hobbies, or extra storage.Conveniently located just minutes from NAS Patuxent River, shopping, Leonardtown, and Solomons Island, this home offers the perfect combination of privacy and convenience. Located in the Leonardtown school district, with Evergreen Elementary noted as the elementary school.Square footage and school assignments should be independently verified.
©2026 Bright MLS, All Rights Reserved. IDX information is provided exclusively for consumers' personal, non-commercial use and may not be used for any purpose other than to identify prospective properties consumers may be interested in purchasing. Some properties which appear for sale may no longer be available because they are for instance, under contract, sold, or are no longer being offered for sale. Information is deemed reliable but is not guaranteed accurate by the MLS or Gail Nyman Group | Re/Max United Real Estate. Some real estate firms do not participate in IDX and their listings do not appear on this website. Some properties listed with participating firms do not appear on this website at the request of the seller. Data last updated: 2026-10-10T12:56:35.28.