












































Description
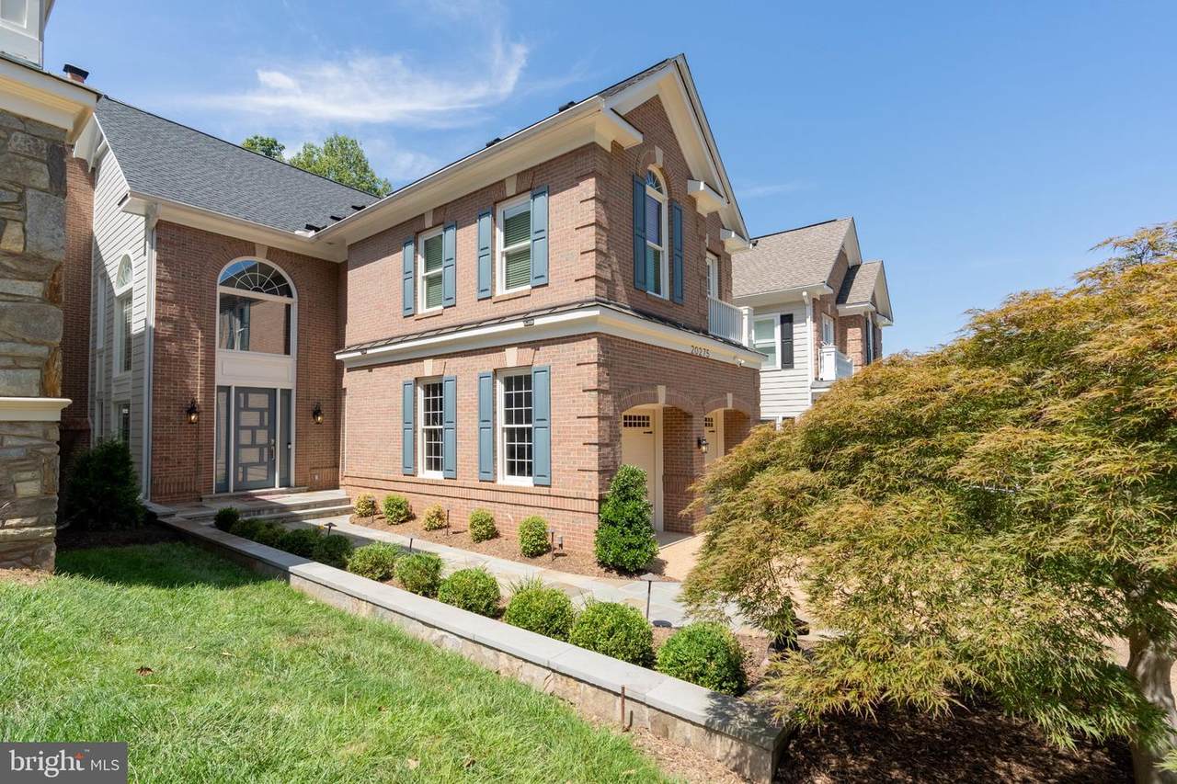
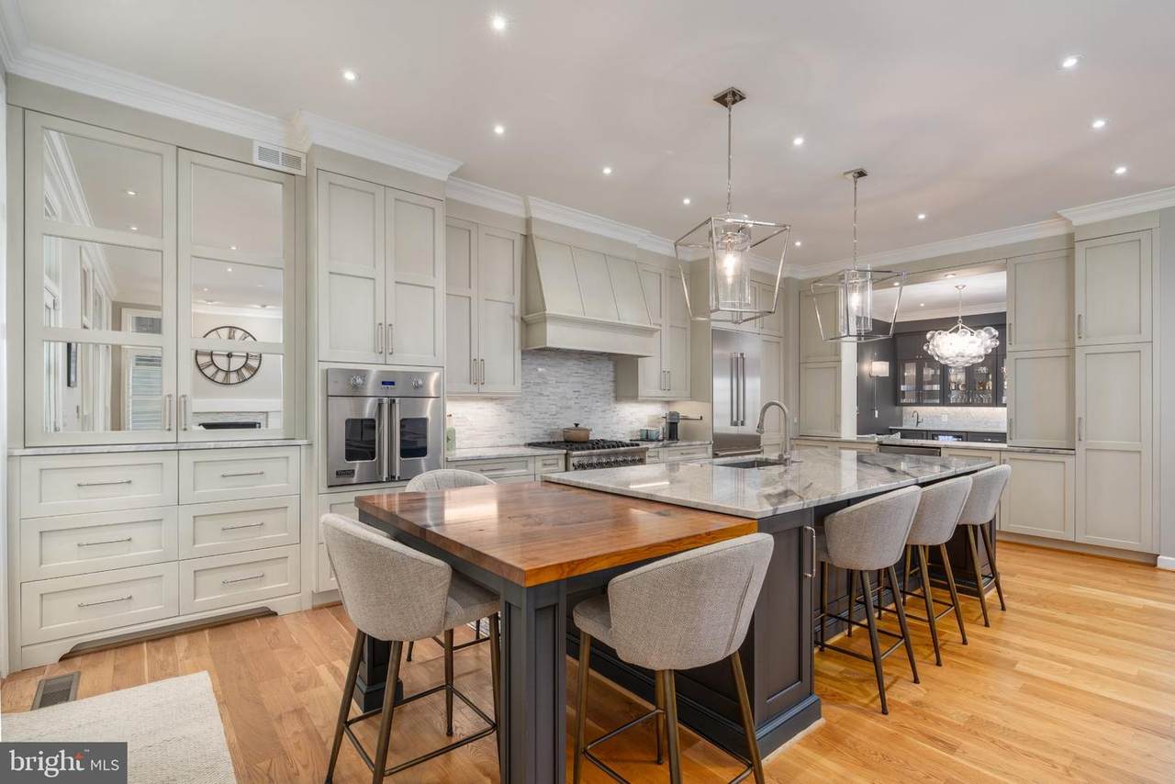
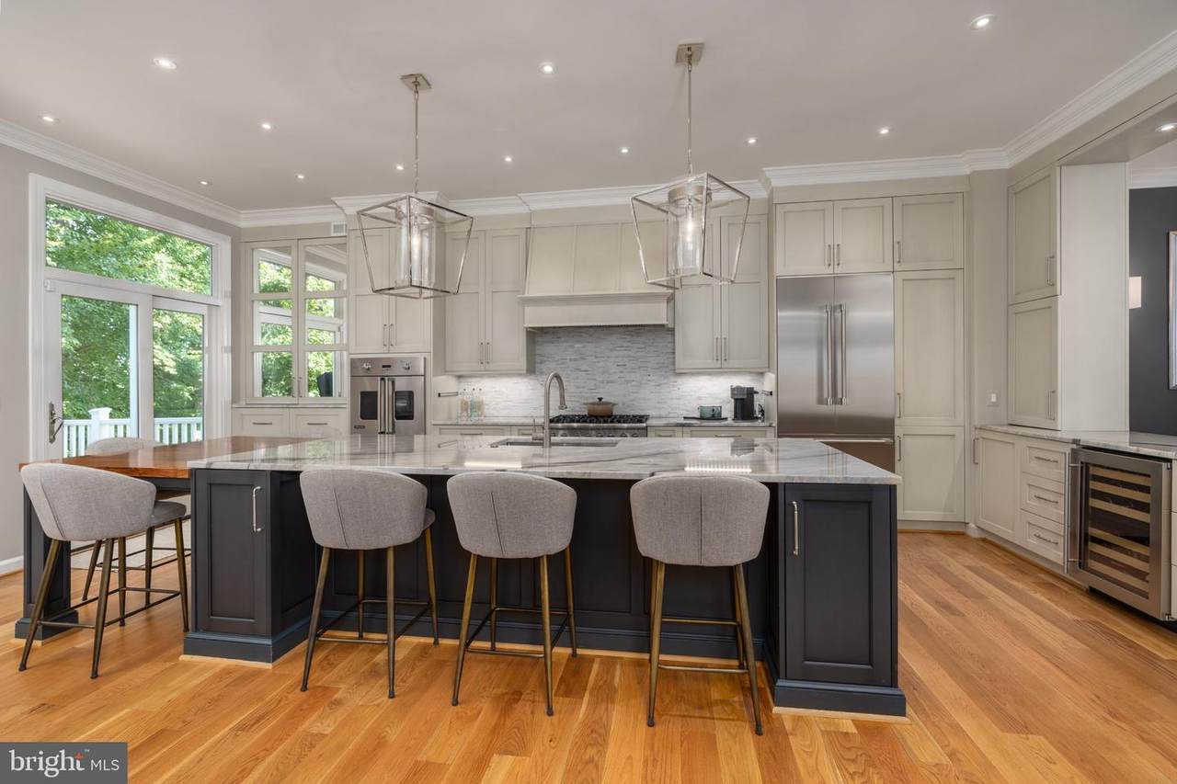
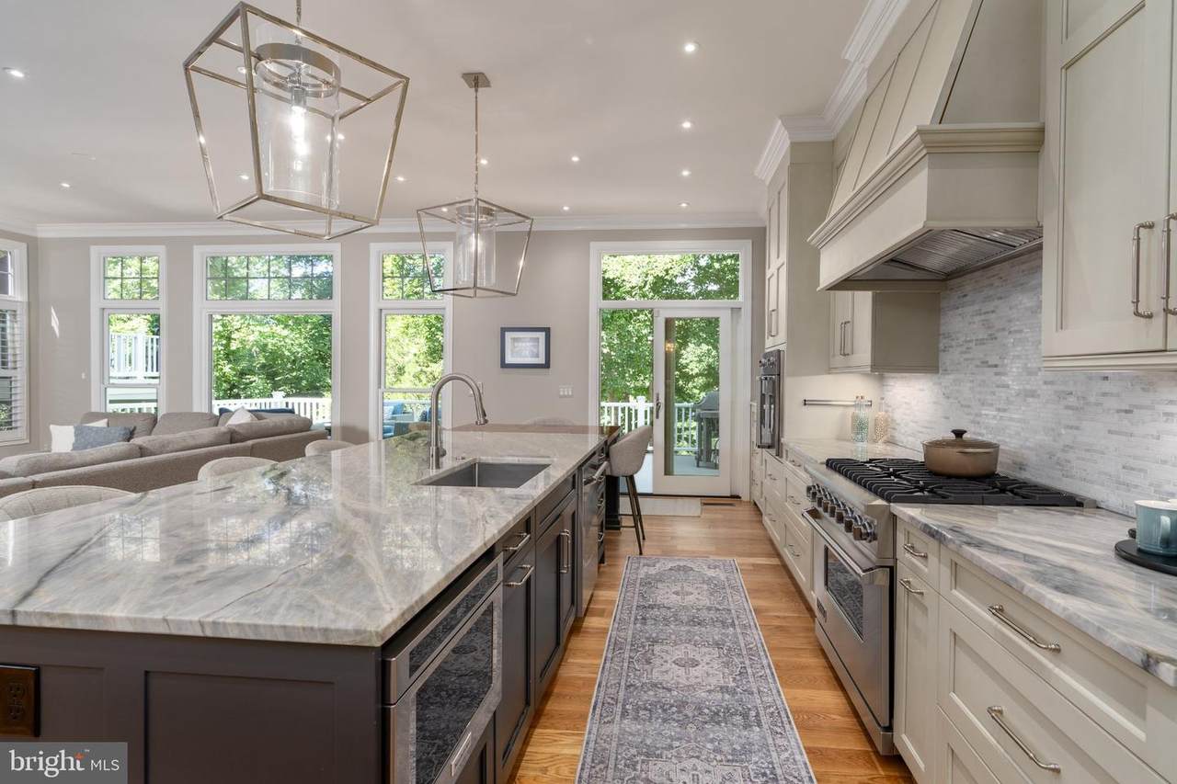
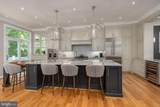
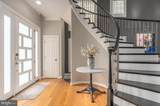
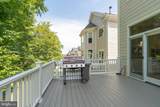
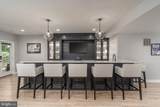
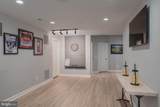
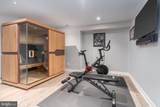
Set on a premium golf course lot with tee box views of a world-class golf course in Lowes Island, this exceptional five-bedroom, three-and-a-half-bath home blends modern finishes with thoughtfully designed living spaces and seamless indoor-outdoor living. Highlights of this home include more than 4,700 finished square feet, a custom lounge, a gourmet kitchen, and an impressive lower level designed for entertaining.The main level immediately impresses with wide-plank hardwood flooring that flows seamlessly from the entry to the deck and a beautiful, curved staircase with iron balusters. The gourmet kitchen features a grand island with a wooden breakfast bar extension, custom cabinetry and Viking and Thermador appliances, opening directly to the family room with a beautiful fireplace and providing easy access to the deck with golf course views. A newly created lounge elevates the entertaining experience with a wet bar, ice maker, and beverage storage. The two-story dining room is centered under a distinctive chandelier. The main level office is currently styled as an intimate wine-tasting room. Also on this level is a powder room and mudroom with custom built-in shelving. Outside, the large deck allows for a variety of seating options with landscaped views of the tee box on the fifth hole of the golf course. Seasonally, the owners enjoy Potomac River views.Revel in style upstairs with the spacious primary suite with tree top views, cathedral ceiling, two custom closets and a luxuriously updated bathroom with a double vanity, freestanding soaking tub and frameless shower. Three additional bedrooms, an updated full bathroom with double vanity and multi-jet frameless shower. The laundry room is conveniently on this level with additional built in storage cabinetry.In the walk-out lower level a generous custom wet bar anchors the expansive recreation space, while a large television and linear fireplace with customizable modern ambiance create a comfortable setting for movie nights and gatherings. The wet bar is well equipped with glass front cabinetry, built in beverage refrigerator, Hoshizaki craft ice maker, Perlick icemaker and a two-drawer Fisher and Paykel dishwasher. The free-standing fridge/freezer in the closet will also convey with the property. All lower-level televisions and the audio visual system convey. A private bedroom and full bathroom make this level ideal for overnight guests or extended stays. The sauna in this room can also convey. Outside, the patio offers privacy and tranquil views overlooking the tee box. Three large storage areas provide abundant space for organization. A two-car garage offers built-in storage cabinetry and shelving with space for cars and/or golf carts. The driveway allows for accommodation of two additional cars.In addition to design updates, the owners have also installed two new outside air conditioning units, two new garage doors and openers and a garage organizational system. The owners also created energy efficiency by replacing the attic insulation, capping all recessed lights and insulating duct work. All lawn care is handled by Cascades Community Association. Ideally positioned with direct cart access to the course, this home is in prime location, offers serene views and modern updates along with significant indoor-outdoor living. Water Mark Place is one of Lowes Island’s most established and desirable neighborhoods. This home enjoys a prime position along the tee box of the fifth hole of a world-class golf course, delivering seasonal views of the Potomac River.
-
5BEDS
-
0.11ACRES
-
3BATHS
-
11/2 BATHS
-
4,770SQFT
-
$383$/SQFT
School Information
Description
Set on a premium golf course lot with tee box views of a world-class golf course in Lowes Island, this exceptional five-bedroom, three-and-a-half-bath home blends modern finishes with thoughtfully designed living spaces and seamless indoor-outdoor living. Highlights of this home include more than 4,700 finished square feet, a custom lounge, a gourmet kitchen, and an impressive lower level designed for entertaining.The main level immediately impresses with wide-plank hardwood flooring that flows seamlessly from the entry to the deck and a beautiful, curved staircase with iron balusters. The gourmet kitchen features a grand island with a wooden breakfast bar extension, custom cabinetry and Viking and Thermador appliances, opening directly to the family room with a beautiful fireplace and providing easy access to the deck with golf course views. A newly created lounge elevates the entertaining experience with a wet bar, ice maker, and beverage storage. The two-story dining room is centered under a distinctive chandelier. The main level office is currently styled as an intimate wine-tasting room. Also on this level is a powder room and mudroom with custom built-in shelving. Outside, the large deck allows for a variety of seating options with landscaped views of the tee box on the fifth hole of the golf course. Seasonally, the owners enjoy Potomac River views.Revel in style upstairs with the spacious primary suite with tree top views, cathedral ceiling, two custom closets and a luxuriously updated bathroom with a double vanity, freestanding soaking tub and frameless shower. Three additional bedrooms, an updated full bathroom with double vanity and multi-jet frameless shower. The laundry room is conveniently on this level with additional built in storage cabinetry.In the walk-out lower level a generous custom wet bar anchors the expansive recreation space, while a large television and linear fireplace with customizable modern ambiance create a comfortable setting for movie nights and gatherings. The wet bar is well equipped with glass front cabinetry, built in beverage refrigerator, Hoshizaki craft ice maker, Perlick icemaker and a two-drawer Fisher and Paykel dishwasher. The free-standing fridge/freezer in the closet will also convey with the property. All lower-level televisions and the audio visual system convey. A private bedroom and full bathroom make this level ideal for overnight guests or extended stays. The sauna in this room can also convey. Outside, the patio offers privacy and tranquil views overlooking the tee box. Three large storage areas provide abundant space for organization. A two-car garage offers built-in storage cabinetry and shelving with space for cars and/or golf carts. The driveway allows for accommodation of two additional cars.In addition to design updates, the owners have also installed two new outside air conditioning units, two new garage doors and openers and a garage organizational system. The owners also created energy efficiency by replacing the attic insulation, capping all recessed lights and insulating duct work. All lawn care is handled by Cascades Community Association. Ideally positioned with direct cart access to the course, this home is in prime location, offers serene views and modern updates along with significant indoor-outdoor living. Water Mark Place is one of Lowes Island’s most established and desirable neighborhoods. This home enjoys a prime position along the tee box of the fifth hole of a world-class golf course, delivering seasonal views of the Potomac River.
©2026 Bright MLS, All Rights Reserved. IDX information is provided exclusively for consumers' personal, non-commercial use and may not be used for any purpose other than to identify prospective properties consumers may be interested in purchasing. Some properties which appear for sale may no longer be available because they are for instance, under contract, sold, or are no longer being offered for sale. Information is deemed reliable but is not guaranteed accurate by the MLS or Gail Nyman Group | Re/Max United Real Estate. Some real estate firms do not participate in IDX and their listings do not appear on this website. Some properties listed with participating firms do not appear on this website at the request of the seller. Data last updated: 2026-10-08T08:57:52.847.