


























Description
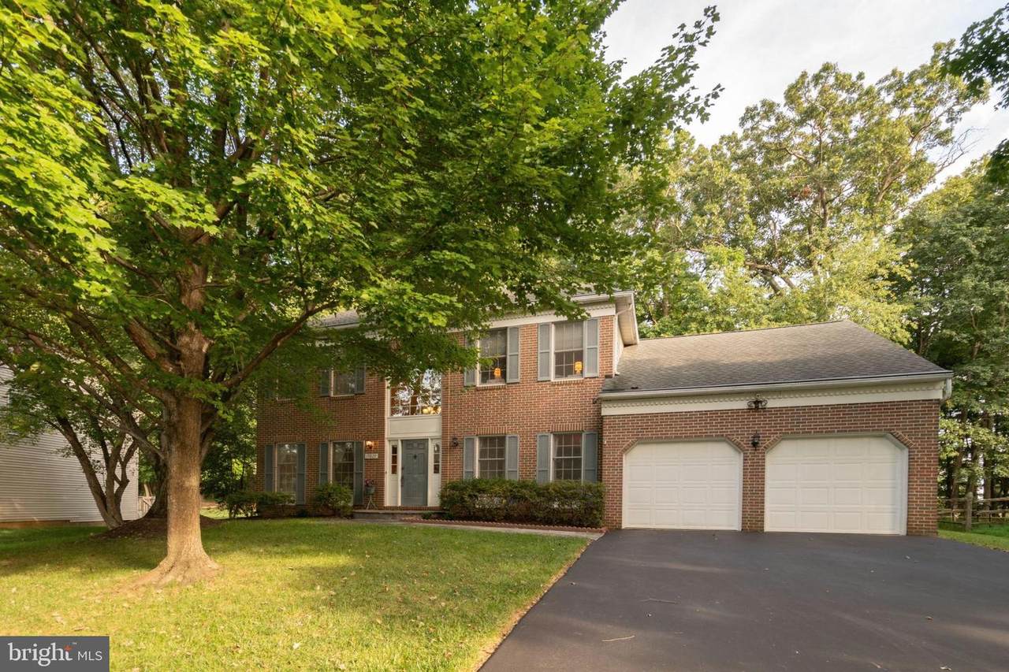
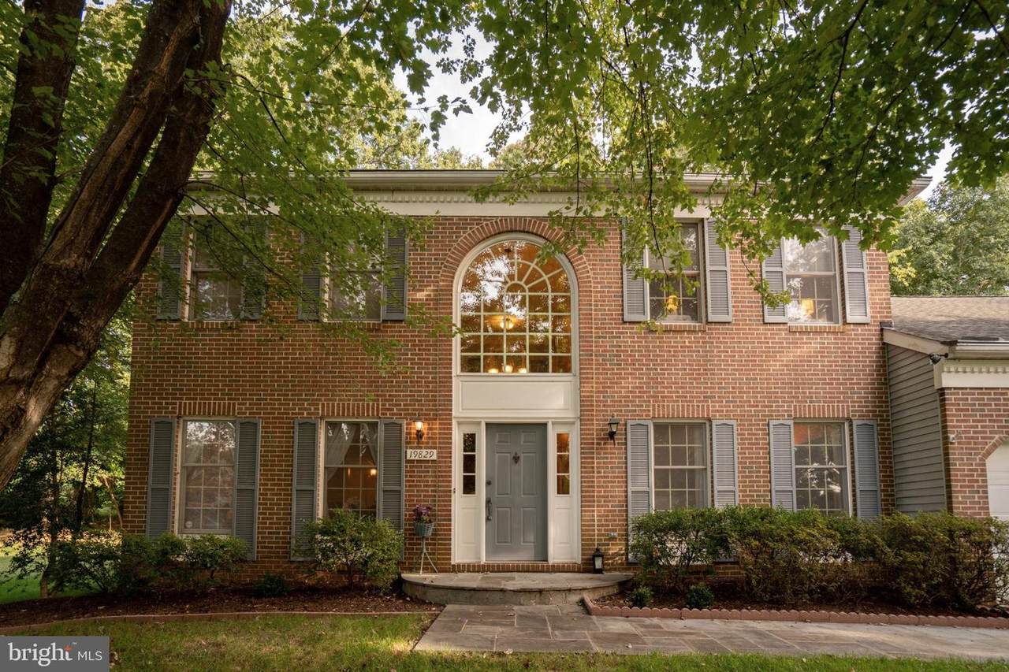
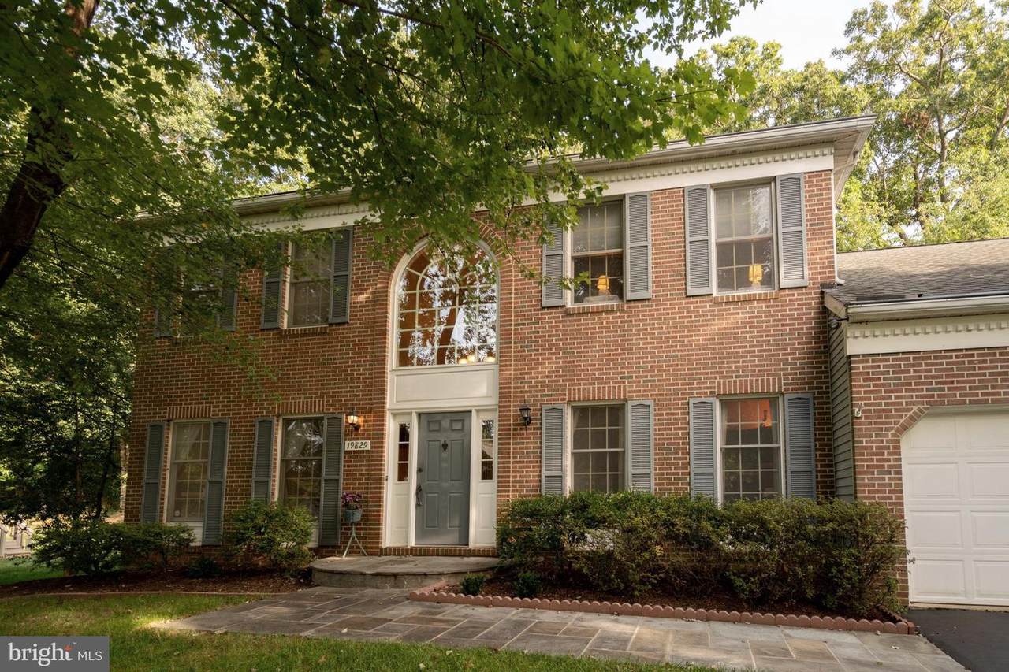
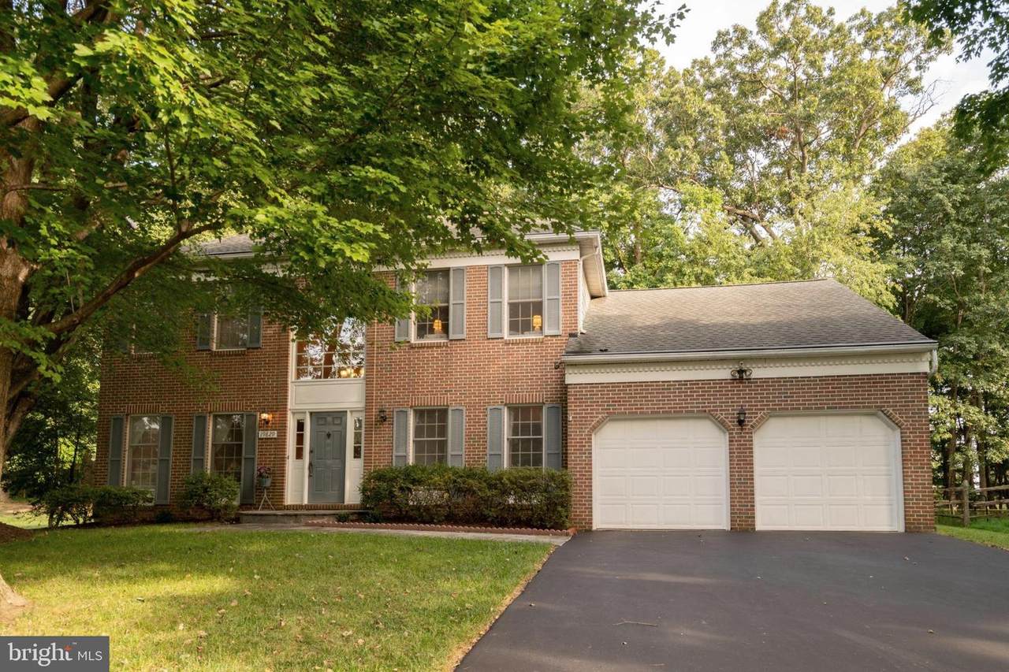
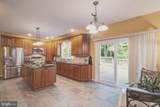
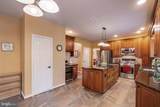
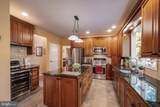
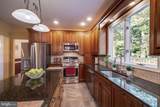
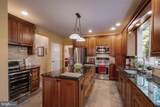
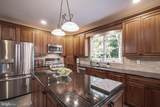
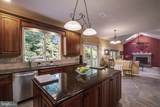
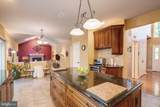
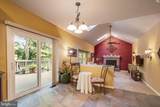
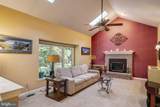
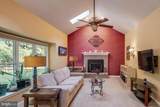
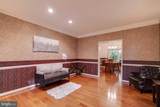
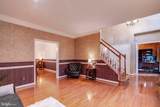
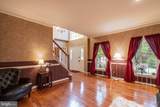
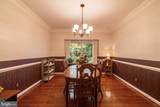
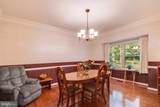
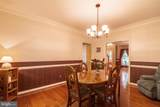
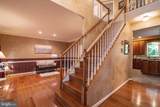
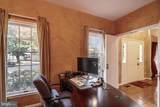
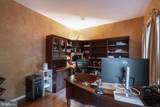
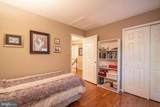
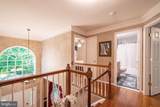
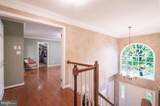
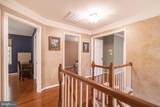
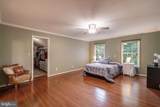
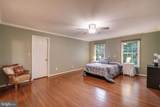
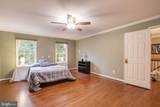
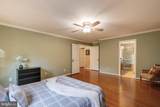
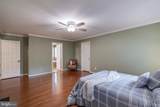
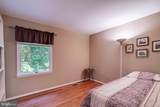
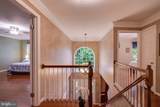
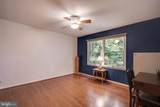
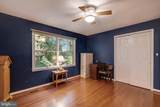
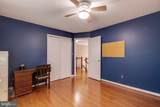
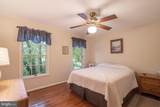
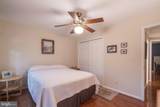
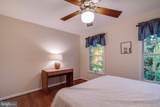
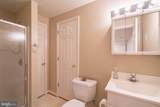
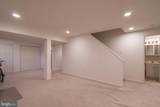
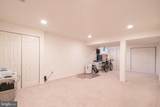
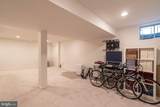
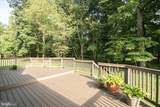
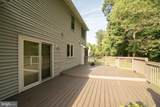
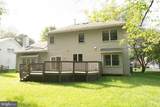
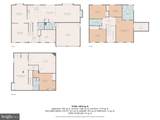
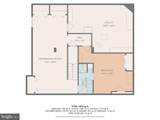
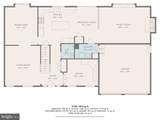
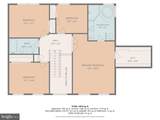
Warm And Inviting, This Gorgeous Brick Front Colonial Has Been Well Cared For. You Have A Gourmet Kitchen With Center Island, Granite Counter-Tops, Stainless Steel Appliances, Tall Kitchen Cabinets With Cherry Wood, And A Wine Fridge For Parties And Entertainment. Your Primary Bedroom Has A New Ceiling Fan, Freshly Painted, And A Large Walk In Closet. Take The Chill Off In The Cold Months From Your Gas Fireplace In The Recreation Room With An Open Floor Plan. The Sliding Door Opens Up To The Deck Which Was Remodeled In 2023. With The Recessed Lights And Hardwood Floors On Main And Upper Levels, Your New Home Really Shines. Crown Molding And Ceiling Fans Adds A Touch Of Elegance. On The Main Level Your Have A Office/Den For Your Convenience. The Lower Level Has A Full Bathroom And Tons Of Space And Can Be Used As An Office/Den, Exercise Room, Recreation Room, etc. The 2 Car Garage Is Very Spacious With Plenty Of Space For 2 Cars And Extra Storage. Garage Has Been Wired With 220 Volts. Great For Your Electric Cars. Welcome Home!
-
4BEDS
-
0.26ACRES
-
3BATHS
-
11/2 BATHS
-
3,096SQFT
-
$226$/SQFT
Description
Warm And Inviting, This Gorgeous Brick Front Colonial Has Been Well Cared For. You Have A Gourmet Kitchen With Center Island, Granite Counter-Tops, Stainless Steel Appliances, Tall Kitchen Cabinets With Cherry Wood, And A Wine Fridge For Parties And Entertainment. Your Primary Bedroom Has A New Ceiling Fan, Freshly Painted, And A Large Walk In Closet. Take The Chill Off In The Cold Months From Your Gas Fireplace In The Recreation Room With An Open Floor Plan. The Sliding Door Opens Up To The Deck Which Was Remodeled In 2023. With The Recessed Lights And Hardwood Floors On Main And Upper Levels, Your New Home Really Shines. Crown Molding And Ceiling Fans Adds A Touch Of Elegance. On The Main Level Your Have A Office/Den For Your Convenience. The Lower Level Has A Full Bathroom And Tons Of Space And Can Be Used As An Office/Den, Exercise Room, Recreation Room, etc. The 2 Car Garage Is Very Spacious With Plenty Of Space For 2 Cars And Extra Storage. Garage Has Been Wired With 220 Volts. Great For Your Electric Cars. Welcome Home!
©2026 Bright MLS, All Rights Reserved. IDX information is provided exclusively for consumers' personal, non-commercial use and may not be used for any purpose other than to identify prospective properties consumers may be interested in purchasing. Some properties which appear for sale may no longer be available because they are for instance, under contract, sold, or are no longer being offered for sale. Information is deemed reliable but is not guaranteed accurate by the MLS or Gail Nyman Group | Re/Max United Real Estate. Some real estate firms do not participate in IDX and their listings do not appear on this website. Some properties listed with participating firms do not appear on this website at the request of the seller. Data last updated: 2026-10-10T11:56:45.933.