
























Skip To Content

1645 Velvet Leaf Lane

ODENTON, MD 21113
  • $810,000
  • STATUS: Active
  • ON SITE: 36 Days
  • ID#: MDAA2154478
Open House
UPDATED: 35 min ago
$810,000
  • 4
    BEDS
  • 0.14
    ACRES
  • 3
    BATHS
  • 0
    1/2 BATHS
  • 3,309
    SQFT
  • $245
    $/SQFT
Neighborhood:
Type:
Single-Family Home
Built:
2023
County:

School Information

Elementary School:
Middle School:
High School:

Description

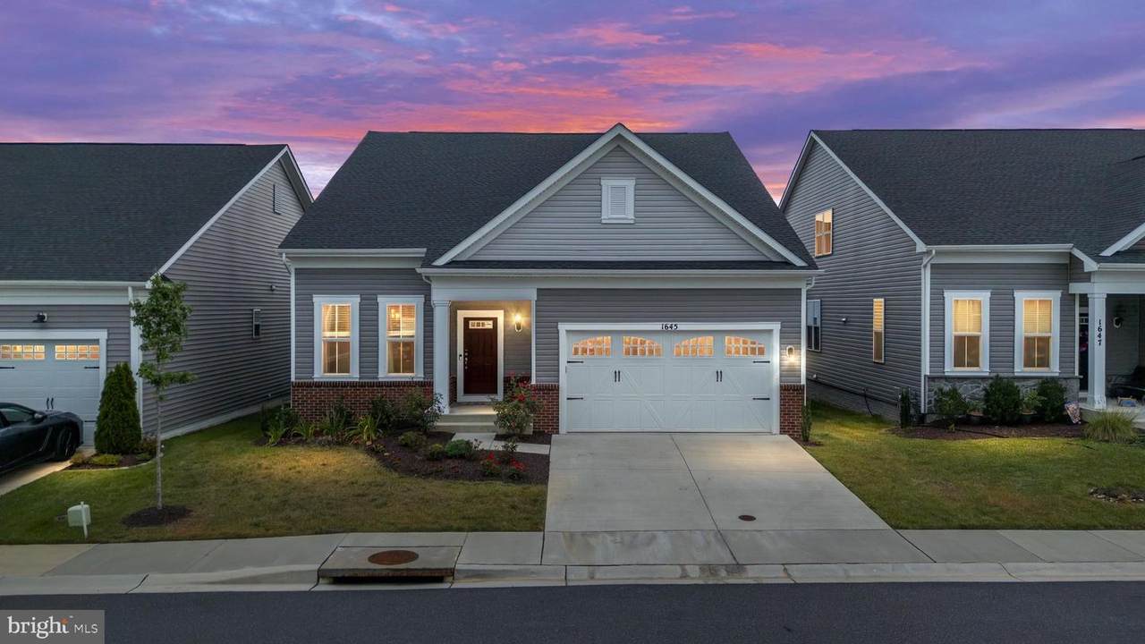
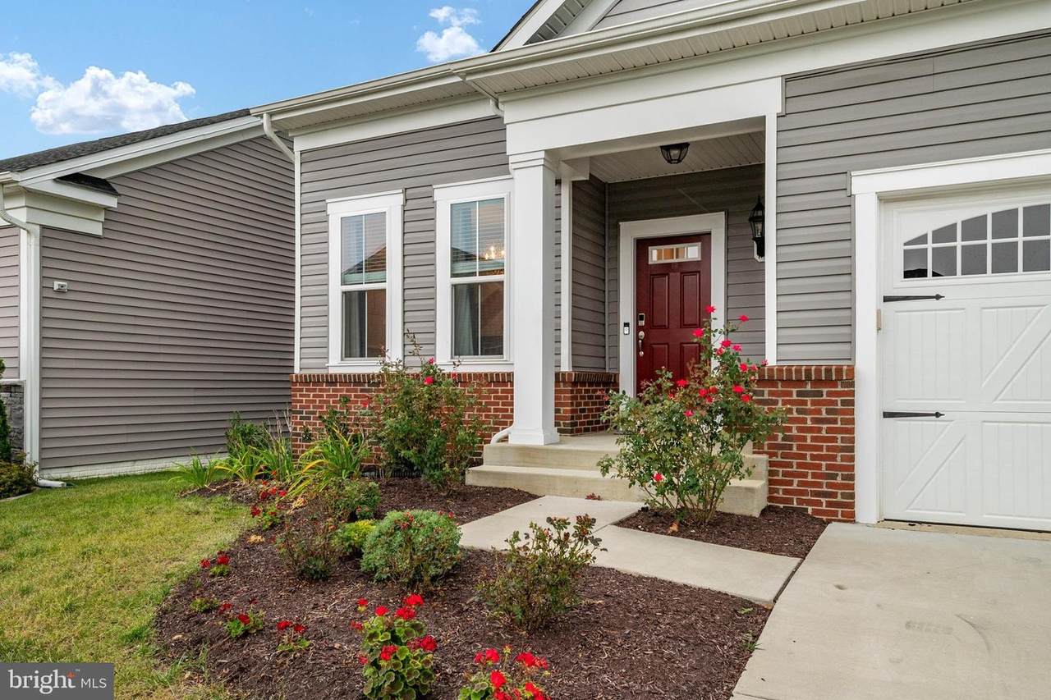
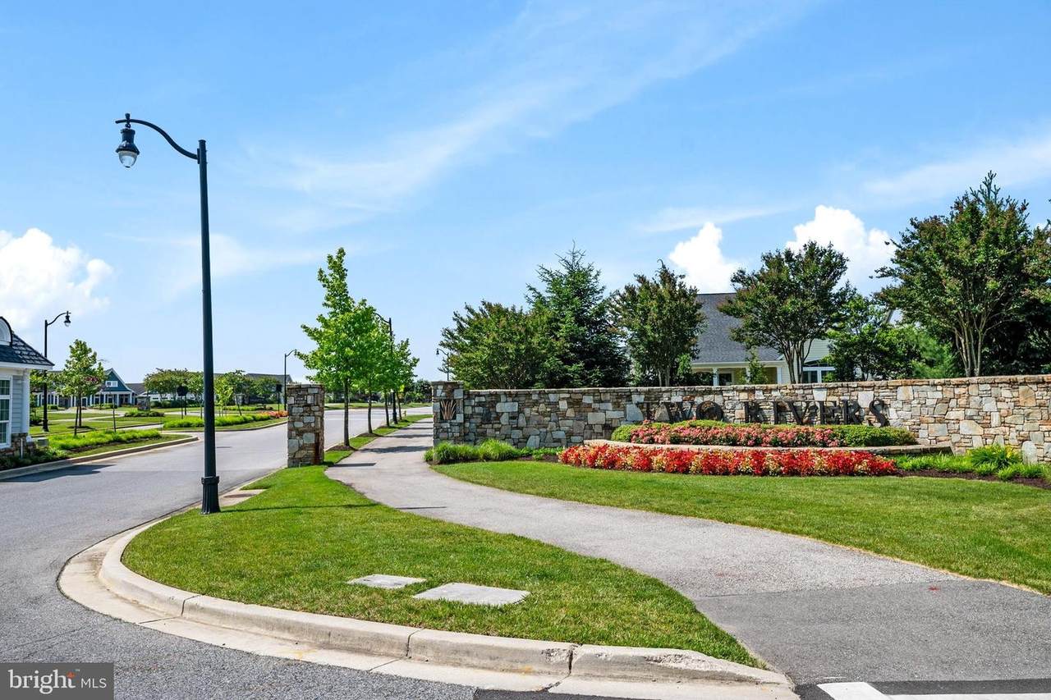
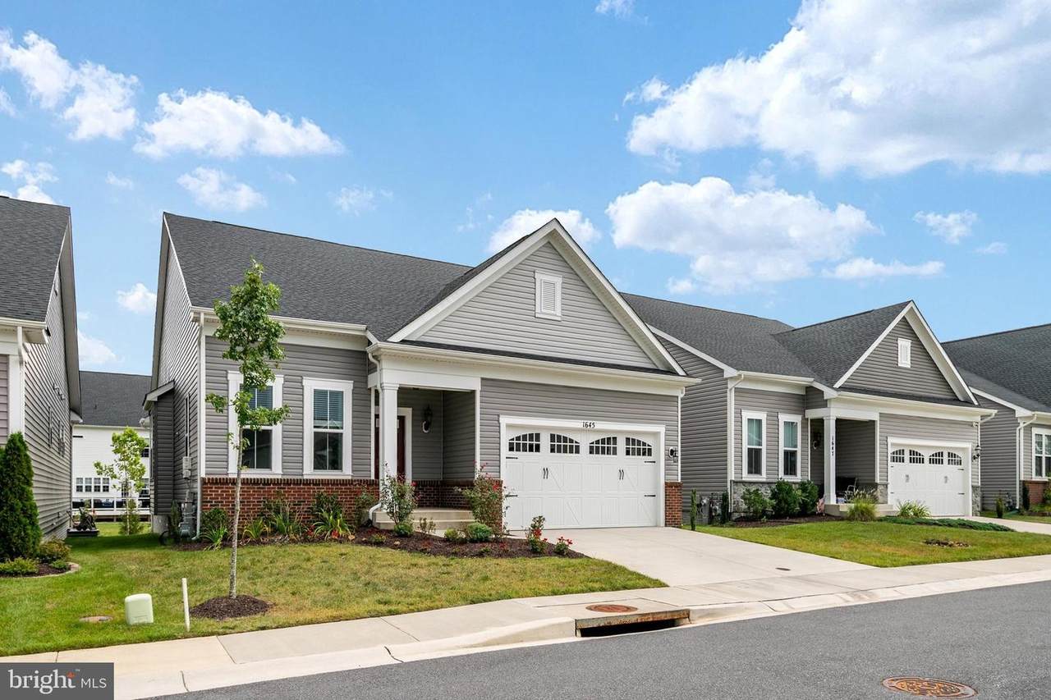
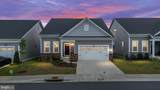
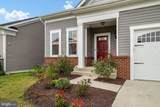
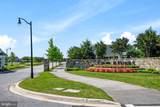
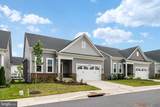
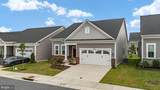
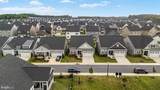
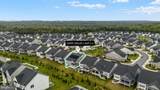
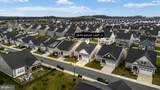
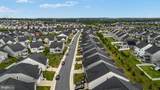
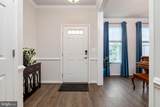
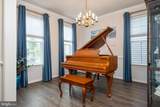
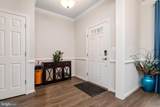
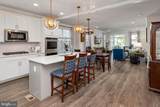
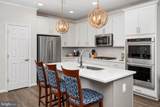
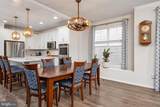
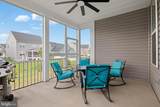
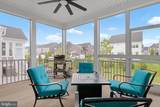
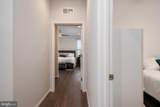
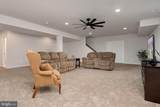
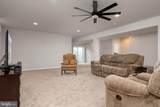
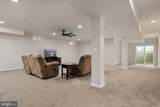
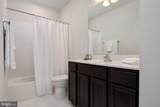
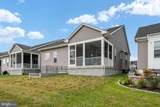
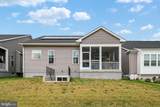
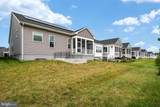
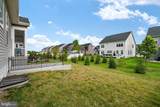
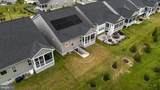
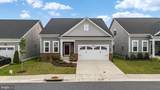
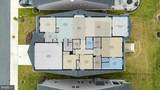
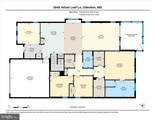
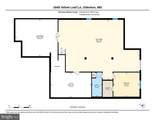
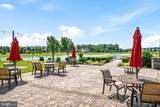
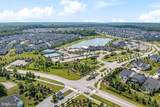
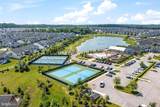
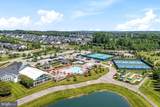
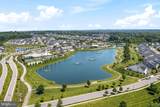
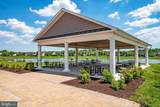
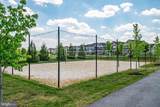
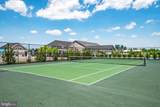
Built in 2023, this beautifully appointed four-bedroom, three-bath home offers a thoughtful main-level layout with additional living space in the walkout lower level. The main floor features three bedrooms and two full baths, hardwood and carpet flooring, a front-loading washer and dryer, and a well-equipped kitchen with KitchenAid stainless steel appliances, including a refrigerator, microwave, cooktop, and double wall ovens. A screened rear porch extends the living space outdoors and provides a comfortable setting for relaxing or entertaining.The walkout lower level includes a fourth bedroom, full bath, and flexible finished space suitable for recreation, hobbies, a home office, or guests. An insulated unfinished area provides additional storage and houses the mechanical equipment. Additional highlights include an attached garage with driveway parking, a Carrier HVAC system, Rheem electric water heater, sump pump, natural gas service, and owned solar panels installed in 2024.Located in the Two Rivers community, residents enjoy access to a clubhouse, swimming pool, fitness and recreational facilities, playgrounds, common areas, and community social events. The HOA also provides services that may include common-area, road, and lawn maintenance. Conveniently situated near shopping, dining, recreation, and major commuter routes, this home offers modern comfort within an amenity-rich Odenton community.

Monthly Payment Calculator


©2026 Bright MLS, All Rights Reserved. IDX information is provided exclusively for consumers' personal, non-commercial use and may not be used for any purpose other than to identify prospective properties consumers may be interested in purchasing. Some properties which appear for sale may no longer be available because they are for instance, under contract, sold, or are no longer being offered for sale. Information is deemed reliable but is not guaranteed accurate by the MLS or Gail Nyman Group | Re/Max United Real Estate. Some real estate firms do not participate in IDX and their listings do not appear on this website. Some properties listed with participating firms do not appear on this website at the request of the seller. Data last updated: 2026-10-10T12:56:35.28.
www.gailnymanhomes.com/homes/180835110
Print Image

1645 Velvet Leaf Lane ODENTON, MD 21113

  • Price: $810,000
  • Status: Active
  • On Site: 36 Days
  • Updated: 35 min ago
  • ID#: MDAA2154478
4
Beds
3
Baths
0
½ Baths
0.14
Acres
3,309
SQFT
$245
$/SQFT
2023
Built
Neighborhood:
Two Rivers
County:
Anne Arundel
Elementary School:
Crofton
Middle School:
Crofton
High School:
Arundel
School District:
Anne Arundel County Public Schools
Property Description
Built in 2023, this beautifully appointed four-bedroom, three-bath home offers a thoughtful main-level layout with additional living space in the walkout lower level. The main floor features three bedrooms and two full baths, hardwood and carpet flooring, a front-loading washer and dryer, and a well-equipped kitchen with KitchenAid stainless steel appliances, including a refrigerator, microwave, cooktop, and double wall ovens. A screened rear porch extends the living space outdoors and provides a comfortable setting for relaxing or entertaining.The walkout lower level includes a fourth bedroom, full bath, and flexible finished space suitable for recreation, hobbies, a home office, or guests. An insulated unfinished area provides additional storage and houses the mechanical equipment. Additional highlights include an attached garage with driveway parking, a Carrier HVAC system, Rheem electric water heater, sump pump, natural gas service, and owned solar panels installed in 2024.Located in the Two Rivers community, residents enjoy access to a clubhouse, swimming pool, fitness and recreational facilities, playgrounds, common areas, and community social events. The HOA also provides services that may include common-area, road, and lawn maintenance. Conveniently situated near shopping, dining, recreation, and major commuter routes, this home offers modern comfort within an amenity-rich Odenton community.
Exterior Features

Architectural Style Craftsman Construction Materials Vinyl Siding Door Features Insulated Garage Spaces 2.00 Garage Type Garage - Front Entry Garage YN Yes Parking Features Concrete Driveway Parking Types Attached Garage Pool Yes - Community Property Condition ExcellentGood Roof Architectural Shingle Water Access YN No Water View YN No Waterfront YN No

Interior Features

Above Grade Fin SQFT 2049 Appliances Stainless Steel Appliances Basement Partially Finished Basement YN Yes Below Grade Finished Area 1260 Below Grade Unfinished Area 742 Cooling Central A/C Fireplace YN No Flooring Luxury Vinyl PlankCeramic TileCarpet Furnished No Heating Central Heating YN Yes Interior Features Breakfast AreaDining AreaEntry Level BedroomFloor Plan - OpenKitchen - IslandPrimary Bath(s)Walk-in Closet(s)Wood Floors Laundry Type Main Floor Levels 2 Main Level Bedrooms 3 Pets Allowed No Pet Restrictions Room List Bedroom 4KitchenFoyerGreat RoomLaundryOfficeRecreation RoomStorage RoomUtility RoomBathroom 3Screened Porch Spa YN No

Property Features

Acceptable Financing CashConventionalVA Accessibility Features 32"+ wide DoorsLevel Entry - Main Association Amenities Bike TrailClub HouseCommunity CenterExercise RoomFitness CenterJog/Walk PathPool - IndoorPool - OutdoorSwimming PoolOther Association Fee 272.00 Association Fee Frequency Monthly Association Fee Includes Common Area MaintenanceHealth ClubManagementRecreation FacilityPool(s)Reserve FundsSnow RemovalTrash Association YN Yes Builder Model Picasso Central Air YN Yes Condo YN No Cooling Fuel Electric Electric Photovoltaics Seller Owned Entry Level 1 Federal Flood Zone YN No Foundation Details Concrete Perimeter Heating Fuel Natural Gas Historic YN No Horse YN No Hot Water Natural Gas Lease Considered YN No Navigable Water YN N New Construction YN No Original MLSNumber 805278358572 Ownership Interest Fee Simple Pets Allowed YN Yes Sale Type Standard Senior Community Age Requirement 55 Senior Community YN Yes Sewer Public Sewer Structure Design Type Detached Tax Annual Amount 0.00 Vacation Rental YN No Water Source Public Window Features Double HungEnergy Efficient Zoning R

Listing courtesy of Berkshire Hathaway HomeServices PenFed Realty: .


©2026 Bright MLS, All Rights Reserved. IDX information is provided exclusively for consumers' personal, non-commercial use and may not be used for any purpose other than to identify prospective properties consumers may be interested in purchasing. Some properties which appear for sale may no longer be available because they are for instance, under contract, sold, or are no longer being offered for sale. Information is deemed reliable but is not guaranteed accurate by the MLS or Gail Nyman Group | Re/Max United Real Estate. Some real estate firms do not participate in IDX and their listings do not appear on this website. Some properties listed with participating firms do not appear on this website at the request of the seller. Data last updated: 2026-10-10T12:56:35.28.
 
https://bt-photos.global.ssl.fastly.net/brightmls/1280_boomver_1_805278358572-2.jpg https://bt-photos.global.ssl.fastly.net/brightmls/1280_boomver_1_805278358572-2.jpg https://bt-photos.global.ssl.fastly.net/brightmls/1280_boomver_1_805278358572-2.jpg
Logo
Gail Nyman Group | Re/Max United Real Estate
14340 Old Marlboro Pike
Upper Marlboro MD, 20772