

Skip To Content

15295 Todd Lane

DOSWELL, VA 23047
  • $499,900
  • STATUS: Active
  • ON SITE: 101 Days
  • ID#: VACV2010518
UPDATED: 11 min ago
$499,900
  • 3
    BEDS
  • 10
    ACRES
  • 2
    BATHS
  • 1
    1/2 BATHS
  • 1,887
    SQFT
  • $265
    $/SQFT
Neighborhood:
Type:
Single-Family Home
Built:
1994
County:

School Ratings & Info

Description

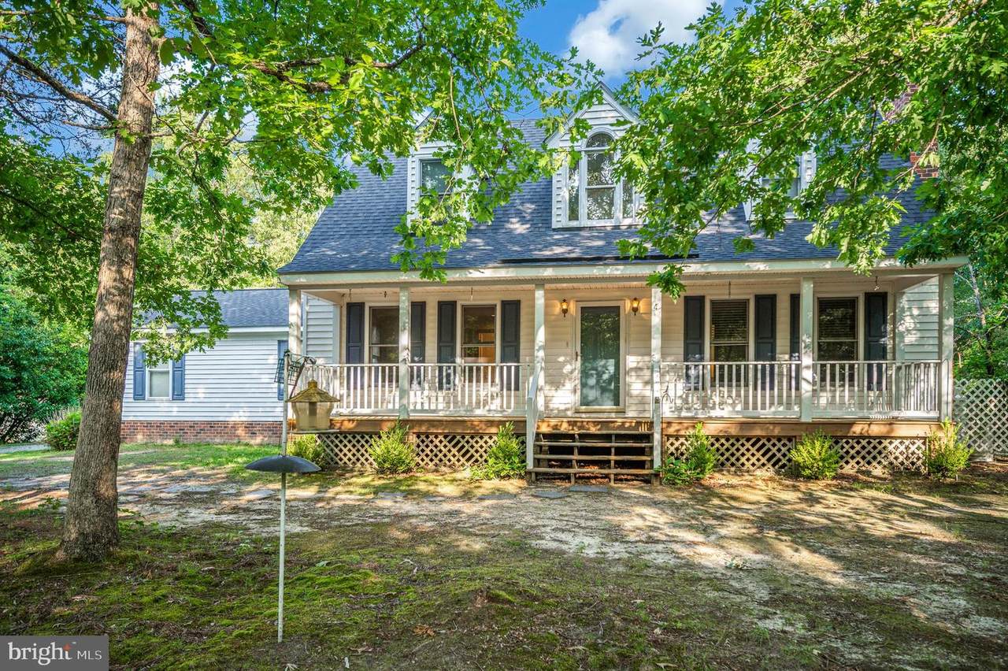
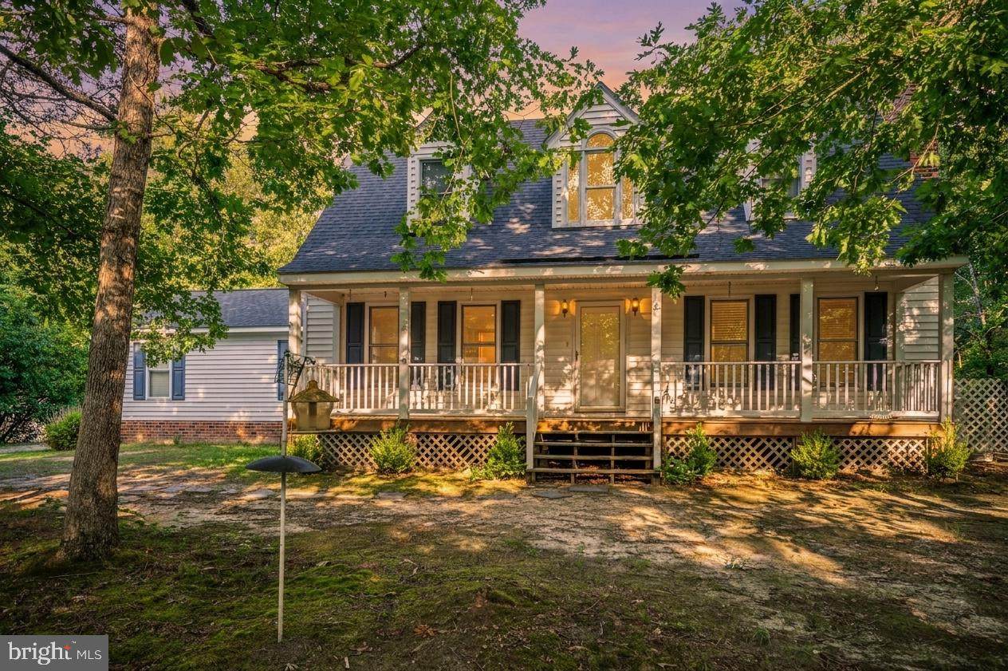
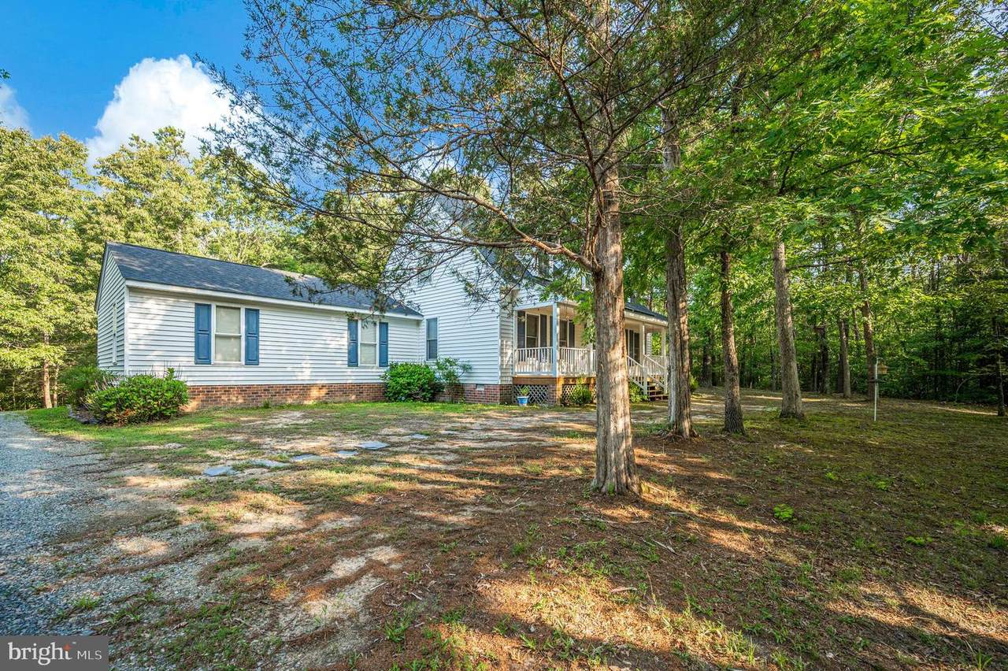
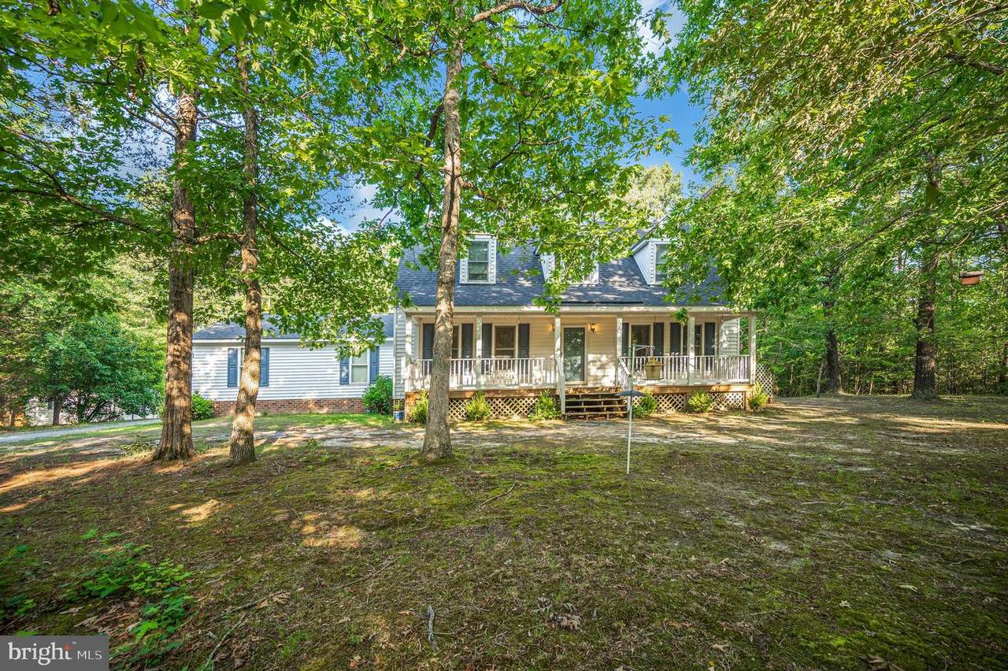
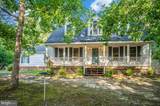
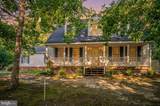
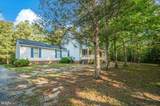
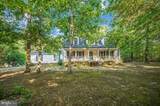
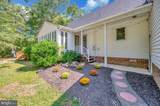
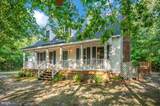
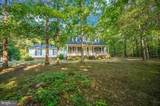
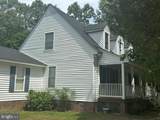
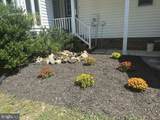
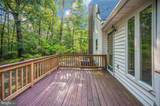
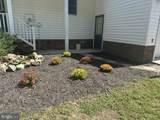
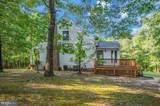
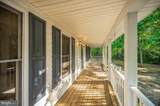
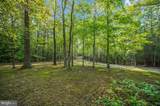
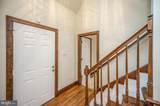
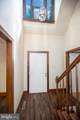
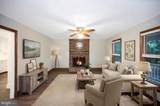
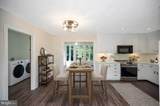
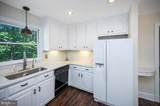
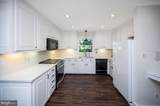
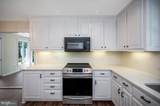
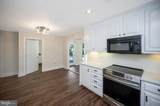
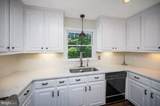
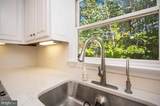
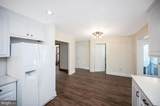
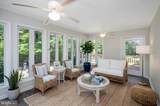
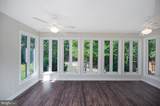
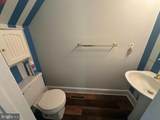
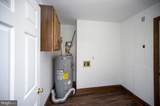
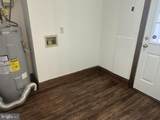
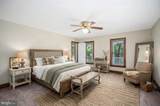
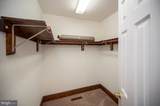
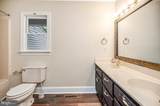
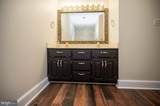
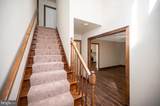
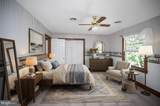
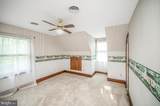
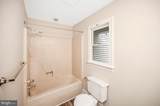
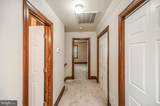
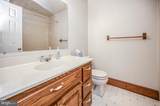
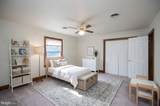
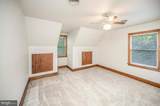
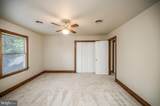
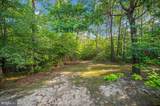
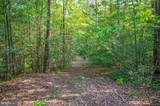
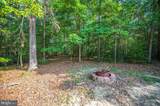
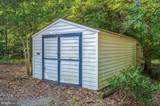
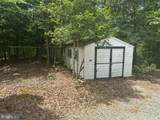
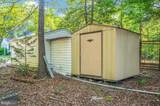
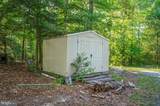
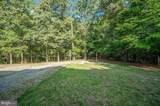
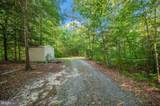
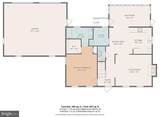
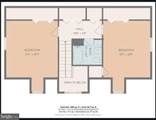
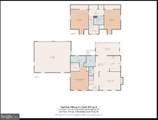
Back on the market after flooring updates! New LVP and carpet. Experience ultimate privacy in this custom 3 bedroom, 2.5 bath sanctuary on 10 secluded acres. Tucked away at the end of a long driveway, this home offers quiet and peaceful living just ten minutes from local amenities and the town of Bowling Green. Upon entering the front of the house through the front porch, you'll notice the two-story foyer full of natural light. A primary bedroom with a walk-in closet and separate bath are conveniently located on the main level. The living room features a brick fireplace with gas logs. The kitchen has solid surface counters, soft-close cabinets and updated appliances. Off the kitchen, you'll find a large sunroom with views of the backyard (no houses in site). There is a separate laundry room leading to the backyard. Two large guest rooms are available upstairs with a full bath in the hallway. Outdoor amenities include a rear deck, covered front porch, 3 sheds and a koi pond.

Monthly Payment Calculator


©2026 Bright MLS, All Rights Reserved. IDX information is provided exclusively for consumers' personal, non-commercial use and may not be used for any purpose other than to identify prospective properties consumers may be interested in purchasing. Some properties which appear for sale may no longer be available because they are for instance, under contract, sold, or are no longer being offered for sale. Information is deemed reliable but is not guaranteed accurate by the MLS or Gail Nyman Group | Re/Max United Real Estate. Some real estate firms do not participate in IDX and their listings do not appear on this website. Some properties listed with participating firms do not appear on this website at the request of the seller. Data last updated: 2026-10-09T21:54:11.643.
www.gailnymanhomes.com/homes/178257908
Print Image

15295 Todd Lane DOSWELL, VA 23047

  • Price: $499,900
  • Status: Active
  • On Site: 101 Days
  • Updated: 11 min ago
  • ID#: VACV2010518
3
Beds
2
Baths
1
½ Baths
10
Acres
1,887
SQFT
$265
$/SQFT
1994
Built
Neighborhood:
None Available
County:
Caroline
School District:
Caroline County Public Schools
Property Description
Back on the market after flooring updates! New LVP and carpet. Experience ultimate privacy in this custom 3 bedroom, 2.5 bath sanctuary on 10 secluded acres. Tucked away at the end of a long driveway, this home offers quiet and peaceful living just ten minutes from local amenities and the town of Bowling Green. Upon entering the front of the house through the front porch, you'll notice the two-story foyer full of natural light. A primary bedroom with a walk-in closet and separate bath are conveniently located on the main level. The living room features a brick fireplace with gas logs. The kitchen has solid surface counters, soft-close cabinets and updated appliances. Off the kitchen, you'll find a large sunroom with views of the backyard (no houses in site). There is a separate laundry room leading to the backyard. Two large guest rooms are available upstairs with a full bath in the hallway. Outdoor amenities include a rear deck, covered front porch, 3 sheds and a koi pond.
Exterior Features

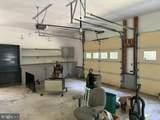
Architectural Style Cape Cod Construction Materials Vinyl SidingBrick Exterior Features Outbuilding(s)Secure Storage Garage Spaces 2.00 Garage Type Garage - Rear EntryOversized Garage YN Yes Lot Features Additional Lot(s)Backs to TreesPrivateRural Parking Features Gravel DrivewayPrivate Parking Types Attached GarageDriveway Pool No Pool Water Access YN No Water View YN No Waterfront YN No

Interior Features

Above Grade Fin SQFT 1887 Appliances Built-In MicrowaveDishwasherOven/Range - ElectricRefrigeratorWater Heater Basement YN No Below Grade Finished Area 0 Below Grade Unfinished Area 0 Cooling Central A/C Fireplace Features BrickGas/Propane Fireplace YN Yes Fireplaces Total 1 Flooring CarpetHardwoodLuxury Vinyl Plank Furnished No Heating Heat Pump(s) Heating YN Yes Interior Features Attic/House FanBathroom - Tub ShowerCarpetCeiling Fan(s)Dining AreaEntry Level BedroomFloor Plan - TraditionalPrimary Bath(s)Recessed LightingUpgraded CountertopsWalk-in Closet(s)Wood FloorsWindow Treatments Laundry Type Main Floor Levels 1.5 Main Level Bedrooms 1 Room List Living RoomDining RoomPrimary BedroomKitchenFoyerSun/Florida RoomLaundryPrimary Bathroom Security Features Security System Spa YN No Upper Level1 Bedrooms 2

Property Features

Accessibility Features None Association YN No Central Air YN Yes Condo YN No Cooling Fuel Electric Foundation Details Crawl Space Heating Fuel Electric Hot Water Electric Lease Considered YN No Navigable Water YN N New Construction YN No Original MLSNumber 805072044170 Ownership Interest Fee Simple Sale Type Standard Senior Community YN No Sewer On Site Septic Structure Design Type Detached Tax Annual Amount 2808.00 Tax Lot 65 Vacation Rental YN No Water Source Well Zoning RP

Listing courtesy of United Real Estate Premier: .


©2026 Bright MLS, All Rights Reserved. IDX information is provided exclusively for consumers' personal, non-commercial use and may not be used for any purpose other than to identify prospective properties consumers may be interested in purchasing. Some properties which appear for sale may no longer be available because they are for instance, under contract, sold, or are no longer being offered for sale. Information is deemed reliable but is not guaranteed accurate by the MLS or Gail Nyman Group | Re/Max United Real Estate. Some real estate firms do not participate in IDX and their listings do not appear on this website. Some properties listed with participating firms do not appear on this website at the request of the seller. Data last updated: 2026-10-09T21:54:11.643.
 
https://bt-photos.global.ssl.fastly.net/brightmls/orig_boomver_2_805072044170-2.jpg https://bt-photos.global.ssl.fastly.net/brightmls/orig_boomver_2_805072044170-2.jpg https://bt-photos.global.ssl.fastly.net/brightmls/orig_boomver_2_805072044170-2.jpg
Logo
Gail Nyman Group | Re/Max United Real Estate
14340 Old Marlboro Pike
Upper Marlboro MD, 20772