Skip To Content

13812 Mills Avenue

SILVER SPRING, MD 20904
  • $795,000
  • STATUS: Active
  • ON SITE: 38 Days
  • ID#: MDMC2254712
UPDATED: 40 min ago
$795,000
  • 4
    BEDS
  • 0.57
    ACRES
  • 2
    BATHS
  • 2
    1/2 BATHS
  • 3,153
    SQFT
  • $252
    $/SQFT
Neighborhood:
Type:
Single-Family Home
Built:
1967
County:

School Information

Elementary School:
Middle School:
High School:

Description

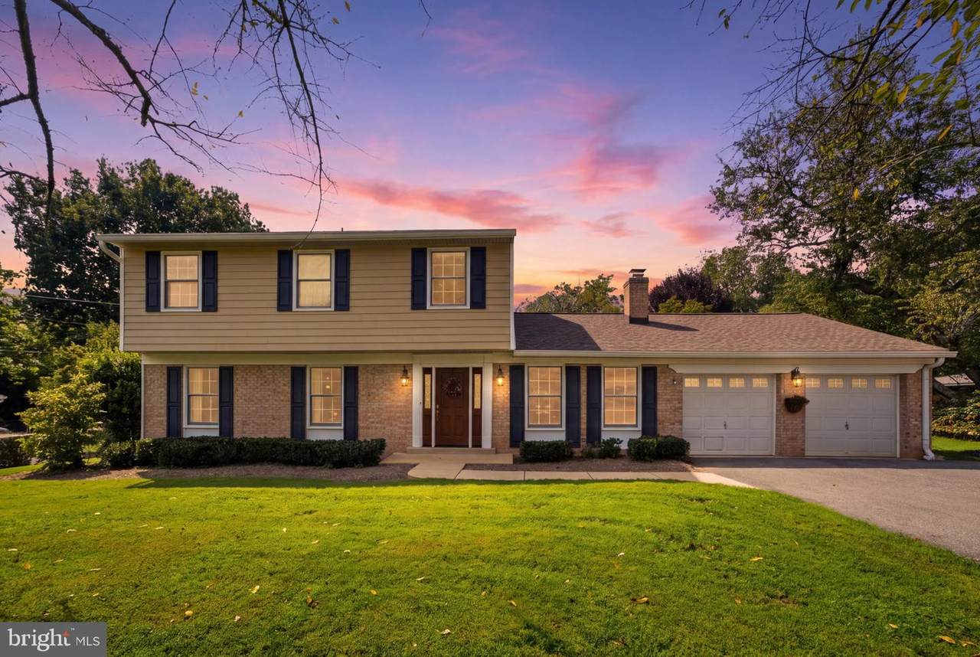
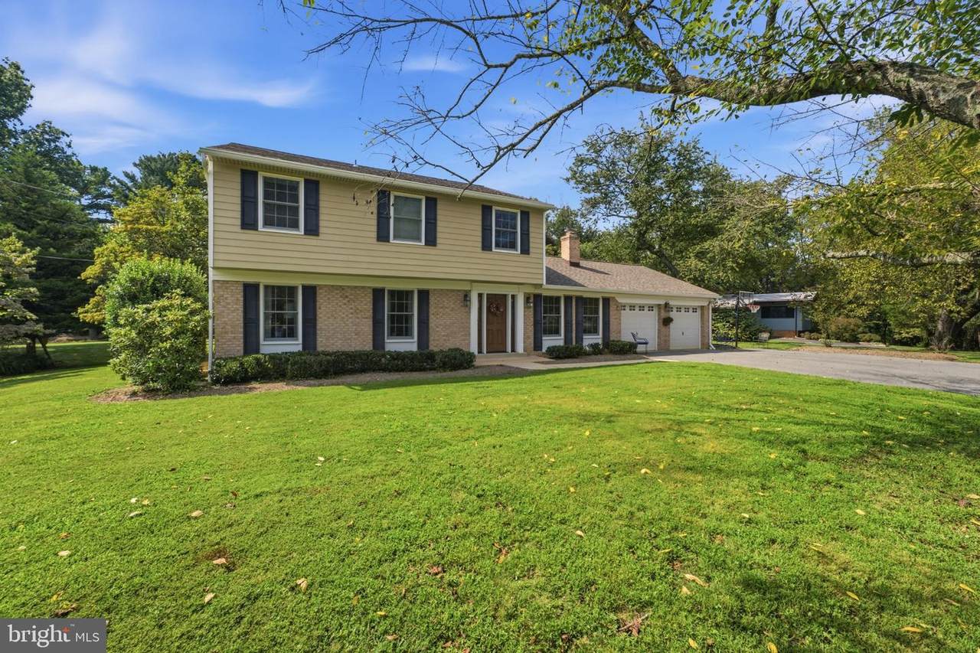
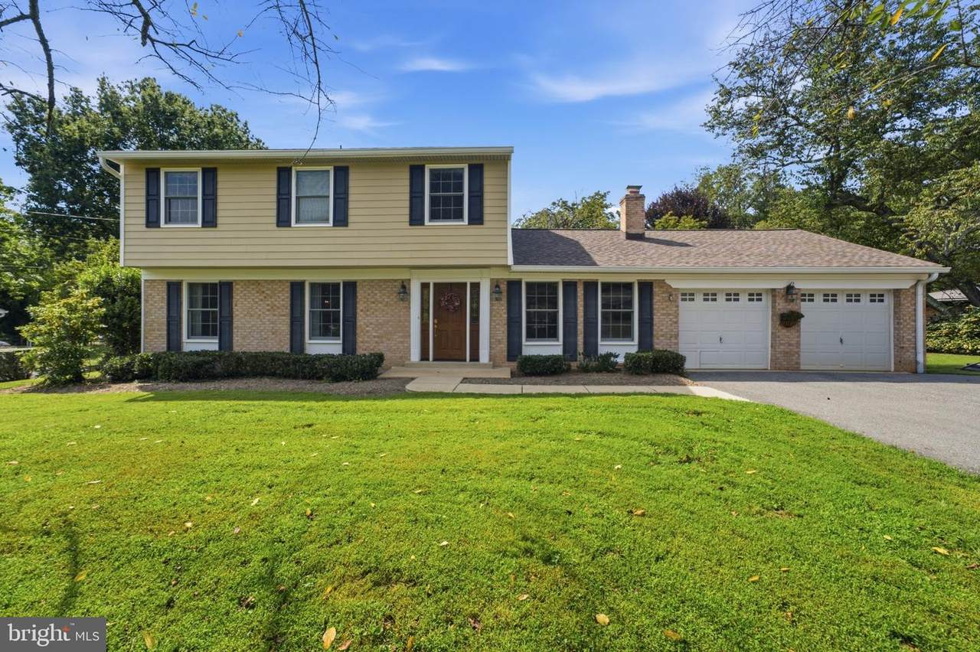
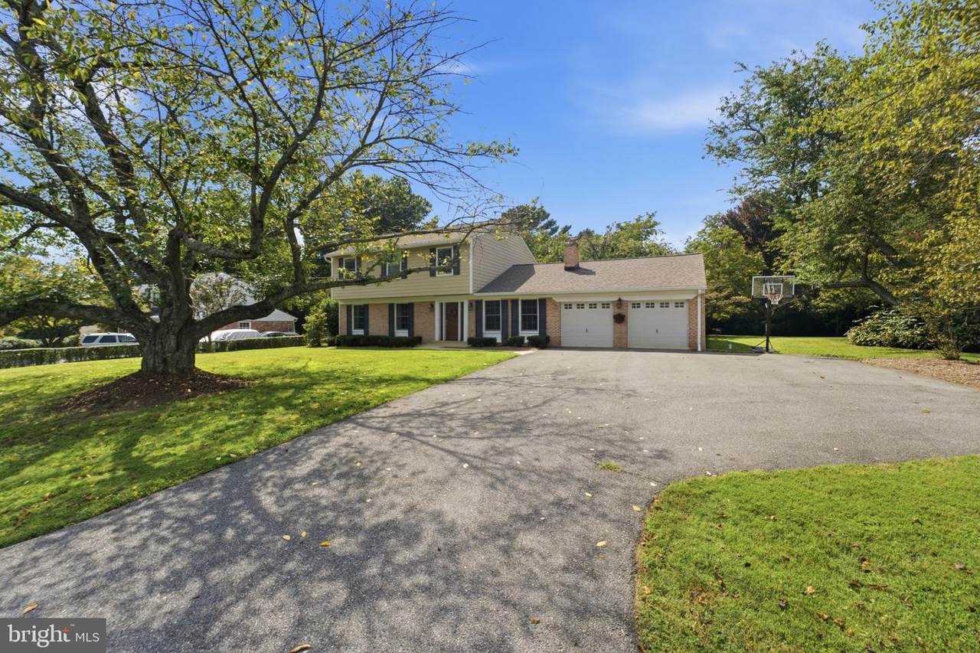
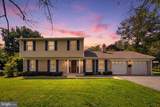
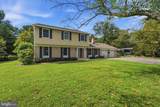
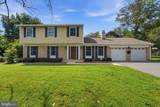
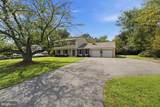
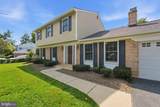
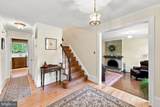
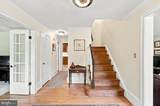
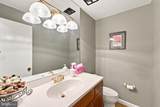
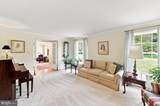
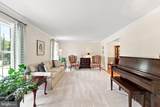
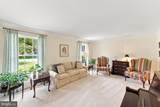
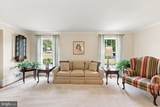
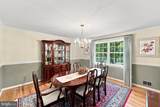
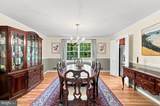
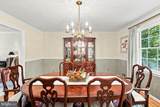
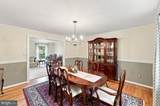
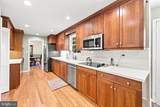
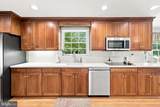
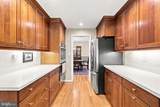
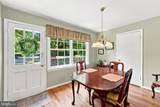
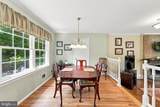
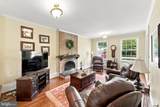
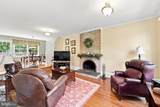
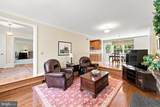
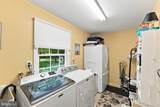
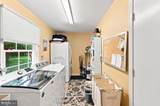
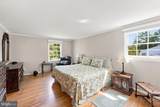
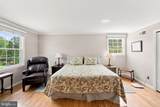
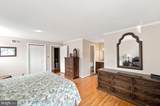
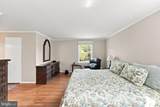
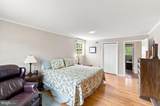
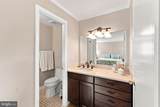
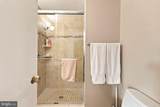
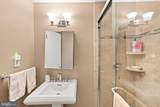
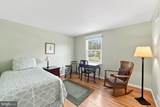
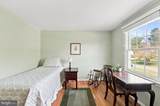
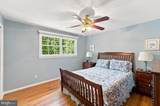
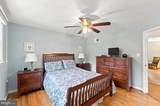
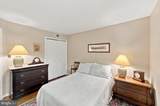
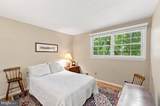
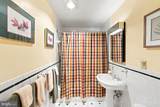
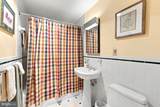
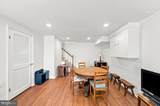
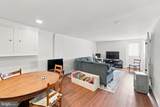
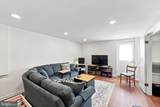
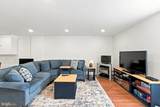
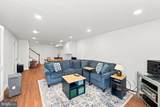
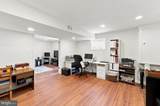
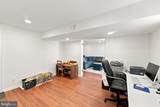
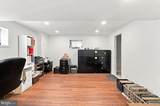
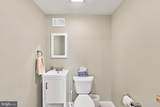
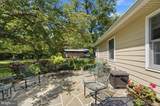
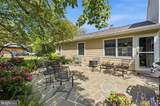
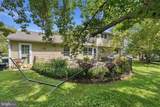
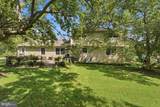
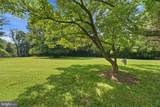
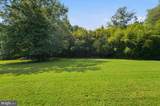
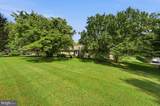
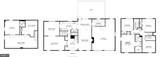
Classic colonial charm meets comfortable, spacious living in this well-appointed home set on a fabulous level half-acre lot with plenty of off-street parking and a private flagstone patio. The welcoming main level features a formal entry foyer with hardwood floors and crown molding, elegant living and dining rooms with hardwood floors and crown molding, and an inviting family room with hardwoods and brick hearth fireplace open to the updated eat-in kitchen. The kitchen features hardwood floors, stainless steel appliances including built-in microwave and double oven, tile backsplash, recessed lighting, and a breakfast room with access to the private flagstone patio, creating an easy connection to outdoor living and entertaining. A convenient main-level laundry and mud room add to the ease of everyday living. Upstairs, four bedrooms feature hardwood floors, including a spacious primary suite with private bath, plus a full hall bath. The finished lower level provides additional versatility with a game room, family room, office/guest space, and convenient half bath. Generous indoor and outdoor spaces, classic architectural details, and a flexible floor plan make this a wonderful place to call home.

Monthly Payment Calculator


©2026 Bright MLS, All Rights Reserved. IDX information is provided exclusively for consumers' personal, non-commercial use and may not be used for any purpose other than to identify prospective properties consumers may be interested in purchasing. Some properties which appear for sale may no longer be available because they are for instance, under contract, sold, or are no longer being offered for sale. Information is deemed reliable but is not guaranteed accurate by the MLS or Gail Nyman Group | Re/Max United Real Estate. Some real estate firms do not participate in IDX and their listings do not appear on this website. Some properties listed with participating firms do not appear on this website at the request of the seller. Data last updated: 2026-10-13T08:53:36.533.
www.gailnymanhomes.com/homes/180913582
Print Image

13812 Mills Avenue SILVER SPRING, MD 20904

  • Price: $795,000
  • Status: Active
  • On Site: 38 Days
  • Updated: 40 min ago
  • ID#: MDMC2254712
4
Beds
2
Baths
2
½ Baths
0.57
Acres
3,153
SQFT
$252
$/SQFT
1967
Built
Neighborhood:
Drumeldra Hills
County:
Montgomery
Elementary School:
Westover
Middle School:
White Oak
High School:
Springbrook
School District:
Montgomery County Public Schools
Property Description
Classic colonial charm meets comfortable, spacious living in this well-appointed home set on a fabulous level half-acre lot with plenty of off-street parking and a private flagstone patio. The welcoming main level features a formal entry foyer with hardwood floors and crown molding, elegant living and dining rooms with hardwood floors and crown molding, and an inviting family room with hardwoods and brick hearth fireplace open to the updated eat-in kitchen. The kitchen features hardwood floors, stainless steel appliances including built-in microwave and double oven, tile backsplash, recessed lighting, and a breakfast room with access to the private flagstone patio, creating an easy connection to outdoor living and entertaining. A convenient main-level laundry and mud room add to the ease of everyday living. Upstairs, four bedrooms feature hardwood floors, including a spacious primary suite with private bath, plus a full hall bath. The finished lower level provides additional versatility with a game room, family room, office/guest space, and convenient half bath. Generous indoor and outdoor spaces, classic architectural details, and a flexible floor plan make this a wonderful place to call home.
Exterior Features

Architectural Style Colonial Construction Materials FrameHardiPlank Type Garage Spaces 2.00 Garage Type Additional Storage AreaGarage - Front Entry Garage YN Yes Lot Features Backs to TreesLandscapingLevelRear Yard Parking Features Asphalt Driveway Parking Types DrivewayAttached Garage Patio And Porch Features Patio(s) Pool No Pool Property Condition Excellent Roof Architectural Shingle Water Access YN No Water View YN No Waterfront YN No

Interior Features

Above Grade Fin SQFT 2460 Appliances Built-In MicrowaveCooktopDishwasherDisposalDryerOven - WallRefrigeratorWasher Basement ImprovedOutside EntrancePartially FinishedWalkout Stairs Basement YN Yes Below Grade Finished Area 693 Below Grade Unfinished Area 231 Cooling Central A/C Fireplace Features Wood Fireplace YN Yes Fireplaces Total 1 Flooring Hardwood Heating Forced Air Heating YN Yes Interior Features AtticBathroom - Tub ShowerBreakfast AreaCrown MoldingsFamily Room Off KitchenFloor Plan - TraditionalFormal/Separate Dining RoomKitchen - Eat-InPrimary Bath(s)Recessed LightingWood Floors Laundry Type Main Floor Levels 3 Main Level Bedrooms 0 Room List Living RoomDining RoomPrimary BedroomBedroom 2Bedroom 3KitchenFamily RoomFoyerBreakfast RoomBedroom 1LaundryOfficeUtility RoomPrimary BathroomFull BathHalf Bath Spa YN No Upper Level1 Bedrooms 4

Property Features

Acceptable Financing CashConventionalFHAVA Accessibility Features None Association YN No Central Air YN Yes Condo YN No Cooling Fuel Electric Cross Street Vierling Drive Electric 200+ Amp Service Federal Flood Zone YN No Foundation Details Block Heating Fuel Natural Gas Historic YN No Horse YN No Hot Water Natural Gas Lease Considered YN No Navigable Water YN N New Construction YN No Original MLSNumber 805350049276 Ownership Interest Fee Simple Sale Type Standard Senior Community YN No Sewer Public Sewer Structure Design Type Detached Tax Annual Amount 6657.00 Tax Lot 3 Transportation Bus Stop less than 1 mile Utilities Above Ground Vacation Rental YN No Water Source Public Window Features Double PaneScreens Zoning R200

Listing courtesy of Long & Foster Real Estate, Inc.: .


©2026 Bright MLS, All Rights Reserved. IDX information is provided exclusively for consumers' personal, non-commercial use and may not be used for any purpose other than to identify prospective properties consumers may be interested in purchasing. Some properties which appear for sale may no longer be available because they are for instance, under contract, sold, or are no longer being offered for sale. Information is deemed reliable but is not guaranteed accurate by the MLS or Gail Nyman Group | Re/Max United Real Estate. Some real estate firms do not participate in IDX and their listings do not appear on this website. Some properties listed with participating firms do not appear on this website at the request of the seller. Data last updated: 2026-10-13T08:53:36.533.
 
https://bt-photos.global.ssl.fastly.net/brightmls/1280_boomver_1_805350049276-2.jpg https://bt-photos.global.ssl.fastly.net/brightmls/1280_boomver_1_805350049276-2.jpg https://bt-photos.global.ssl.fastly.net/brightmls/1280_boomver_1_805350049276-2.jpg
Logo
Gail Nyman Group | Re/Max United Real Estate
14340 Old Marlboro Pike
Upper Marlboro MD, 20772