































Skip To Content

13225 Fieldstone Way

GAINESVILLE, VA 20155
  • $815,000
  • STATUS: Active
  • ON SITE: 38 Days
  • ID#: VAPW2129370
UPDATED: 31 min ago
$815,000
  • 3
    BEDS
  • 0.14
    ACRES
  • 4
    BATHS
  • 0
    1/2 BATHS
  • 3,460
    SQFT
  • $236
    $/SQFT
Neighborhood:
Type:
Single-Family Home
Built:
2004
County:

School Ratings & Info

Description

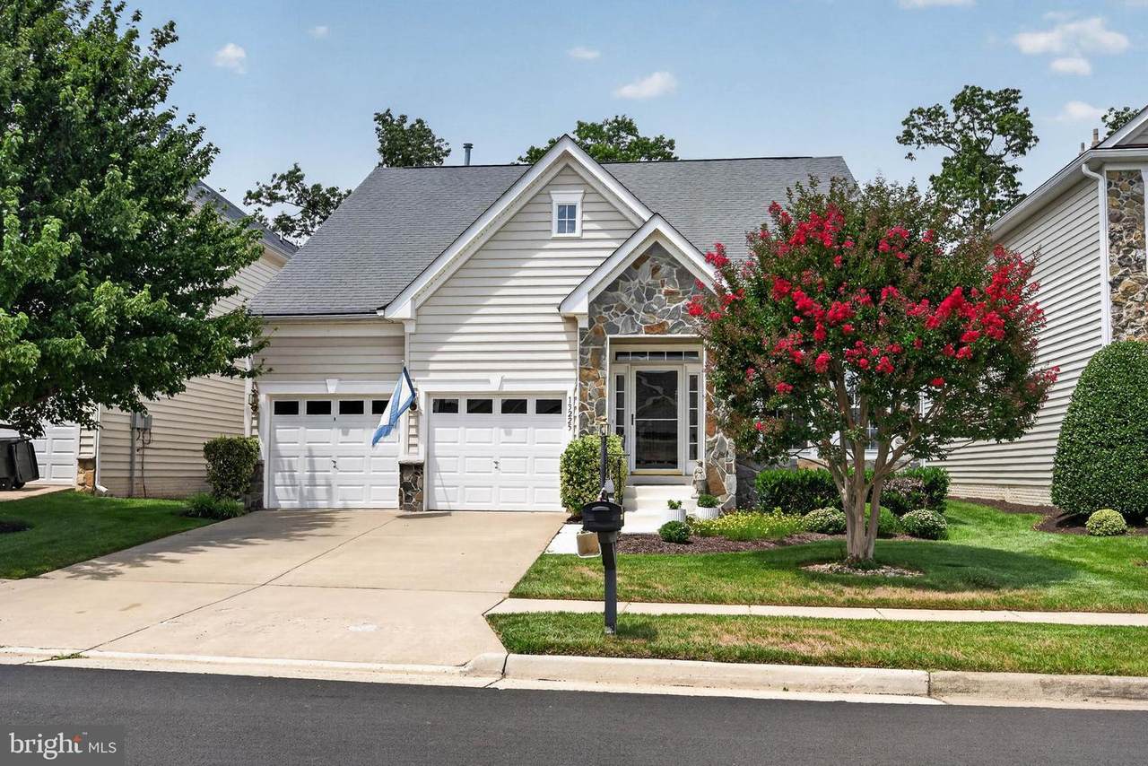
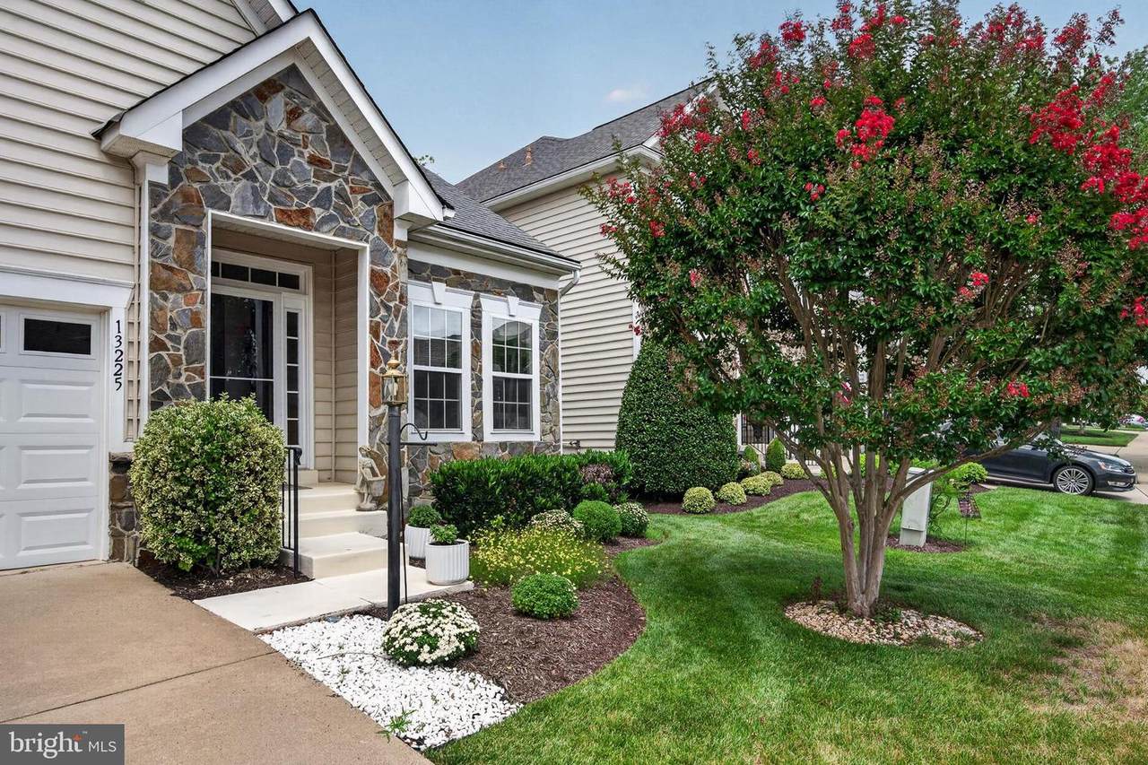
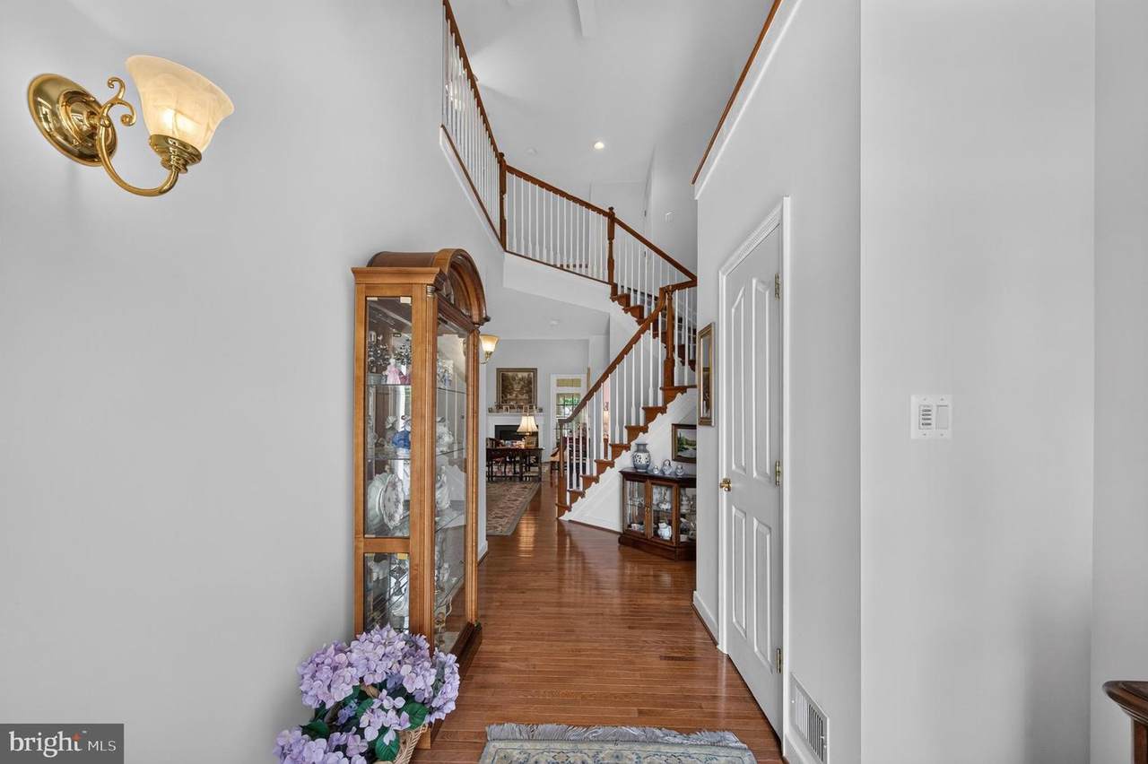
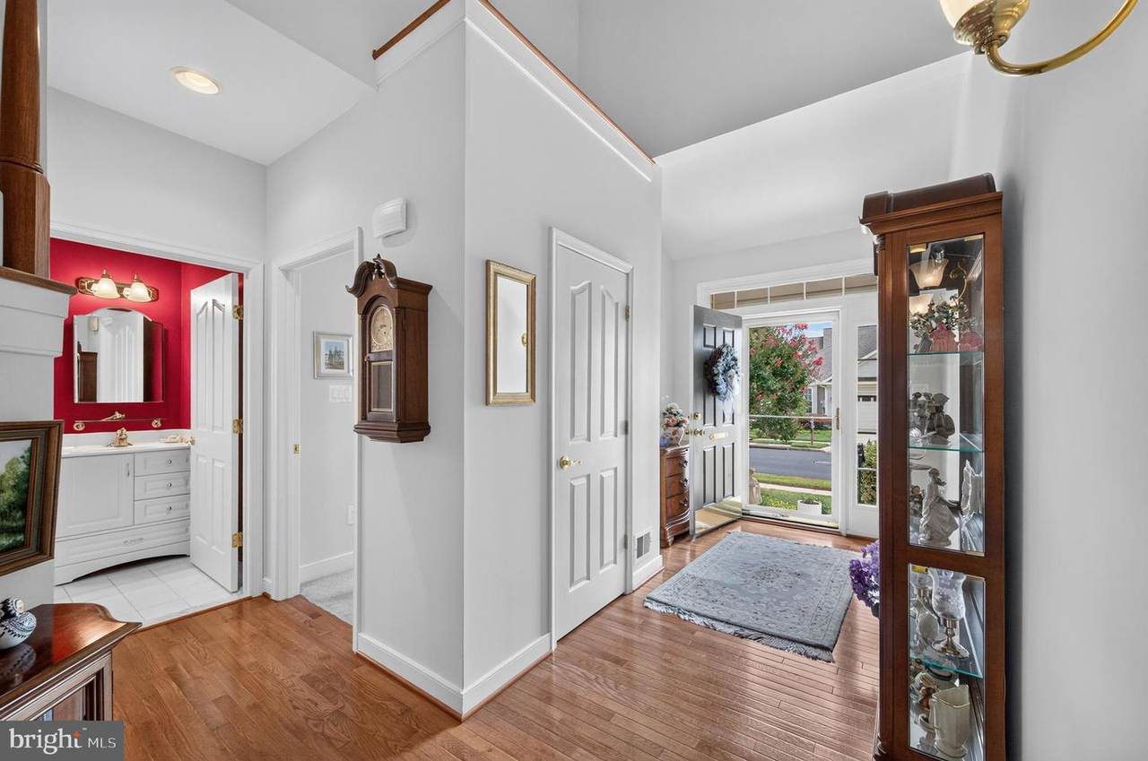
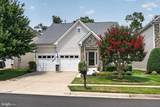
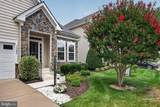
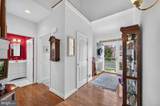
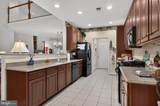
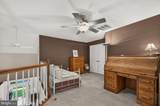
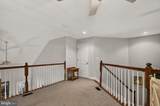
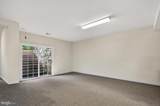
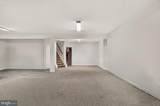
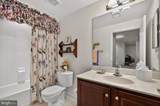
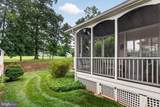
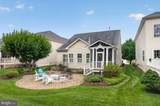
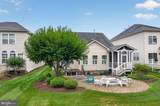
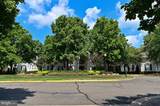
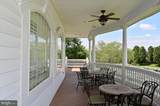
The Patuxent Model by Patriot Homes is a fun home to enjoy with its Sunroom and Two Sided Fireplace, It has three bedrooms, four bathrooms, a large finished basement and a loft. It has a double wide Walkup Staircase to the backyard where you can enjoy the patio and have fun with family and friends over for cocktails. The vaulted and 9 foot ceilings give you a calm and free feeling. The Sunroom has several windows with Plantation Shutters. This home has over 3600 square feet of living space with lots of different spaces for all your activities. It is located on the 4th Hole of the championship Arthur Hills Golf Course, and you can sit on your screened porch and watch all the activity or be out there yourself. It has an underground Sprinkler System and mature landscaping. The HVAC System was new in 2013, and the garbage disposal was new in 2023. There are several ceiling fans, too. Heritage Hunt is truly a paradise for seniors over 55 years old. The plethora of activities is exciting to consider and the people living here are friendly and interesting to get to know. This home may be the one that is right for you. Come see it!

Monthly Payment Calculator


©2026 Bright MLS, All Rights Reserved. IDX information is provided exclusively for consumers' personal, non-commercial use and may not be used for any purpose other than to identify prospective properties consumers may be interested in purchasing. Some properties which appear for sale may no longer be available because they are for instance, under contract, sold, or are no longer being offered for sale. Information is deemed reliable but is not guaranteed accurate by the MLS or Gail Nyman Group | Re/Max United Real Estate. Some real estate firms do not participate in IDX and their listings do not appear on this website. Some properties listed with participating firms do not appear on this website at the request of the seller. Data last updated: 2026-10-10T12:56:35.28.
www.gailnymanhomes.com/homes/180769719
Print Image

13225 Fieldstone Way GAINESVILLE, VA 20155

  • Price: $815,000
  • Status: Active
  • On Site: 38 Days
  • Updated: 31 min ago
  • ID#: VAPW2129370
3
Beds
4
Baths
0
½ Baths
0.14
Acres
3,460
SQFT
$236
$/SQFT
2004
Built
Neighborhood:
None Available
County:
Prince William
School District:
Prince William County Public Schools
Property Description
The Patuxent Model by Patriot Homes is a fun home to enjoy with its Sunroom and Two Sided Fireplace, It has three bedrooms, four bathrooms, a large finished basement and a loft. It has a double wide Walkup Staircase to the backyard where you can enjoy the patio and have fun with family and friends over for cocktails. The vaulted and 9 foot ceilings give you a calm and free feeling. The Sunroom has several windows with Plantation Shutters. This home has over 3600 square feet of living space with lots of different spaces for all your activities. It is located on the 4th Hole of the championship Arthur Hills Golf Course, and you can sit on your screened porch and watch all the activity or be out there yourself. It has an underground Sprinkler System and mature landscaping. The HVAC System was new in 2013, and the garbage disposal was new in 2023. There are several ceiling fans, too. Heritage Hunt is truly a paradise for seniors over 55 years old. The plethora of activities is exciting to consider and the people living here are friendly and interesting to get to know. This home may be the one that is right for you. Come see it!
Exterior Features

Architectural Style Contemporary Construction Materials Combination Exterior Features Underground Lawn Sprinkler Garage Spaces 2.00 Garage Type Garage - Front EntryGarage Door Opener Garage YN Yes Location Type Adjoins Golf Course Parking Types Attached Garage Patio And Porch Features Deck(s)Patio(s)Porch(es)Screened Pool Yes - Community View Golf Course Water Access YN No Water View YN No Waterfront YN No

Interior Features

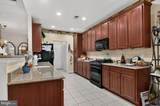
Above Grade Fin SQFT 1974 Appliances Built-In MicrowaveBuilt-In RangeDishwasherDisposalDryer - ElectricIcemakerOven/Range - GasRefrigeratorWasherWater Heater Basement YN No Below Grade Finished Area 1486 Below Grade Unfinished Area 166 Cooling Ceiling Fan(s)Central A/C Fireplace Features Double SidedGas/PropaneMantel(s) Fireplace YN Yes Fireplaces Total 1 Heating Forced Air Heating YN Yes Interior Features Bathroom - Stall Shower Levels 3 Main Level Bedrooms 2 Pets Allowed No Pet Restrictions Room List Living RoomDining RoomPrimary BedroomBedroom 3KitchenBreakfast RoomSun/Florida RoomRecreation RoomBathroom 3Additional Bedroom Spa YN No

Property Features

Acceptable Financing CashConventional Accessibility Features None Association Fee 420.00 Association Fee Frequency Monthly Association Name HERITAGE HUNT Association YN Yes Central Air YN Yes Condo YN No Cooling Fuel Natural Gas Federal Flood Zone YN No Foundation Details SlabStone Ground Rent Payment Frequency Annually Heating Fuel Natural Gas Hot Water Natural Gas Navigable Water YN N New Construction YN No Original MLSNumber 805326465042 Ownership Interest Fee Simple Pets Allowed YN Yes Sale Type Standard Senior Community Age Requirement 55 Senior Community YN Yes Sewer Private Sewer Structure Design Type Detached Tax Annual Amount 7651.00 Tax Lot 31A Vacation Rental YN No Water Source Public Window Features Sliding Year Built Effective 2014 Zoning PMR

Listing courtesy of RE/MAX Real Estate Connections: .


©2026 Bright MLS, All Rights Reserved. IDX information is provided exclusively for consumers' personal, non-commercial use and may not be used for any purpose other than to identify prospective properties consumers may be interested in purchasing. Some properties which appear for sale may no longer be available because they are for instance, under contract, sold, or are no longer being offered for sale. Information is deemed reliable but is not guaranteed accurate by the MLS or Gail Nyman Group | Re/Max United Real Estate. Some real estate firms do not participate in IDX and their listings do not appear on this website. Some properties listed with participating firms do not appear on this website at the request of the seller. Data last updated: 2026-10-10T12:56:35.28.
 
https://bt-photos.global.ssl.fastly.net/brightmls/1280_boomver_1_805326465042-2.jpg https://bt-photos.global.ssl.fastly.net/brightmls/1280_boomver_1_805326465042-2.jpg https://bt-photos.global.ssl.fastly.net/brightmls/1280_boomver_1_805326465042-2.jpg
Logo
Gail Nyman Group | Re/Max United Real Estate
14340 Old Marlboro Pike
Upper Marlboro MD, 20772