







Description
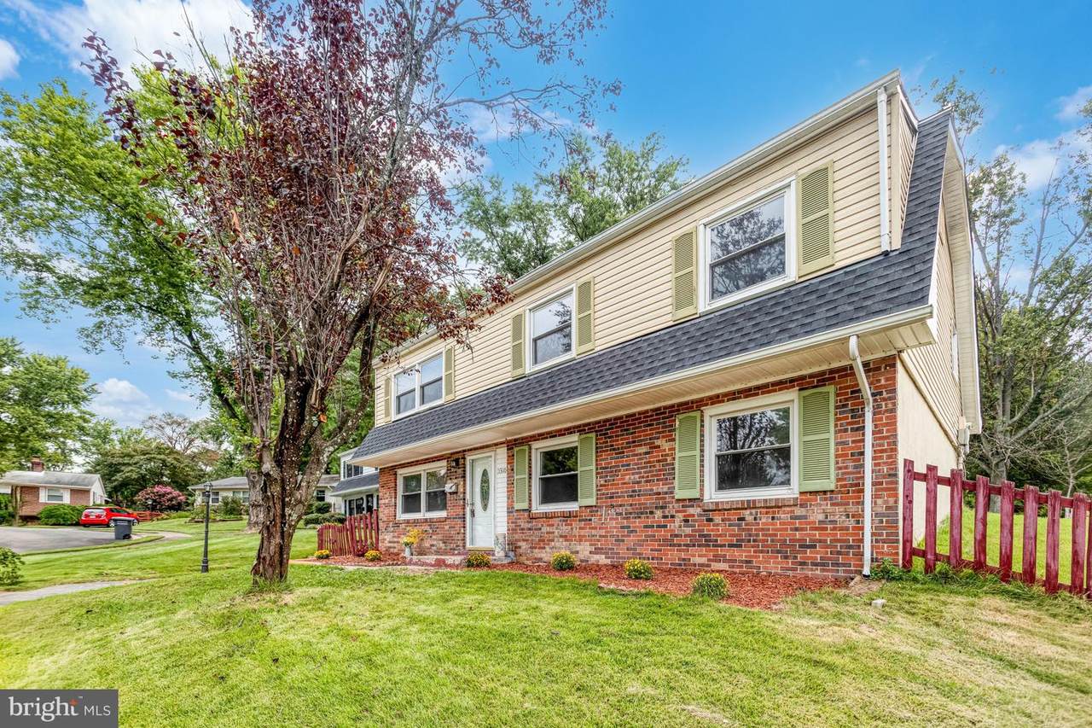
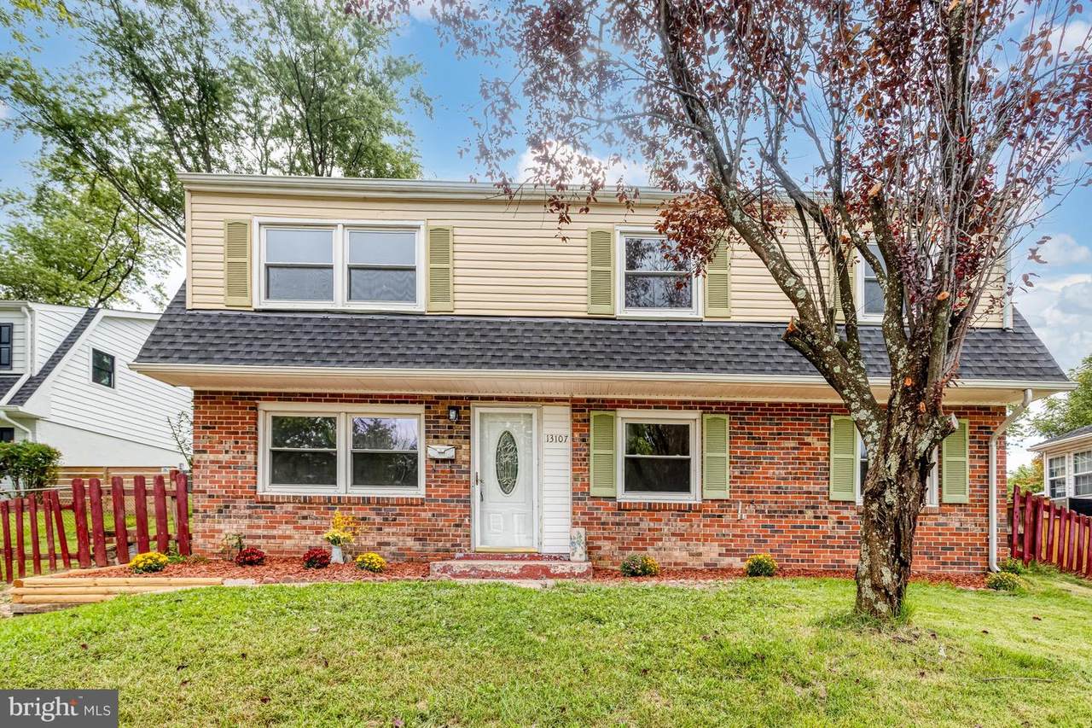
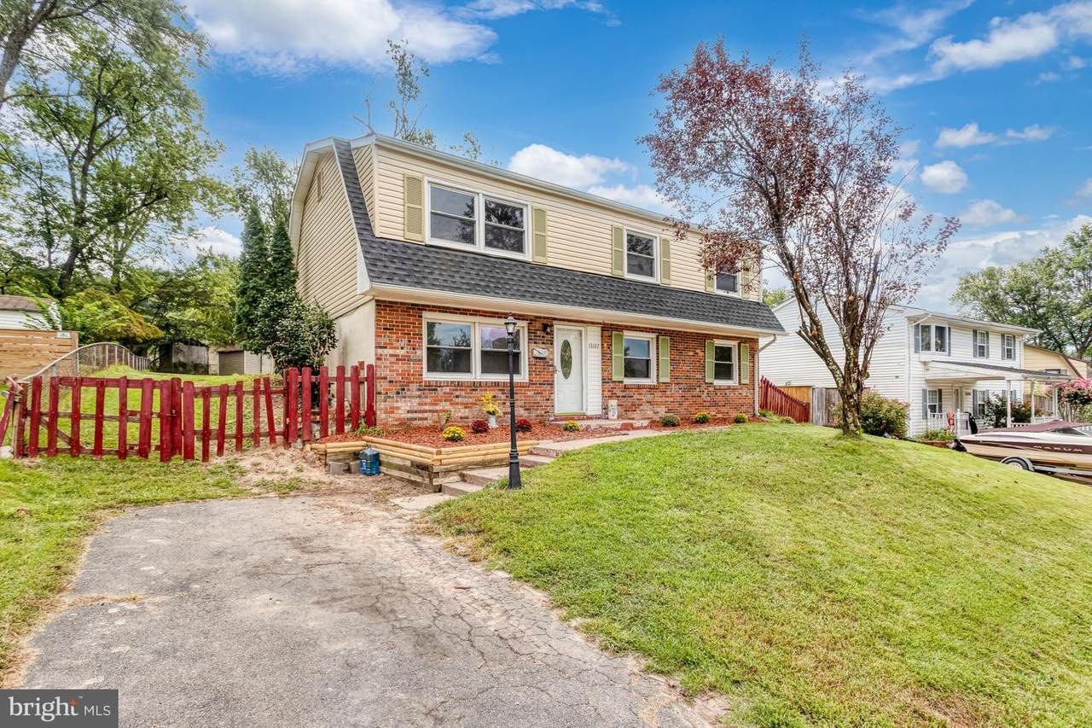
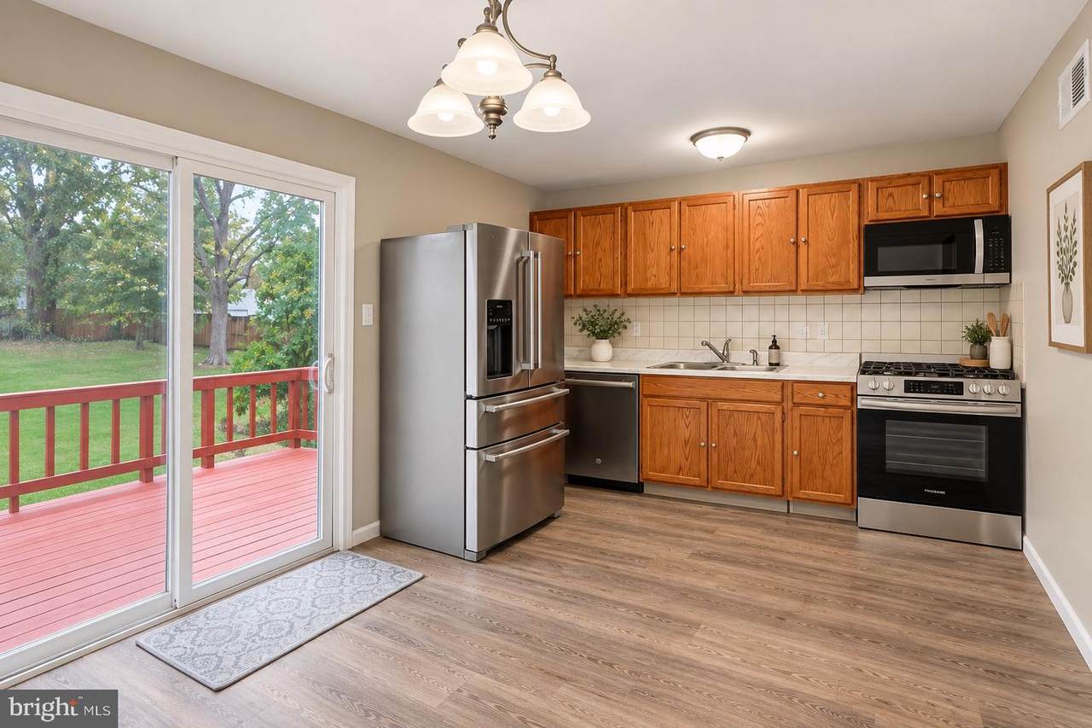
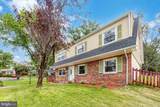
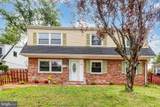
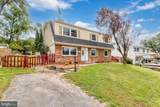
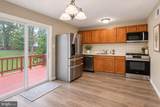
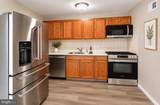
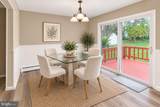
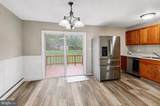
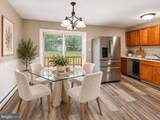
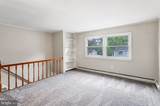
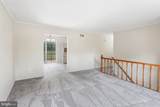
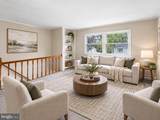
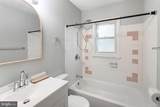
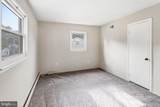
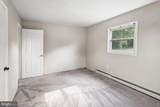
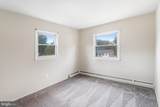
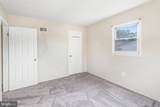
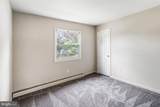
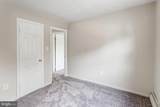
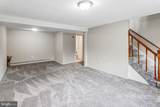
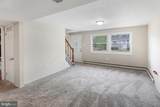
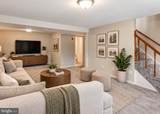
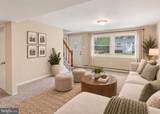
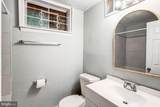
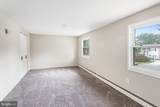
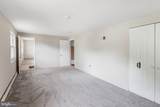
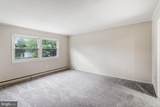
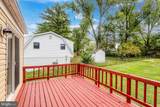
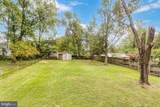
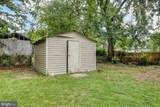
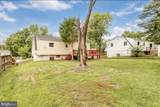
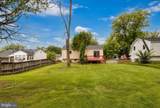
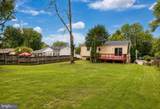
Discover the perfect blend of comfort and modern living in this beautifully renovated bi-level home located in the desirable Dale City neighborhood. With a major updates completed in the last two years, this residence boasts a fresh, contemporary aesthetic while retaining its classic charm. Step inside to find a spacious layout featuring four generous bedrooms and two full bathrooms, ideal for both relaxation and entertaining. The heart of the home is the well-appointed kitchen, equipped with essential brand new (2026) appliances including a gas oven/range, refrigerator, dishwasher, and microwave, making meal prep a breeze. The outdoor space is equally impressive, situated on a 0.26-acre lot in a peaceful cul-de-sac and flat back yard. The expansive deck invites you to unwind and enjoy the serene surroundings, perfect for summer barbecues or quiet evenings under the stars. Ample parking is available with both driveway and on-street options. With commuter lots, groceries stores, and restaurants less than five miles away, this home offers an ideal location for those seeking convenience without sacrificing tranquility. Experience the perfect combination of modern amenities and a welcoming community atmosphere. Don't miss your chance to make this stunning property your new home!Brand-new kitchen appliances 2026, new LVP flooring in the kitchen and both bathrooms, brand new carpet 2026, a 1-year-old roof 2025, 2-year-old AC unit installed 2024, and 2-year-old heating boiler installed 2024. SELLERS ARE MOTIVATED!
-
4BEDS
-
0.26ACRES
-
2BATHS
-
01/2 BATHS
-
1,732SQFT
-
$280$/SQFT
School Information
Description
Discover the perfect blend of comfort and modern living in this beautifully renovated bi-level home located in the desirable Dale City neighborhood. With a major updates completed in the last two years, this residence boasts a fresh, contemporary aesthetic while retaining its classic charm. Step inside to find a spacious layout featuring four generous bedrooms and two full bathrooms, ideal for both relaxation and entertaining. The heart of the home is the well-appointed kitchen, equipped with essential brand new (2026) appliances including a gas oven/range, refrigerator, dishwasher, and microwave, making meal prep a breeze. The outdoor space is equally impressive, situated on a 0.26-acre lot in a peaceful cul-de-sac and flat back yard. The expansive deck invites you to unwind and enjoy the serene surroundings, perfect for summer barbecues or quiet evenings under the stars. Ample parking is available with both driveway and on-street options. With commuter lots, groceries stores, and restaurants less than five miles away, this home offers an ideal location for those seeking convenience without sacrificing tranquility. Experience the perfect combination of modern amenities and a welcoming community atmosphere. Don't miss your chance to make this stunning property your new home!Brand-new kitchen appliances 2026, new LVP flooring in the kitchen and both bathrooms, brand new carpet 2026, a 1-year-old roof 2025, 2-year-old AC unit installed 2024, and 2-year-old heating boiler installed 2024. SELLERS ARE MOTIVATED!
©2026 Bright MLS, All Rights Reserved. IDX information is provided exclusively for consumers' personal, non-commercial use and may not be used for any purpose other than to identify prospective properties consumers may be interested in purchasing. Some properties which appear for sale may no longer be available because they are for instance, under contract, sold, or are no longer being offered for sale. Information is deemed reliable but is not guaranteed accurate by the MLS or Gail Nyman Group | Re/Max United Real Estate. Some real estate firms do not participate in IDX and their listings do not appear on this website. Some properties listed with participating firms do not appear on this website at the request of the seller. Data last updated: 2026-10-10T12:56:35.28.