



Description
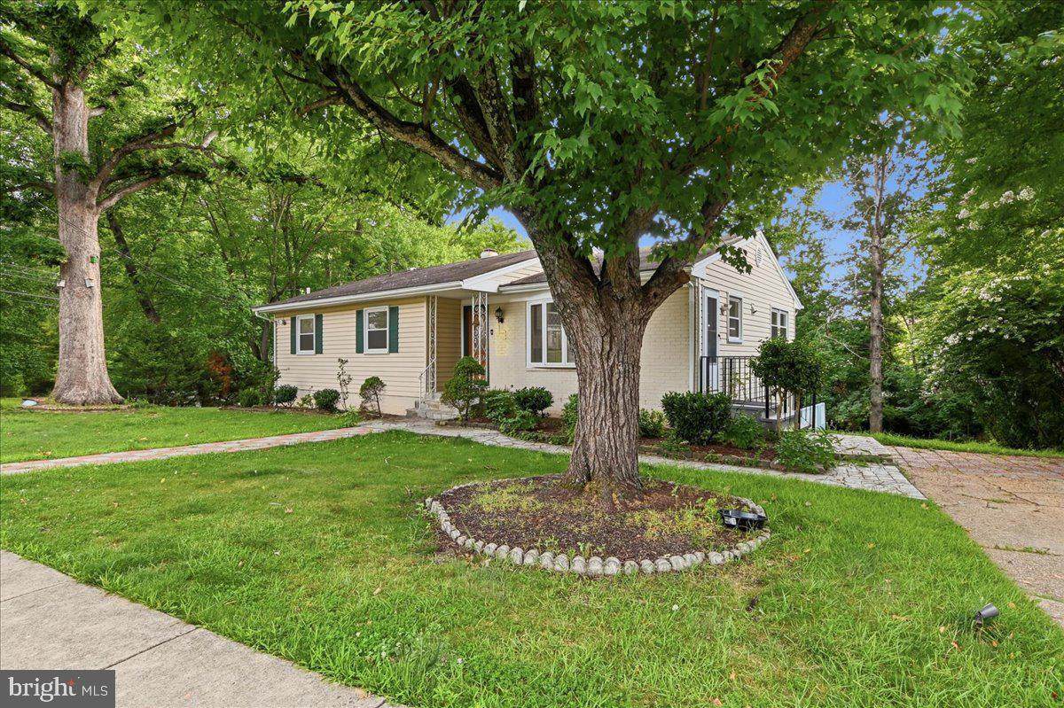
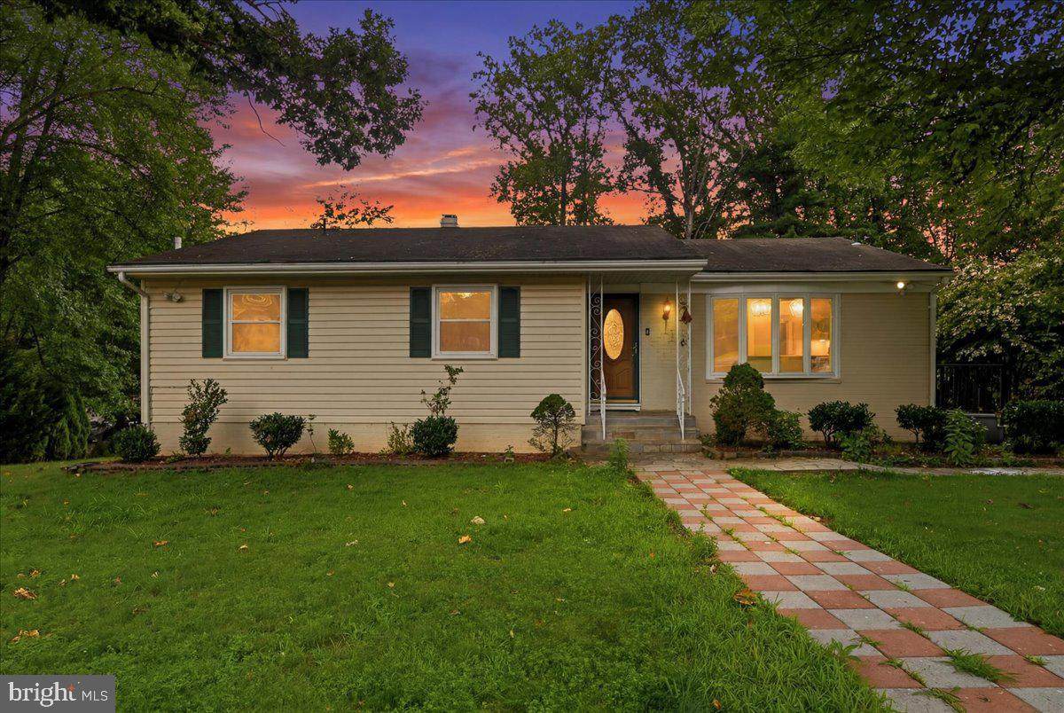
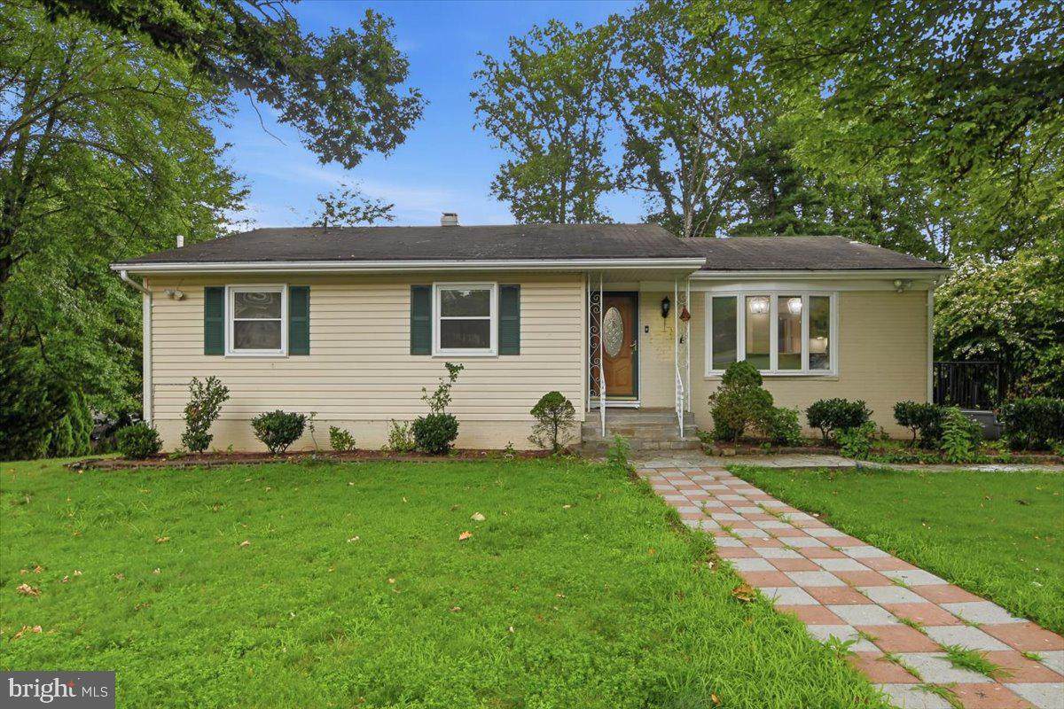
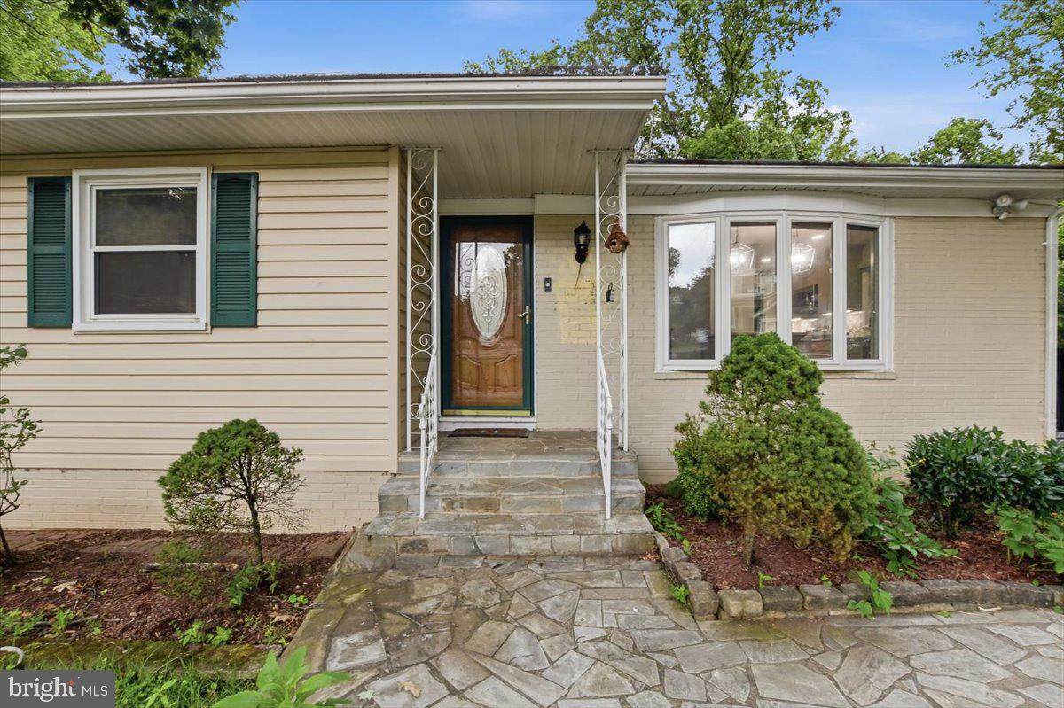
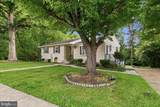
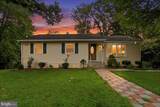
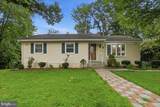
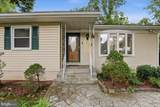
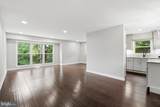
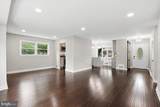
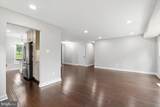
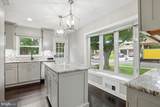
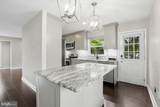
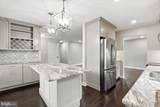
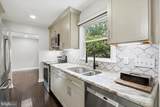
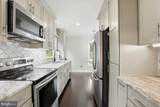
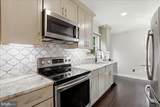
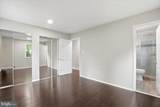
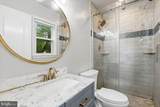
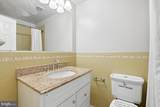
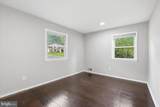
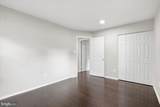
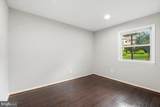
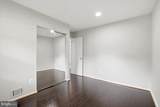
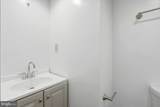
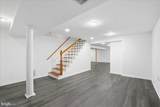
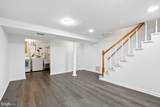
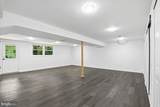
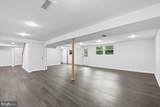
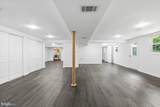
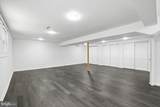
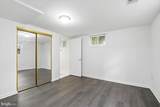
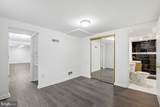
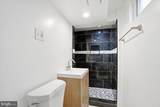
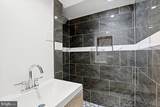
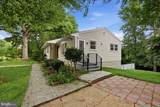
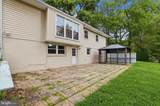
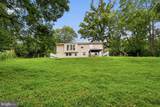
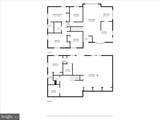
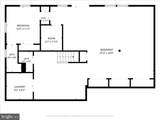
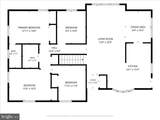
Welcome to this beautifully updated single-family home in the highly desirable Vienna Woods neighborhood, offering an exceptional combination of move-in-ready comfort, a premium location, and exciting future potential. Situated on a premium corner lot of over 1/3 acre, this spacious residence features 5 bedrooms, 3 full bathrooms, and 1 half bath, with thoughtful updates throughout. The main level welcomes you with hardwood floors and an inviting, functional layout. The kitchen features granite countertops, stainless steel appliances, ample cabinetry, and generous workspace. All bathrooms have been tastefully updated, creating a fresh and contemporary feel throughout the home. The walkout lower level provides excellent additional living space and includes a large bedroom, full bathroom, additional den or flex space, abundant storage, and direct access to a gorgeous patio overlooking the expansive and private backyard—perfect for entertaining, gardening, outdoor gatherings, or simply relaxing. Additional highlights include a concrete driveway, generous street parking, and a beautifully landscaped corner lot offering privacy and wonderful curb appeal. For buyers considering future redevelopment, the property offers additional potential. The current owner has submitted architectural and engineering plans to the Town of Vienna in connection with plans for a new home, providing a valuable head start for a buyer who may wish to explore future new construction. Buyers should independently verify the status of all plans, submissions, permits, and approvals with the Town of Vienna. Ideally located approximately 1.5 miles from the Vienna/Fairfax-GMU Metro Station, the home offers convenient access to Tysons Corner, I-66, I-495, shopping, dining, parks, entertainment, and more. Whether you are looking for a beautifully updated home to enjoy today or a property with exciting possibilities for the future, this Vienna Woods residence presents a rare opportunity to enjoy space, location, and long-term potential in one of Vienna’s most desirable neighborhoods. Please contact co-lister for more information.
-
5BEDS
-
0.35ACRES
-
3BATHS
-
11/2 BATHS
-
2,254SQFT
-
$510$/SQFT
School Information
Description
Welcome to this beautifully updated single-family home in the highly desirable Vienna Woods neighborhood, offering an exceptional combination of move-in-ready comfort, a premium location, and exciting future potential. Situated on a premium corner lot of over 1/3 acre, this spacious residence features 5 bedrooms, 3 full bathrooms, and 1 half bath, with thoughtful updates throughout. The main level welcomes you with hardwood floors and an inviting, functional layout. The kitchen features granite countertops, stainless steel appliances, ample cabinetry, and generous workspace. All bathrooms have been tastefully updated, creating a fresh and contemporary feel throughout the home. The walkout lower level provides excellent additional living space and includes a large bedroom, full bathroom, additional den or flex space, abundant storage, and direct access to a gorgeous patio overlooking the expansive and private backyard—perfect for entertaining, gardening, outdoor gatherings, or simply relaxing. Additional highlights include a concrete driveway, generous street parking, and a beautifully landscaped corner lot offering privacy and wonderful curb appeal. For buyers considering future redevelopment, the property offers additional potential. The current owner has submitted architectural and engineering plans to the Town of Vienna in connection with plans for a new home, providing a valuable head start for a buyer who may wish to explore future new construction. Buyers should independently verify the status of all plans, submissions, permits, and approvals with the Town of Vienna. Ideally located approximately 1.5 miles from the Vienna/Fairfax-GMU Metro Station, the home offers convenient access to Tysons Corner, I-66, I-495, shopping, dining, parks, entertainment, and more. Whether you are looking for a beautifully updated home to enjoy today or a property with exciting possibilities for the future, this Vienna Woods residence presents a rare opportunity to enjoy space, location, and long-term potential in one of Vienna’s most desirable neighborhoods. Please contact co-lister for more information.
©2026 Bright MLS, All Rights Reserved. IDX information is provided exclusively for consumers' personal, non-commercial use and may not be used for any purpose other than to identify prospective properties consumers may be interested in purchasing. Some properties which appear for sale may no longer be available because they are for instance, under contract, sold, or are no longer being offered for sale. Information is deemed reliable but is not guaranteed accurate by the MLS or Gail Nyman Group | Re/Max United Real Estate. Some real estate firms do not participate in IDX and their listings do not appear on this website. Some properties listed with participating firms do not appear on this website at the request of the seller. Data last updated: 2026-10-10T12:56:35.28.