









































Skip To Content

11607 Auburn Grove Court

RESTON, VA 20194
  • $1,125,000
  • STATUS: Active
  • ON SITE: 33 Days
  • ID#: VAFX2339506
Open House
UPDATED: 22 min ago
$1,125,000
  • 5
    BEDS
  • 0.42
    ACRES
  • 3
    BATHS
  • 1
    1/2 BATHS
  • 3,250
    SQFT
  • $346
    $/SQFT
Neighborhood:
Type:
Single-Family Home
Built:
1984
County:

School Information

Elementary School:

Description

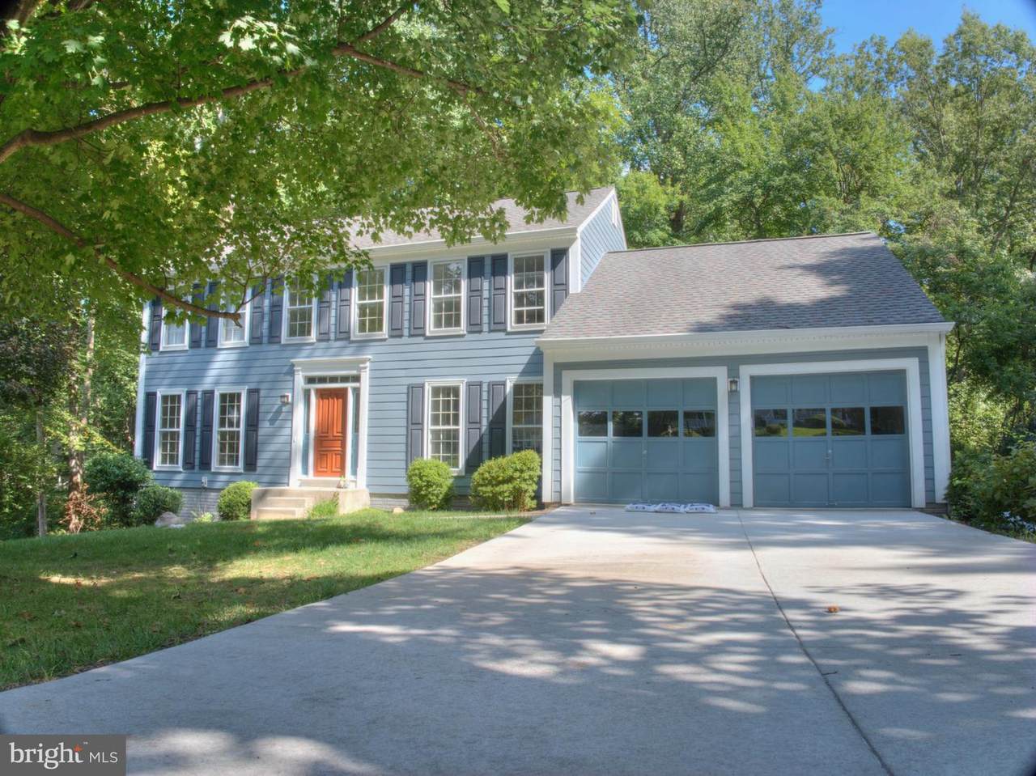
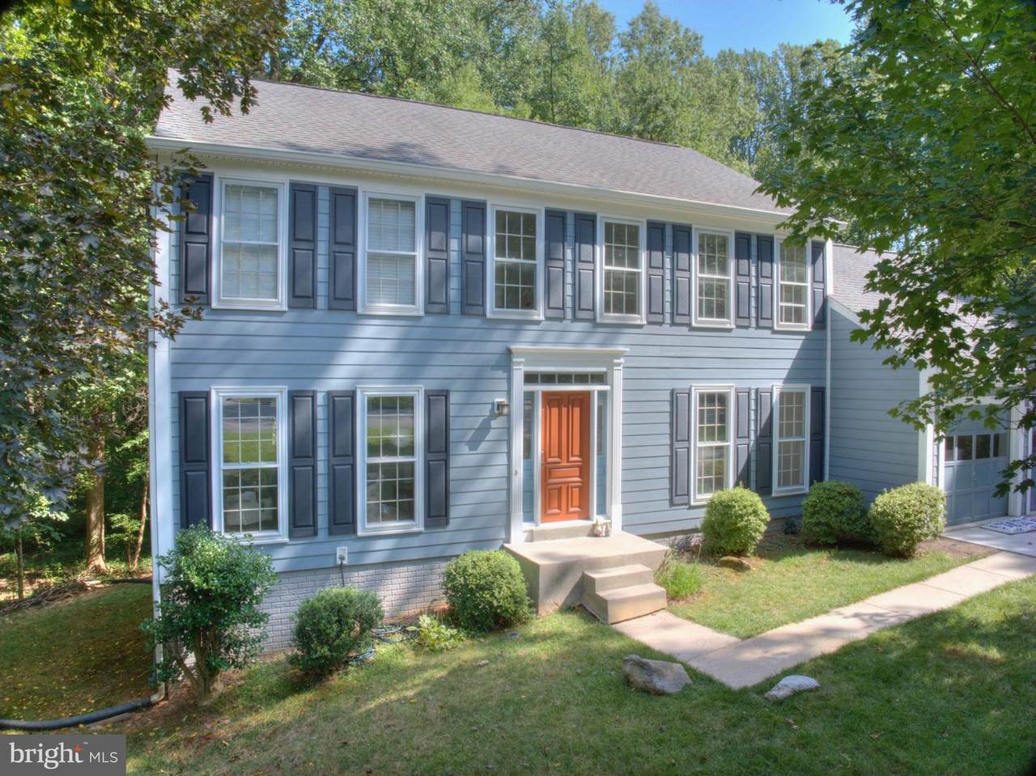
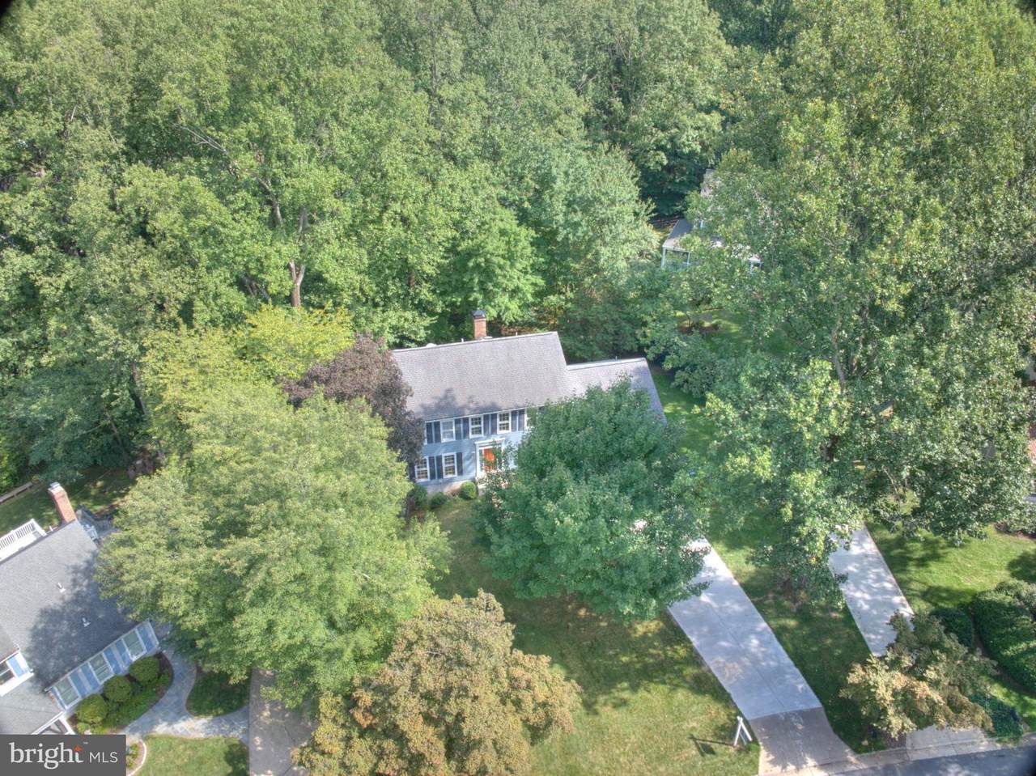
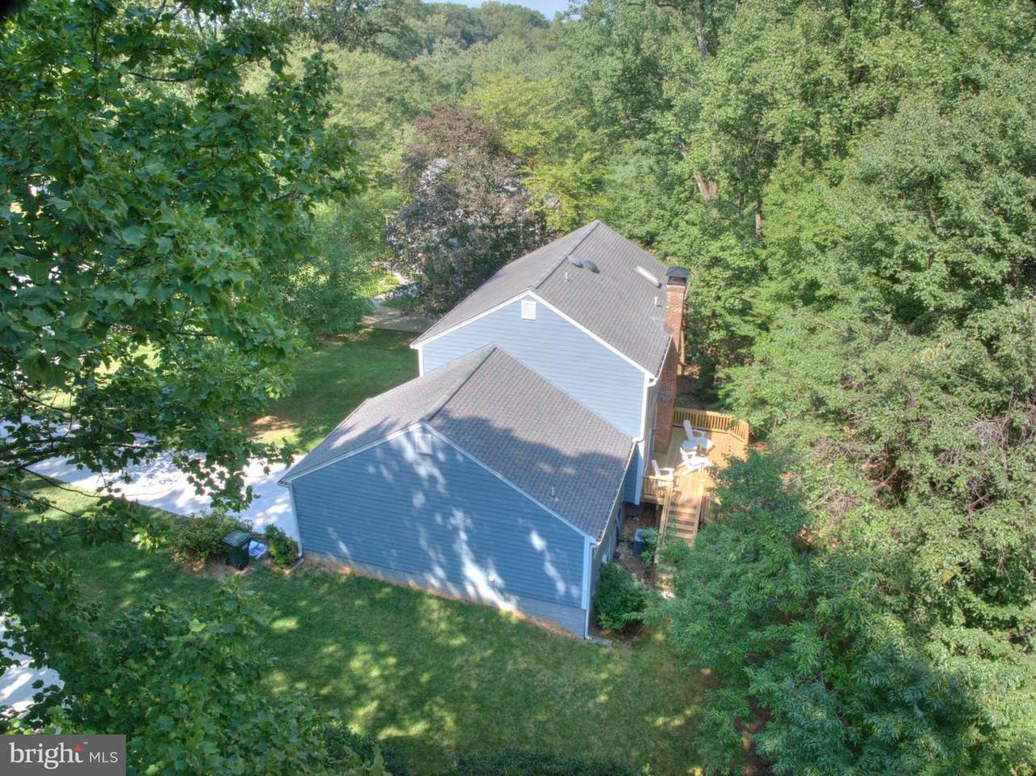
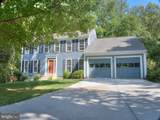
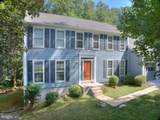
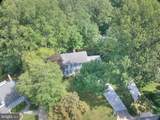
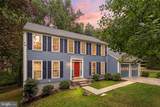
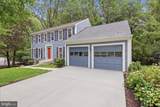
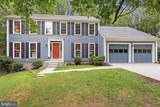
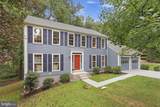
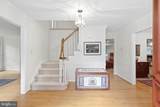
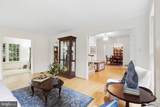
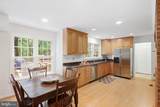
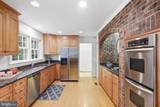
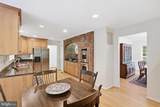
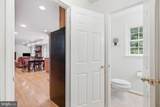
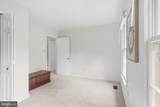
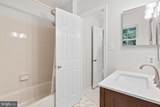
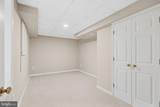
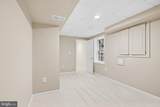
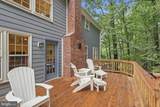
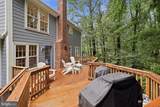
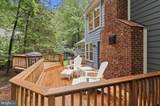
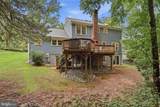
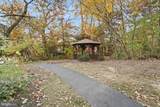
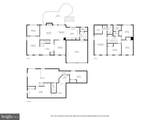
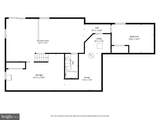
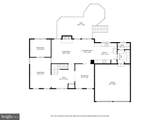
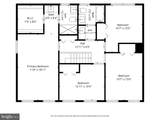
Price adjustment of 40K. Sellers are realistic and ready for their next chapter. - Updated home on prime, gorgeous 1/2 lot in Deer Forest neighborhood on quiet cut de sac - and easy walk to North Point Village Center. All freshly painted. Large open foyer leads to spacious dining room and living room. Main level library offers work from home space and overlooks peaceful yard. Family room with wood fireplace is open to kitchen and deck. Don't miss the laundry and powder room off the kitchen. Fabulous walkout lower level features large rec room adjoining 5th bedroom both with brand new carpeting. A 3rd full bath and storage room complete this level. Upstairs baths just renovated in contemporary/transitional style. Kitchen also fully renovated. - Roof approx 2017, HVAC - 2019. Hardiplank siding - 2017 Chimney re-pointed and recapped and interior flue re-done - 2025.

Monthly Payment Calculator


©2026 Bright MLS, All Rights Reserved. IDX information is provided exclusively for consumers' personal, non-commercial use and may not be used for any purpose other than to identify prospective properties consumers may be interested in purchasing. Some properties which appear for sale may no longer be available because they are for instance, under contract, sold, or are no longer being offered for sale. Information is deemed reliable but is not guaranteed accurate by the MLS or Gail Nyman Group | Re/Max United Real Estate. Some real estate firms do not participate in IDX and their listings do not appear on this website. Some properties listed with participating firms do not appear on this website at the request of the seller. Data last updated: 2026-10-08T08:57:52.847.
www.gailnymanhomes.com/homes/180884065
Print Image

11607 Auburn Grove Court RESTON, VA 20194

  • Price: $1,125,000
  • Status: Active
  • On Site: 33 Days
  • Updated: 22 min ago
  • ID#: VAFX2339506
5
Beds
3
Baths
1
½ Baths
0.42
Acres
3,250
SQFT
$346
$/SQFT
1984
Built
Neighborhood:
Reston
County:
Fairfax
Elementary School:
Armstrong
School District:
Fairfax County Public Schools
Property Description
Price adjustment of 40K. Sellers are realistic and ready for their next chapter. - Updated home on prime, gorgeous 1/2 lot in Deer Forest neighborhood on quiet cut de sac - and easy walk to North Point Village Center. All freshly painted. Large open foyer leads to spacious dining room and living room. Main level library offers work from home space and overlooks peaceful yard. Family room with wood fireplace is open to kitchen and deck. Don't miss the laundry and powder room off the kitchen. Fabulous walkout lower level features large rec room adjoining 5th bedroom both with brand new carpeting. A 3rd full bath and storage room complete this level. Upstairs baths just renovated in contemporary/transitional style. Kitchen also fully renovated. - Roof approx 2017, HVAC - 2019. Hardiplank siding - 2017 Chimney re-pointed and recapped and interior flue re-done - 2025.
Exterior Features

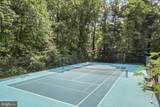
Architectural Style Colonial Construction Materials HardiPlank Type Garage Spaces 2.00 Garage Type Garage - Front EntryGarage Door Opener Garage YN Yes Lot Features Backs - Open Common AreaBacks to TreesCul-de-sacFront YardLevelNo Thru StreetPremiumRear YardSideYard(s)Trees/Wooded Parking Features Asphalt DrivewayPaved DrivewayPrivate Parking Types Attached Garage Patio And Porch Features Deck(s) Pool Yes - Community Property Condition Excellent Roof Architectural Shingle View Garden/LawnTrees/Woods Water Access YN No Water View YN No Waterfront YN No

Interior Features

Above Grade Fin SQFT 2250 Appliances Built-In MicrowaveCooktopDishwasherDisposalDryer - ElectricExhaust FanIcemakerMicrowaveOven - DoubleOven - Self CleaningRefrigeratorWasherWater Heater Basement DaylightFullFullFully FinishedHeatedImprovedInterior AccessOutside EntranceRear EntranceWalkout LevelWindows Basement YN Yes Below Grade Finished Area 1000 Below Grade Unfinished Area 100 Cooling Central A/C Fireplace Features Brick Fireplace YN Yes Fireplaces Total 1 Furnished No Heating Heat Pump(s) Heating YN Yes Interior Features CarpetFamily Room Off KitchenFormal/Separate Dining RoomKitchen - Eat-InKitchen - GourmetKitchen - Table SpacePantryPrimary Bath(s) Laundry Type Main Floor Levels 3 Main Level Bedrooms 0 Pets Allowed Cats OKDogs OK Rooms Total 10 Upper Level1 Bedrooms 4

Property Features

Acceptable Financing CashConventionalVA Accessibility Features None Association Fee 890.00 Association Fee Frequency Annually Association Name RESTON ASSOCIATIOB Association YN Yes Central Air YN Yes Condo YN No Cooling Fuel Electric Cross Street Deer Forest Rd Federal Flood Zone YN No Foundation Details Block Heating Fuel Electric Historic YN No Horse YN No Hot Water Electric Lease Considered YN No Navigable Water YN N New Construction YN No Original MLSNumber 805346270738 Ownership Interest Fee Simple Pets Allowed YN Yes Sale Type Standard Senior Community YN No Sewer Public Septic Structure Design Type Detached Tax Annual Amount 12354.00 Tax Lot 30 Transportation Airport less than 10 milesBus Stop less than 1 mileMetro/Subway Station 1 to 3 miles Utilities Cable TV Available Vacation Rental YN No Water Source Public Year Built Effective 2026 Zoning 372

Listing courtesy of Coldwell Banker Realty: .


©2026 Bright MLS, All Rights Reserved. IDX information is provided exclusively for consumers' personal, non-commercial use and may not be used for any purpose other than to identify prospective properties consumers may be interested in purchasing. Some properties which appear for sale may no longer be available because they are for instance, under contract, sold, or are no longer being offered for sale. Information is deemed reliable but is not guaranteed accurate by the MLS or Gail Nyman Group | Re/Max United Real Estate. Some real estate firms do not participate in IDX and their listings do not appear on this website. Some properties listed with participating firms do not appear on this website at the request of the seller. Data last updated: 2026-10-08T08:57:52.847.
 
https://bt-photos.global.ssl.fastly.net/brightmls/1280_boomver_1_805346270738-2.jpg https://bt-photos.global.ssl.fastly.net/brightmls/1280_boomver_1_805346270738-2.jpg https://bt-photos.global.ssl.fastly.net/brightmls/1280_boomver_1_805346270738-2.jpg
Logo
Gail Nyman Group | Re/Max United Real Estate
14340 Old Marlboro Pike
Upper Marlboro MD, 20772