




Skip To Content

11 Sweet William Drive

STAFFORD, VA 22554
  • $1,225,000
  • STATUS: Active
  • ON SITE: 37 Days
  • ID#: VAST2052104
UPDATED: 55 min ago
$1,225,000
  • 6
    BEDS
  • 4
    ACRES
  • 5
    BATHS
  • 0
    1/2 BATHS
  • 6,438
    SQFT
  • $190
    $/SQFT
Neighborhood:
Type:
Single-Family Home
Built:
2017
County:

School Ratings & Info

Description

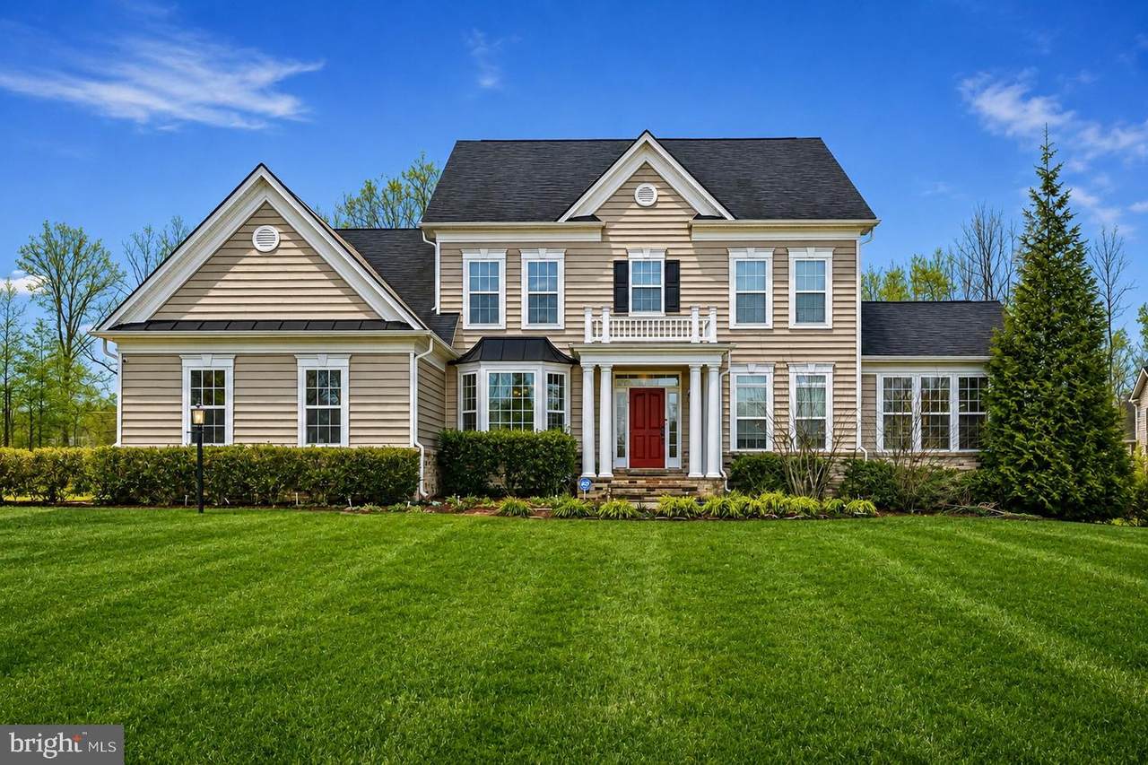
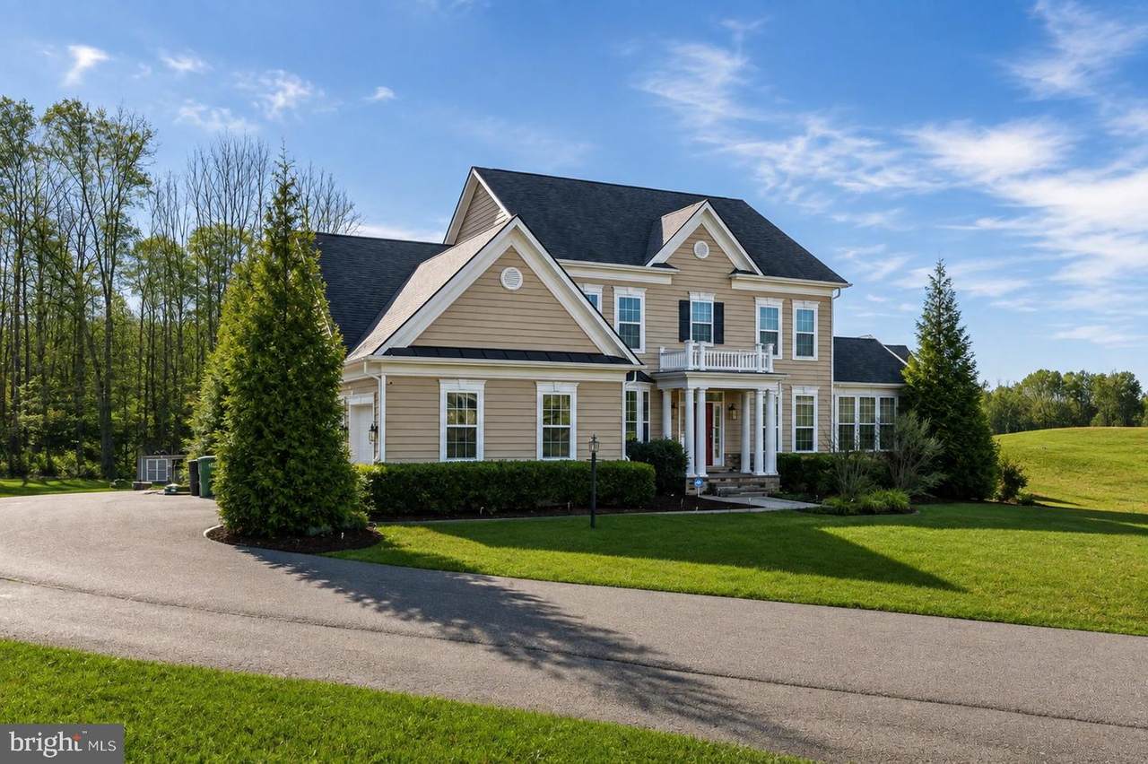
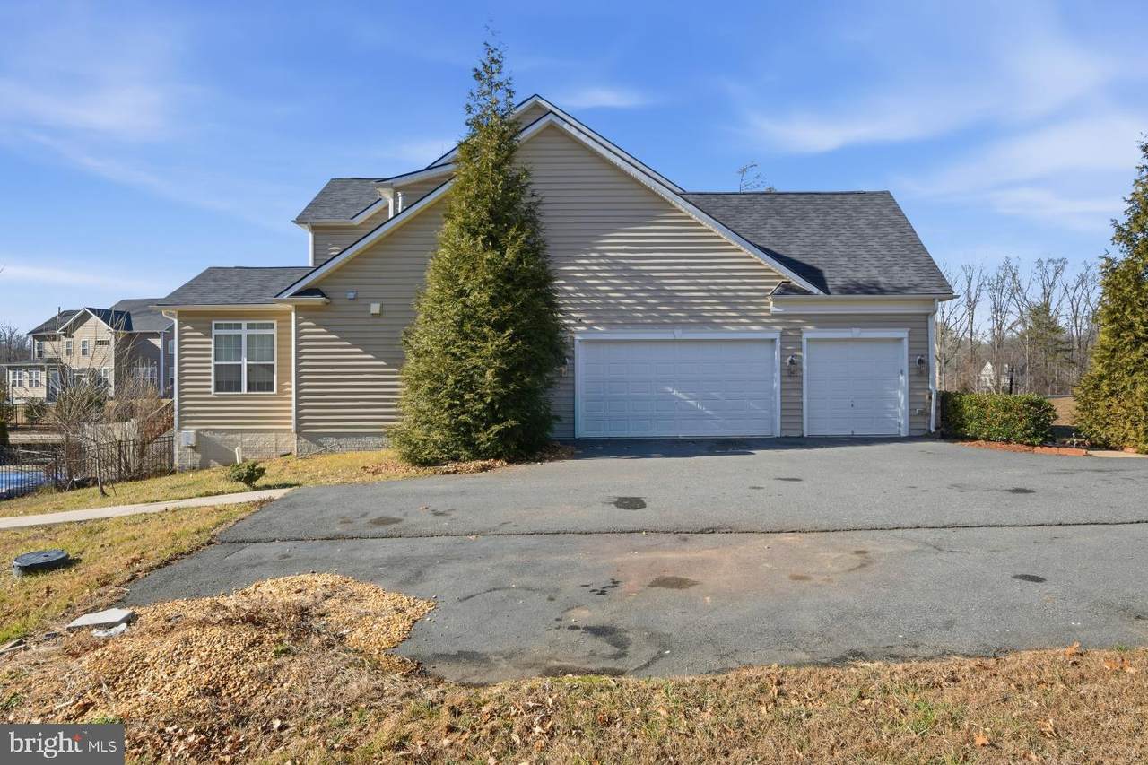
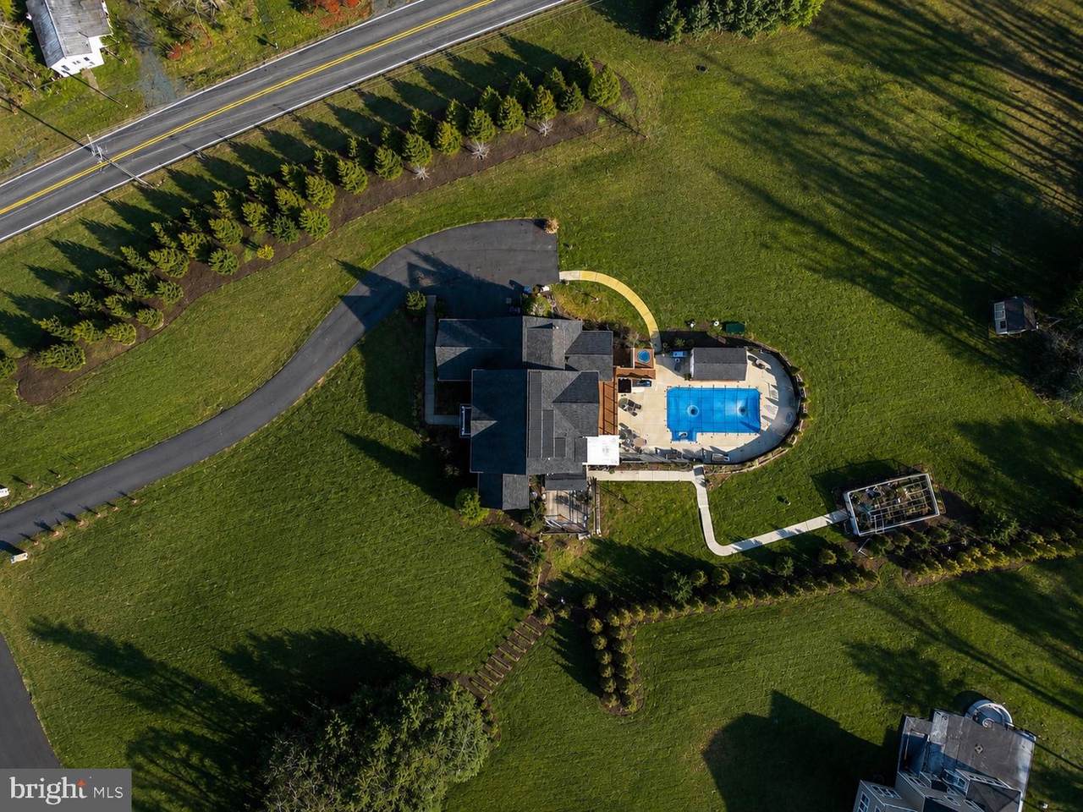
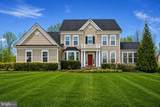
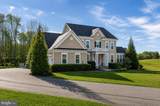
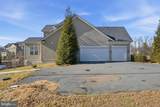
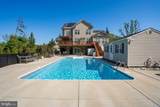
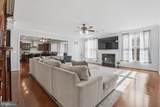
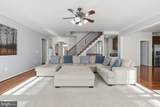
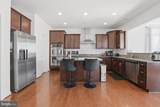
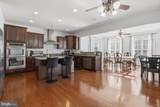
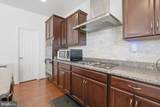
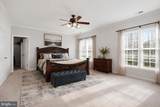
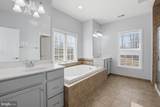
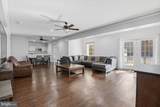
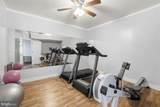
Welcome home to this stunning 6 bedroom, 5 bath brick colonial offering over 6,400 square feet of thoughtfully designed living space on a sprawling 4 acre lot. Built in 2017 and meticulously maintained, this move-in ready home impresses from the moment you enter, with gleaming hardwood floors and an abundance of natural light throughout.The gourmet kitchen is a chef's dream, featuring granite countertops, ample cabinetry, and a layout built for entertaining. Retreat to the luxurious owner's suite, complete with dual walk-in closets and a spa-like soaking tub. With five additional bedrooms, there's space for family, guests, or a home office setup.The fully finished lower level is an entertainer's paradise, boasting a private in-law suite with its own kitchen, a dedicated theater room, and a walkout to the backyard oasis, where you'll find an in-ground pool perfect for summer relaxation.Additional highlights include a 3-car attached garage and a peaceful setting in the sought-after Augustine at the Glens community. Enjoy the privacy of acreage living with easy access to I-95, Quantico, and everyday conveniences.Don't miss this rare opportunity to own a true estate property in Stafford County!

Monthly Payment Calculator


©2026 Bright MLS, All Rights Reserved. IDX information is provided exclusively for consumers' personal, non-commercial use and may not be used for any purpose other than to identify prospective properties consumers may be interested in purchasing. Some properties which appear for sale may no longer be available because they are for instance, under contract, sold, or are no longer being offered for sale. Information is deemed reliable but is not guaranteed accurate by the MLS or Gail Nyman Group | Re/Max United Real Estate. Some real estate firms do not participate in IDX and their listings do not appear on this website. Some properties listed with participating firms do not appear on this website at the request of the seller. Data last updated: 2026-10-08T08:57:52.847.
www.gailnymanhomes.com/homes/180739116
Print Image

11 Sweet William Drive STAFFORD, VA 22554

  • Price: $1,225,000
  • Status: Active
  • On Site: 37 Days
  • Updated: 55 min ago
  • ID#: VAST2052104
6
Beds
5
Baths
0
½ Baths
4
Acres
6,438
SQFT
$190
$/SQFT
2017
Built
Neighborhood:
Augustine At The Glens
County:
Stafford
School District:
Stafford County Public Schools
Property Description
Welcome home to this stunning 6 bedroom, 5 bath brick colonial offering over 6,400 square feet of thoughtfully designed living space on a sprawling 4 acre lot. Built in 2017 and meticulously maintained, this move-in ready home impresses from the moment you enter, with gleaming hardwood floors and an abundance of natural light throughout.The gourmet kitchen is a chef's dream, featuring granite countertops, ample cabinetry, and a layout built for entertaining. Retreat to the luxurious owner's suite, complete with dual walk-in closets and a spa-like soaking tub. With five additional bedrooms, there's space for family, guests, or a home office setup.The fully finished lower level is an entertainer's paradise, boasting a private in-law suite with its own kitchen, a dedicated theater room, and a walkout to the backyard oasis, where you'll find an in-ground pool perfect for summer relaxation.Additional highlights include a 3-car attached garage and a peaceful setting in the sought-after Augustine at the Glens community. Enjoy the privacy of acreage living with easy access to I-95, Quantico, and everyday conveniences.Don't miss this rare opportunity to own a true estate property in Stafford County!
Exterior Features

Architectural Style TraditionalColonial Construction Materials CombinationBrick Door Features Six PanelSliding Glass Exterior Features Flood LightsBBQ GrillLawn Sprinkler Fencing Partially Garage Spaces 3.00 Garage Type Garage Door Opener Garage YN Yes Lot Features Backs to TreesCornerPartly WoodedPoolside Other Structures GazeboShed ShopPool Equipment ShedCenter Aisle Parking Types Attached Garage Patio And Porch Features Deck(s) Pool No Pool Roof AsphaltArchitectural Shingle View Other Water Access YN No Water View YN No Waterfront YN No

Interior Features

Above Grade Fin SQFT 4164 Appliances Built-In RangeCooktopDishwasherDisposalDryerExhaust FanExtra Refrigerator/FreezerIcemakerOven - Self CleaningOven - DoubleWasher Basement Outside EntranceFully Finished Basement YN Yes Below Grade Finished Area 2274 Below Grade Unfinished Area 1074 Cooling None Fireplace YN No Flooring CarpetCeramic TileConcreteHardwood Heating Heat Pump(s) Heating YN Yes Interior Features 2nd KitchenBreakfast AreaButlers PantryCarpetCombination Kitchen/LivingFloor Plan - OpenFloor Plan - TraditionalFormal/Separate Dining RoomKitchen - Eat-InKitchen - IslandKitchen - Table SpaceCeiling Fan(s)Chair RailingsDining AreaFamily Room Off KitchenPantryRecessed LightingSprinkler SystemUpgraded CountertopsWalk-in Closet(s)Window TreatmentsSound System Laundry Type Has LaundryHookupUpper FloorWasher In Unit Levels 3 Main Level Bedrooms 1 Room List Bedroom 1 Security Features Exterior Cameras Upper Level1 Bedrooms 4 Walls Ceilings 9'+ CeilingsDry WallHigh

Property Features

Acceptable Financing CashContractConventionalFHAVAUSDAVHDA Accessibility Features None Association Fee 88.00 Association Fee Frequency Monthly Association Fee Includes Trash Association Name AUGUSTINE AT THE GLENS HOA Association YN Yes Central Air YN No Condo YN No Cooling Fuel Bottled Gas Electric 120/240VGenerator Foundation Details Slab Heating Fuel Propane - Leased Hot Water 60+ Gallon TankPropane Navigable Water YN N New Construction YN No Original MLSNumber 805165839482 Ownership Interest Fee Simple Sale Type Standard Senior Community YN No Sewer No Sewer System Structure Design Type Detached Tax Annual Amount 9630.00 Tax Lot 156 Utilities Cable TVPropane Vacation Rental YN No Water Source None Window Features Energy EfficientSlidingDouble Pane Zoning A1

Listing courtesy of Realty of America LLC: .


©2026 Bright MLS, All Rights Reserved. IDX information is provided exclusively for consumers' personal, non-commercial use and may not be used for any purpose other than to identify prospective properties consumers may be interested in purchasing. Some properties which appear for sale may no longer be available because they are for instance, under contract, sold, or are no longer being offered for sale. Information is deemed reliable but is not guaranteed accurate by the MLS or Gail Nyman Group | Re/Max United Real Estate. Some real estate firms do not participate in IDX and their listings do not appear on this website. Some properties listed with participating firms do not appear on this website at the request of the seller. Data last updated: 2026-10-08T08:57:52.847.
 
https://bt-photos.global.ssl.fastly.net/brightmls/1280_boomver_1_805165839482-2.jpg https://bt-photos.global.ssl.fastly.net/brightmls/1280_boomver_1_805165839482-2.jpg https://bt-photos.global.ssl.fastly.net/brightmls/1280_boomver_1_805165839482-2.jpg
Logo
Gail Nyman Group | Re/Max United Real Estate
14340 Old Marlboro Pike
Upper Marlboro MD, 20772