




























Description
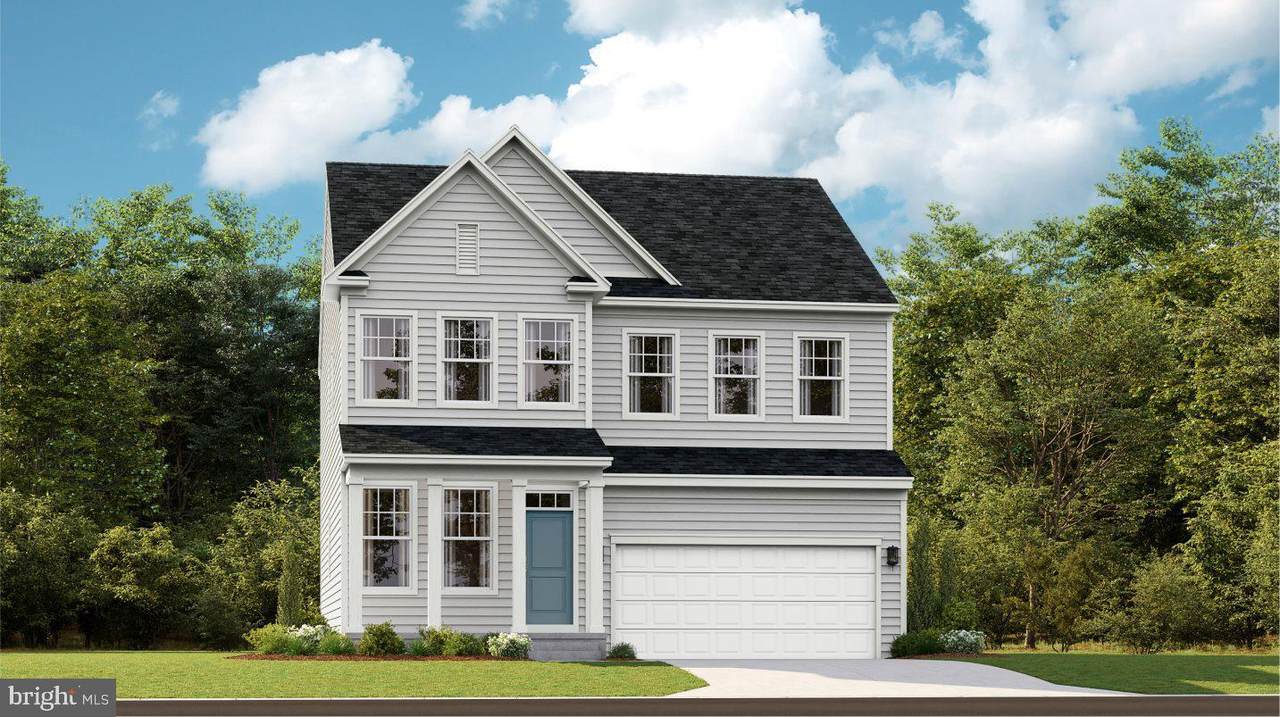
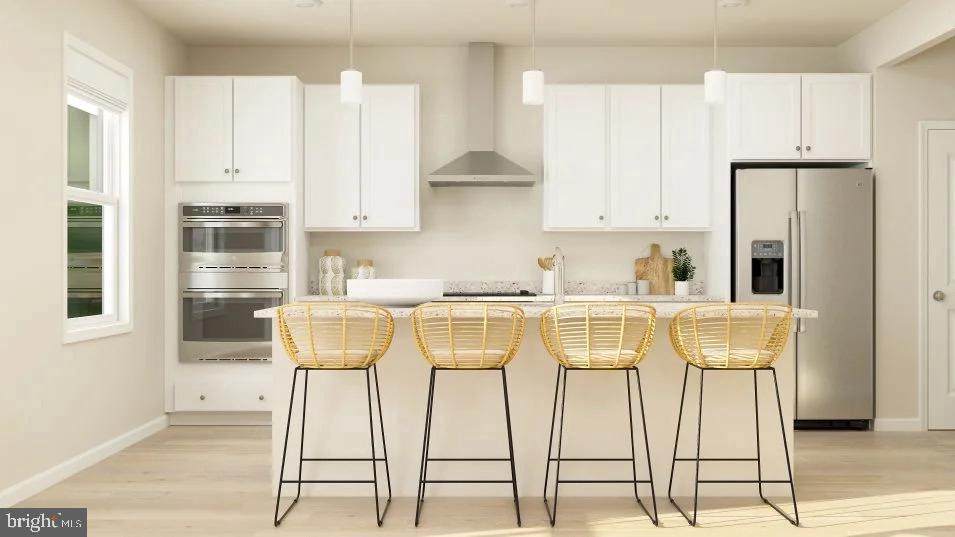
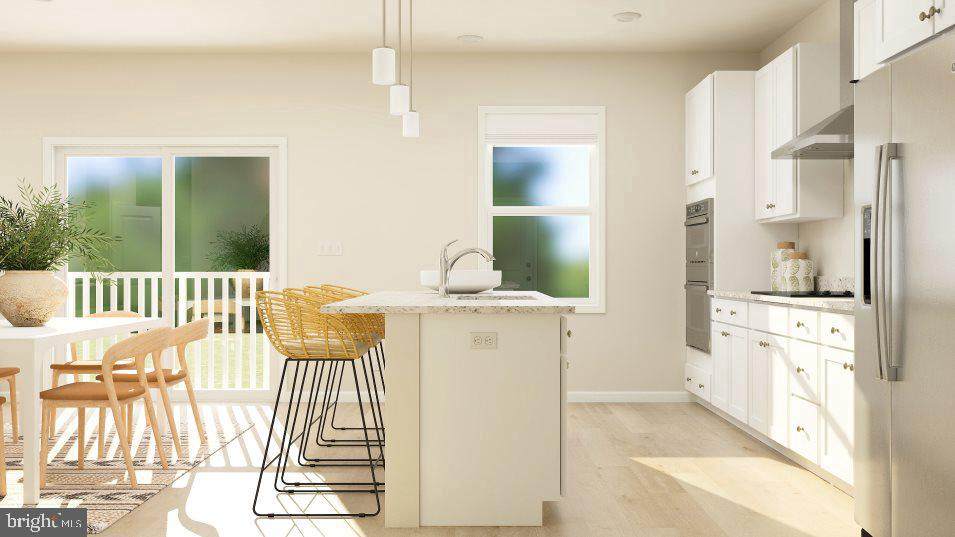
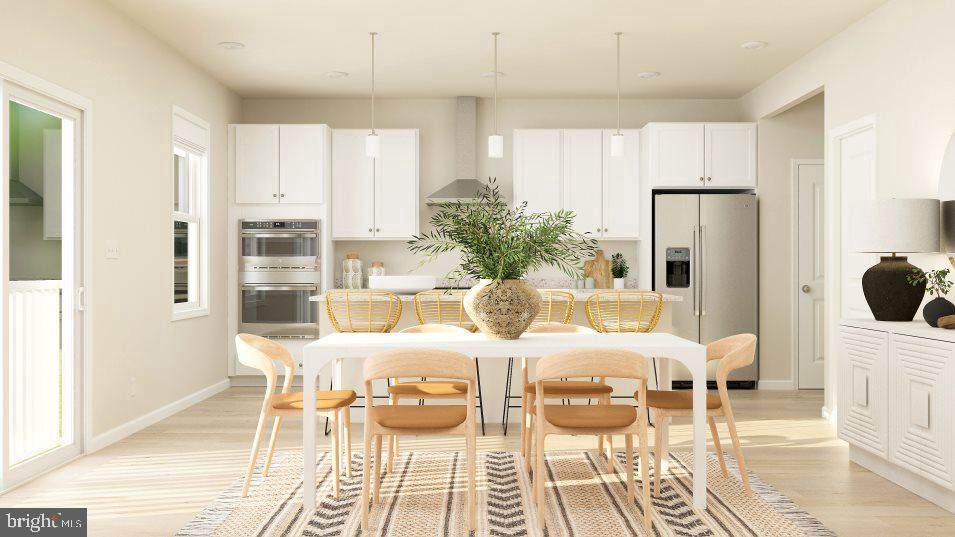
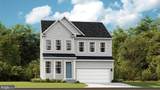
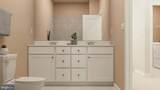
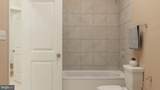
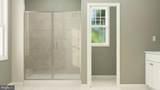
NEW CONSTRUCTION – ESTIMATED OCTOBER/NOVEMBER 2026 DELIVERY! Welcome to the Primrose by Lennar at Shenandoah Springs in Ranson, WV. This thoughtfully designed new home offers an open, modern layout with stylish finishes and flexible living spaces designed for today’s lifestyle. Over 2,950 square feet of space!The main level features a spacious open-concept design connecting the kitchen, dining area and family room—perfect for everyday living and entertaining. The kitchen showcases granite countertops, a designer backsplash, stainless steel appliances, generous cabinetry and a large center island with plenty of space for gathering.Upstairs, the spacious owner’s suite offers a private retreat with an en-suite bath and walk-in closet. Additional bedrooms provide plenty of flexibility for family, guests or a home office, along with conveniently located upper-level laundry.A standout feature of this home is the finished lower level with an additional bedroom and full bathroom, creating an ideal private space for overnight guests, extended family, a home office, fitness area or recreation room.Located in Lennar’s sought-after Shenandoah Springs community, residents enjoy a convenient Ranson location with easy access to Charles Town, commuter routes, shopping, dining and the recreation and natural beauty of Jefferson County.Estimated delivery October/November 2026. Take advantage of the opportunity to own a brand-new Lennar home without the wait of starting from the ground up. Schedule your tour today and ask about available builder incentives and financing opportunities.Photos are for illustrative purposes only and may show model homes, options or features not included in the actual home. Prices, incentives, features and estimated delivery dates are subject to change without notice.
-
5BEDS
-
N/AACRES
-
3BATHS
-
11/2 BATHS
-
2,375SQFT
-
$227$/SQFT
School Information
Description
NEW CONSTRUCTION – ESTIMATED OCTOBER/NOVEMBER 2026 DELIVERY! Welcome to the Primrose by Lennar at Shenandoah Springs in Ranson, WV. This thoughtfully designed new home offers an open, modern layout with stylish finishes and flexible living spaces designed for today’s lifestyle. Over 2,950 square feet of space!The main level features a spacious open-concept design connecting the kitchen, dining area and family room—perfect for everyday living and entertaining. The kitchen showcases granite countertops, a designer backsplash, stainless steel appliances, generous cabinetry and a large center island with plenty of space for gathering.Upstairs, the spacious owner’s suite offers a private retreat with an en-suite bath and walk-in closet. Additional bedrooms provide plenty of flexibility for family, guests or a home office, along with conveniently located upper-level laundry.A standout feature of this home is the finished lower level with an additional bedroom and full bathroom, creating an ideal private space for overnight guests, extended family, a home office, fitness area or recreation room.Located in Lennar’s sought-after Shenandoah Springs community, residents enjoy a convenient Ranson location with easy access to Charles Town, commuter routes, shopping, dining and the recreation and natural beauty of Jefferson County.Estimated delivery October/November 2026. Take advantage of the opportunity to own a brand-new Lennar home without the wait of starting from the ground up. Schedule your tour today and ask about available builder incentives and financing opportunities.Photos are for illustrative purposes only and may show model homes, options or features not included in the actual home. Prices, incentives, features and estimated delivery dates are subject to change without notice.
©2026 Bright MLS, All Rights Reserved. IDX information is provided exclusively for consumers' personal, non-commercial use and may not be used for any purpose other than to identify prospective properties consumers may be interested in purchasing. Some properties which appear for sale may no longer be available because they are for instance, under contract, sold, or are no longer being offered for sale. Information is deemed reliable but is not guaranteed accurate by the MLS or Gail Nyman Group | Re/Max United Real Estate. Some real estate firms do not participate in IDX and their listings do not appear on this website. Some properties listed with participating firms do not appear on this website at the request of the seller. Data last updated: 2026-10-10T12:56:35.28.